
11644 Hwy 88 West, Warrensville, NC 28693
Local realty services provided by:ERA Live Moore
11644 Hwy 88 West,Warrensville, NC 28693
$569,000
- 5 Beds
- 4 Baths
- 5,425 sq. ft.
- Single family
- Active
Listed by: sandara dollar
Office: realty one group results
MLS#:263174
Source:NC_HCAR
Price summary
- Price:$569,000
- Price per sq. ft.:$104.88
About this home
Experience the ease of one-level living with the incredible bonus of a fully finished lower level that functions like a home of its own. Situated on over 3 unrestricted acres in a well-established neighborhood with no HOA fees, this meticulously maintained, one-owner brick ranch offers exceptional space, flexibility, and value.
This spacious home features 5 bedrooms, 4 full bathrooms, 2 family rooms, a living room, 2 fully equipped kitchens, two laundry spaces, 2 dining areas, 3 fireplaces, a beautiful sunroom, and a detached two-car garage with an upstairs workshop. A covered drive-through patio provides convenient, no-step entry, making everyday access easy and comfortable.
Pride of ownership is evident throughout. Recent improvements include a stunning vaulted sunroom addition, a newly added bathroom with a walk-in shower, a new roof in 2023, a state-of-the-art moisture control system installed in 2024 before Hurricane Helene, new flooring in the lower level, a newer heat pump with a new compressor installed in 2024, newer windows, and many other updates. While this home is move-in ready, with just a few cosmetic touches, it could truly become a showplace.
Nature lovers will appreciate a walk-in access to the New River, just steps from the front door. Fish, float, or just enjoy the riverbank. Best of all, the property is not located in a flood zone, so flood insurance is not required. Enjoy easy year-round access with the paved circular driveway. Just 12 minutes from West Jefferson and only 35 minutes from Boone, you are never far away from dining, shopping, entertainment, fishing, hiking, parks, and more.
The beautifully landscaped front yard offers mountain views, while the backyard provides a peaceful, private setting filled with mature trees, flowering plants, and abundant wildlife. The inviting sunroom is the perfect place to relax beside the cozy fireplace and watch the winter snowfall through the expansive windows, giving you the feeling of being outdoors while enjoying the comfort of home.
This versatile property offers endless possibilities. The lower level is ideal for a mother-in-law suite, private living quarters for an adult child, caregiver accommodations, or as a separate 2-bedroom, 1-bath residence for rental income. It could also serve as a guest suite, home office, or multigenerational living space.
Offered at approximately $110 per square foot, this is an exceptional value for a home of this size, quality, and versatility. Come discover all that West Jefferson in Ashe County has to offer and make this beautiful mountain property your next home.
Appointments are required for all showings....
Contact an agent
Home facts
- Year built:1971
- Subdivision & Development:None
- Listing ID #:263174
- Added:52 day(s) ago
- Updated:September 07, 2026 at 03:37 PM
Rooms and interior
- Bedrooms:5
- Total bathrooms:4
- Full bathrooms:4
- Kitchen Description:Dishwasher, Electric Cooktop, Electric Range, Microwave, Microwave Hood Fan, Refrigerator
- Basement:Yes
- Basement Description:Exterior Entry, Finished, Full, Interior Entry
- Living area:5,425 sq. ft.
Heating and cooling
- Cooling:Heat Pump
- Heating:Baseboard, Electric, Fireplaces, Gas, Heat Pump, Wood
Structure and exterior
- Roof:Architectural, Shingle
- Year built:1971
- Building area:5,425 sq. ft.
- Lot area:3 Acres
- Architectural Style:Ranch
- Construction Materials:Brick, Wood Frame
- Exterior Features:Covered, Storage
- Foundation Description:Basement
- Levels:1 Story
Schools
- High school:Ashe County
- Elementary school:Blue Ridge
Utilities
- Water:Private, Well
- Sewer:Septic Available, Septic Tank
Finances and disclosures
- Price:$569,000
- Price per sq. ft.:$104.88
- Tax amount:$1,875
Features and amenities
- Laundry features:Dryer, Laundry Main Level, Washer
- Amenities:Furnished, Second Kitchen
Parking
- Parking description:Asphalt, Carport, Detached, Driveway, Garage, Two Car Garage
- Garage:Yes
- Garage spaces:2
New listings near 11644 Hwy 88 West
- New
 $189,900Active2 beds 1 baths780 sq. ft.
1384 E Staggs Creek Road, Lansing, NC 28643
MLS# 263700Listed by: HOWARD HANNA ALLEN TATE ASHE HIGH COUNTRY REALTY 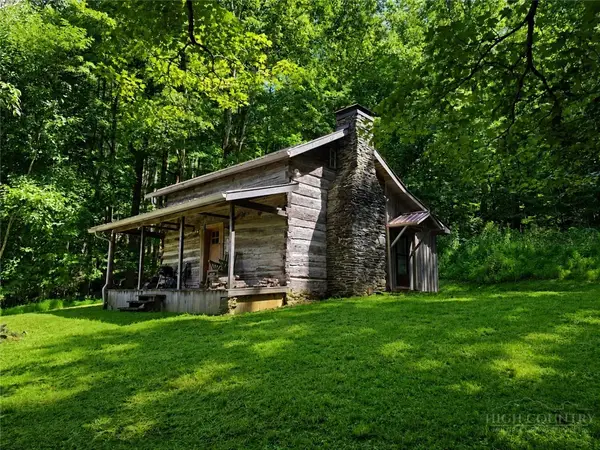 $349,900Active1 beds 1 baths931 sq. ft.
675 Clifton Springs Trl, Warrensville, NC 28693
MLS# 263872Listed by: CENTURY 21 HERITAGE REALTY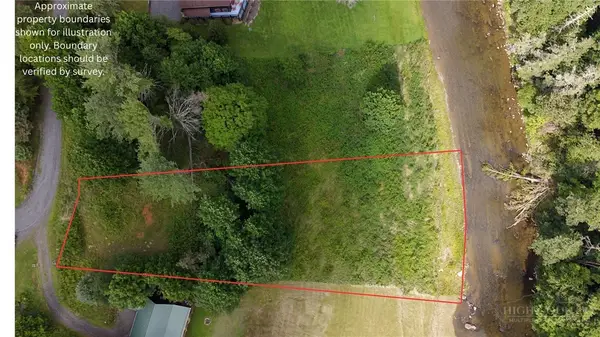 $89,900Active0.81 Acres
Lot 6 River Rock Road, Warrensville, NC 28693
MLS# 263699Listed by: ASHE COUNTY REALTY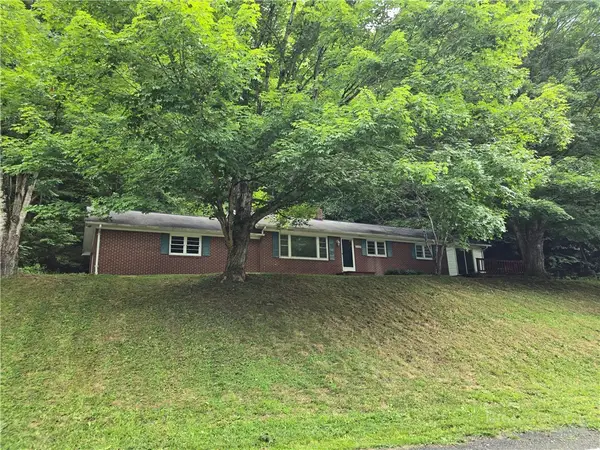 $210,000Active3 beds 2 baths1,667 sq. ft.
2158 W Mill Creek Road, Warrensville, NC 28693
MLS# 263251Listed by: REALTY ONE GROUP RESULTS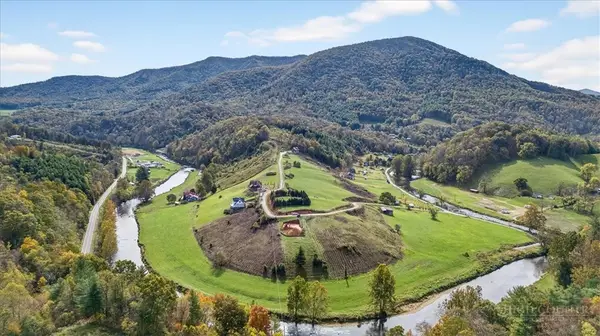 $100,000Active1.4 Acres
Lot 19 River Landing Way, Lansing, NC 28643
MLS# 263509Listed by: NINJA REALTY $185,000Active19.65 Acres
TBD Off Tom Pless Road, Warrensville, NC 28693
MLS# 263412Listed by: LIME ROCK REALTY LLC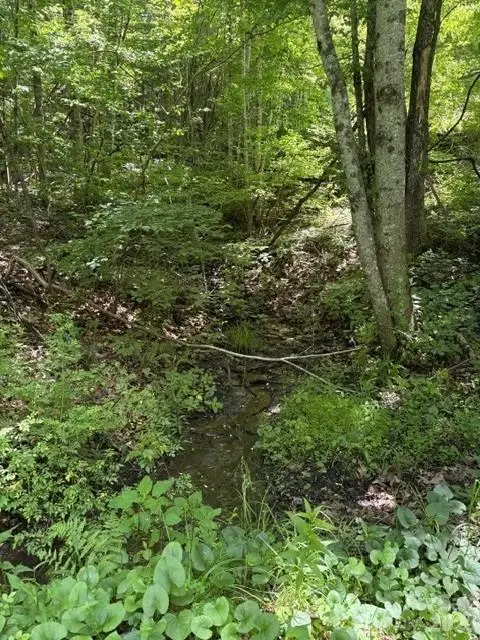 $39,500Active1.91 Acres
00 Shoaf Lane, Warrensville, NC 28693
MLS# 4394234Listed by: HOME-LAND REALTY, INC.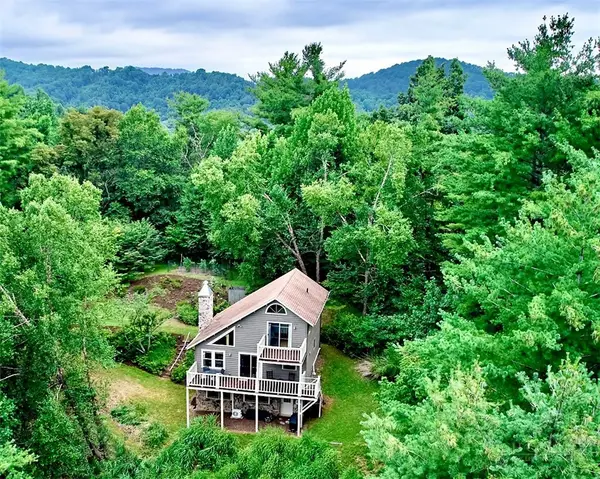 $459,000Active2 beds 3 baths2,019 sq. ft.
1004 Wagon Road, Warrensville, NC 28693
MLS# 263362Listed by: REALTY ONE GROUP RESULTS $159,000Active3 beds 1 baths712 sq. ft.
1025 Lue Jones Road, Warrensville, NC 28693
MLS# 263266Listed by: REGENCY PROPERTIES


Protect your home and budget from life's surprises with an Assurant Home Warranty, backed by a partner that supports you through every step of homeownership. Explore Plans.
© 2023 - 2026 ERA Franchise Systems LLC. All rights reserved. ERA Franchise Systems LLC fully supports the principles of the Fair Housing Act and the Equal Opportunity Act. ERA, ERA Real Estate powered, and their respective logos are registered service marks of ERA Franchise Systems LLC. Each office is independently owned and operated.