
136 Meadowbrook Lane, Warsaw, NC 28398
Local realty services provided by:ERA Wilder Realty
136 Meadowbrook Lane,Warsaw, NC 28398
$175,000
- 3 Beds
- 2 Baths
- 2,486 sq. ft.
- Single family
- Active
Listed by: annmarie edwards
Office: white house real estate
MLS#:100616838
Source:NC_CCAR
Price summary
- Price:$175,000
- Price per sq. ft.:$70.39
About this home
Priced for Potential! Bring Your Vision to Life!
Full of possibilities and ready for its next chapter, this 3-bedroom, 2-bath home offers appealing versatility for its next owner!
The single-story design, filled with natural light and featuring open living areas, provides a functional layout. Additional rooms offer flexible options for a home office, cozy reading retreat, hobbies and crafts, or expanded living space.
Conveniently located near Kenansville Highway, the property offers easy access to grocery shopping, local amenities, Stacy Britt Garden, and Interstate 40.
The asking price reflects the home's current condition, giving buyers the opportunity to evaluate the property and determine what improvements or updates may be needed.
Whether you're looking for a place to call home or an investor searching for your next property, don't miss this opportunity to make it your own!
Contact an agent
Home facts
- Year built:1959
- Subdivision & Development:Not In Subdivision
- Listing ID #:100616838
- Added:3 day(s) ago
- Updated:November 21, 2026 at 11:45 AM
Rooms and interior
- Bedrooms:3
- Total bathrooms:2
- Full bathrooms:2
- Rooms Total:10
- Bathrooms Description:Walk-in Shower
- Kitchen Description:Pantry
- Bedroom Description:Master Downstairs
- Living area:2,486 sq. ft.
Heating and cooling
- Cooling:Central Air
- Heating:Electric, Forced Air, Heat Pump, Heating
- Central air:Yes
Structure and exterior
- Roof:Shingle
- Year built:1959
- Building area:2,486 sq. ft.
- Construction Materials:Wood Frame, Wood Siding
- Exterior Features:Covered, Enclosed
- Foundation Description:Brick/Mortar, Crawl Space
- Levels:1 Story
Schools
- High school:James Kenan
- Middle school:Warsaw
- Elementary school:Warsaw
Utilities
- Water:Water Connected
- Sewer:Sewer Connected
Finances and disclosures
- Price:$175,000
- Price per sq. ft.:$70.39
Features and amenities
- Amenities:Bookcases, Ceiling Fan(s)
Parking
- Total parking spaces:2
- Parking description:Additional Parking, Attached, Attached Garage, Concrete, Garage, Lighted, Off Street, On Site, Paved
- Garage:Yes
- Garage spaces:2

New listings near 136 Meadowbrook Lane
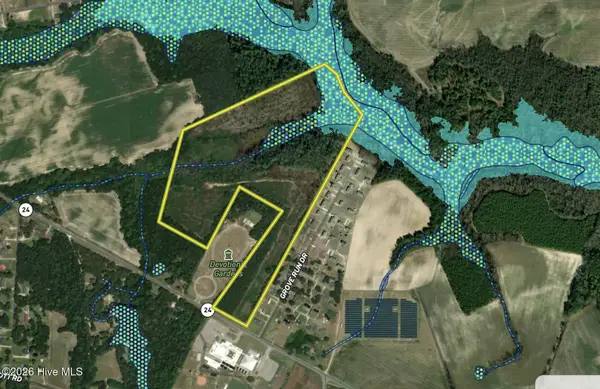 $279,000Active64.7 Acres
00 Nc 24 & Hwy 50, Warsaw, NC 28398
MLS# 100615214Listed by: WHITETAIL PROPERTIES REAL ESTATE, LLC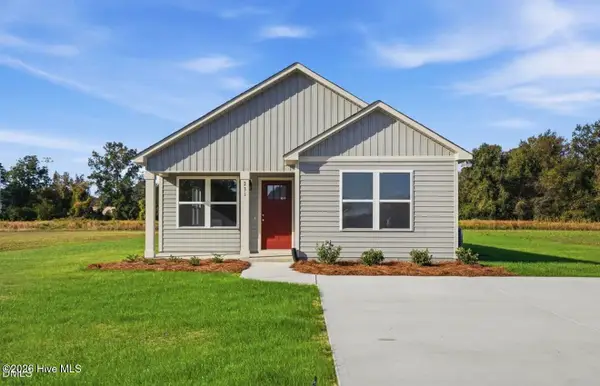 $212,000Pending3 beds 2 baths1,117 sq. ft.
231 Rae Street, Warsaw, NC 28398
MLS# 100614841Listed by: BRASWELL REALTY TEAM, INC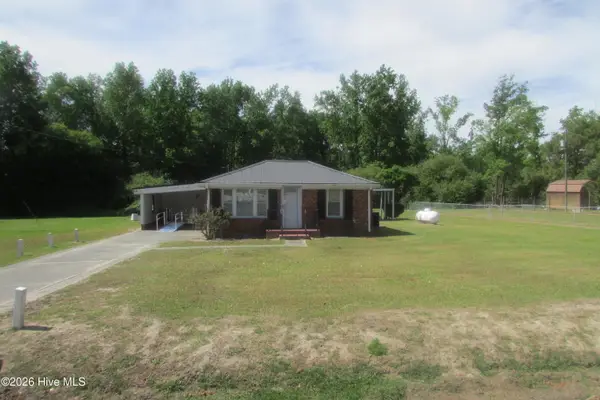 $106,000Active2 beds 1 baths736 sq. ft.
186 Rainbow Road, Warsaw, NC 28398
MLS# 100613959Listed by: COMMUNITY REAL ESTATE SERVICES OF CLINTON $399,900Active60.75 Acres
0 W Wards Bridge Road, Warsaw, NC 28398
MLS# 100612661Listed by: MOSSY OAK PROPERTIES LAND AND FARMS $212,000Active3 beds 2 baths1,120 sq. ft.
223 Rae Street, Warsaw, NC 28398
MLS# 100611054Listed by: BRASWELL REALTY TEAM, INC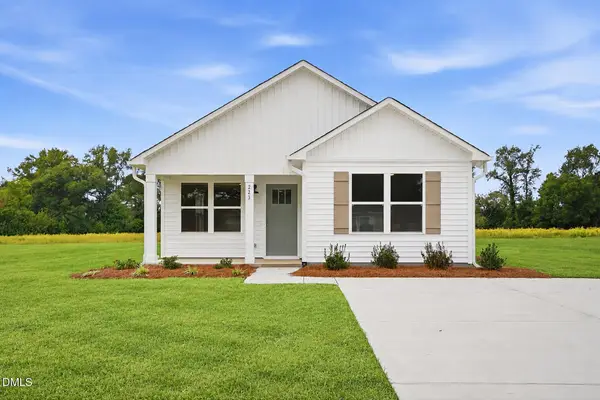 $212,000Active3 beds 2 baths1,120 sq. ft.
223 Rae Street, Warsaw, NC 28398
MLS# 10197754Listed by: BRASWELL REALTY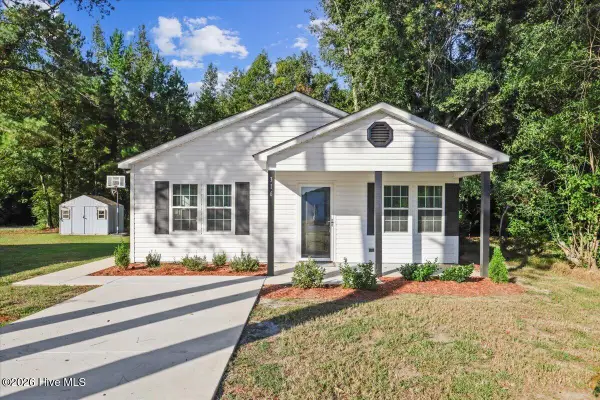 $205,000Active3 beds 2 baths1,073 sq. ft.
316 S Gum South Street, Warsaw, NC 28398
MLS# 100607713Listed by: REAL BROKER LLC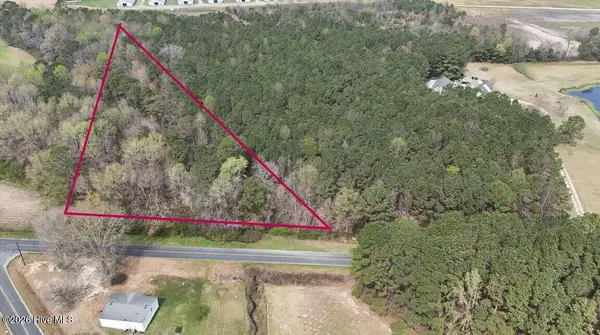 $19,999Pending1.25 Acres
1906-1991 Boyette Road, Warsaw, NC 28398
MLS# 100605893Listed by: CHOSEN REALTY OF NC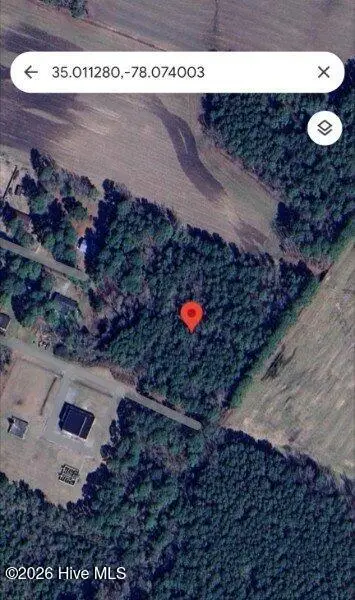 $38,000Pending4.01 Acres
0 Off 1305 End Of 1397, Warsaw, NC 28398
MLS# 100605536Listed by: STAR POWER REALTY, LLC


Protect your home and budget from life's surprises with an Assurant Home Warranty, backed by a partner that supports you through every step of homeownership. Explore Plans.
© 2023 - 2026 ERA Franchise Systems LLC. All rights reserved. ERA Franchise Systems LLC fully supports the principles of the Fair Housing Act and the Equal Opportunity Act. ERA, ERA Real Estate powered, and their respective logos are registered service marks of ERA Franchise Systems LLC. Each office is independently owned and operated.