
173 Buck Branch Drive, Warsaw, NC 28398
Local realty services provided by:ERA Strother Real Estate
173 Buck Branch Drive,Warsaw, NC 28398
$460,000
- 3 Beds
- 4 Baths
- 2,889 sq. ft.
- Single family
- Active
Listed by: michael a lindsay
Office: clinton realty co.
MLS#:100599267
Source:NC_CCAR
Price summary
- Price:$460,000
- Price per sq. ft.:$159.22
About this home
Come see this wonderful 2 story home today! Featuring 2,889 Sq Ft on a large 1.08 Acre lot. Exterior features include fiber cement and stone with a covered front porch as well as a deck and patio in the back.
Enter through the front door into a huge foyer into the open floorplan of the main floor. Formal dining, a quaint breakfast nook connected to the kitchen Stainless appliances with oak cabinets along with a wine rack. Step from the kitchen to the great room with cathedral ceilings and a gas fireplace. A separate laundry room complete the main level.
The primary bedroom has a trey ceiling, along with reading area. The bath features a large tub along with a separate shower, water closet, and walk-in closet.
Upstairs enjoy the view to the great room below from the catwalk! 2 bedrooms and a full bath along with a finished bonus room over the garage which has an additional full bathroom.
A two car garage completes this wonderful home.
Schedule your visit today!
Contact an agent
Home facts
- Year built:2008
- Subdivision & Development:Not In Subdivision
- Listing ID #:100599267
- Added:10 day(s) ago
- Updated:September 07, 2026 at 10:26 AM
Rooms and interior
- Bedrooms:3
- Total bathrooms:4
- Full bathrooms:3
- Half bathrooms:1
- Rooms Total:7
- Flooring:Carpet, Wood
- Kitchen Description:Dishwasher, Pantry, Refrigerator
- Bedroom Description:Master Downstairs, Walk-In Closet(s)
- Living area:2,889 sq. ft.
Heating and cooling
- Cooling:Central Air, Heat Pump
- Heating:Electric, Heat Pump, Heating
- Central air:Yes
Structure and exterior
- Roof:Architectural Shingle
- Year built:2008
- Building area:2,889 sq. ft.
- Lot area:1.08 Acres
- Construction Materials:Fiber Cement, Stone, Wood Frame
- Exterior Features:Covered, Deck, Patio
- Foundation Description:Crawl Space
- Levels:2 Story
Schools
- High school:James Kenan
- Middle school:Warsaw
- Elementary school:Warsaw
Utilities
- Water:Well
Finances and disclosures
- Price:$460,000
- Price per sq. ft.:$159.22
Features and amenities
- Appliances:Dishwasher, Dryer, Refrigerator, Washer
- Laundry features:Dryer, Laundry Room, Washer, Washer Hookup
- Amenities:Blinds/Shades, Ceiling Fan(s), Street Lights, Tray Ceiling(s), Vaulted Ceiling(s), Walk-In Closet(s)
Parking
- Total parking spaces:2
- Parking description:Attached Garage, Paved
- Garage:Yes
- Garage spaces:2

New listings near 173 Buck Branch Drive
- New
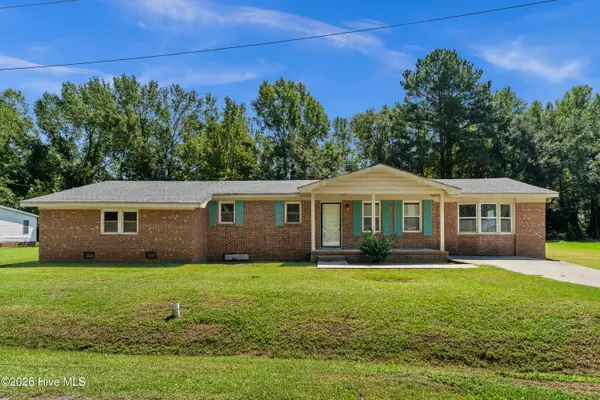 $139,900Active3 beds 2 baths1,892 sq. ft.
204 Julia Street, Warsaw, NC 28398
MLS# 100601719Listed by: RELENTLESS VENTURES REALTY GROUP - New
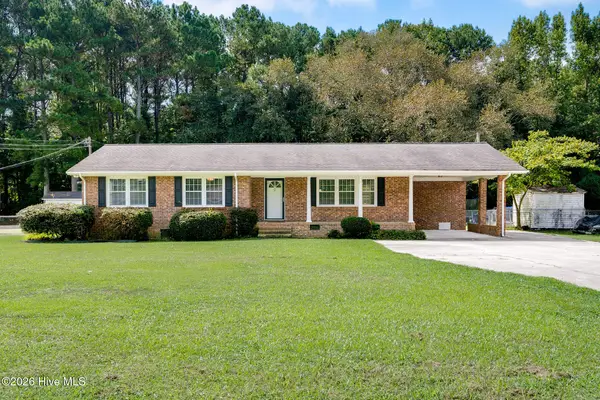 $290,000Active3 beds 2 baths2,211 sq. ft.
414 Forrest Road, Warsaw, NC 28398
MLS# 100599980Listed by: JOHNSON REALTY - New
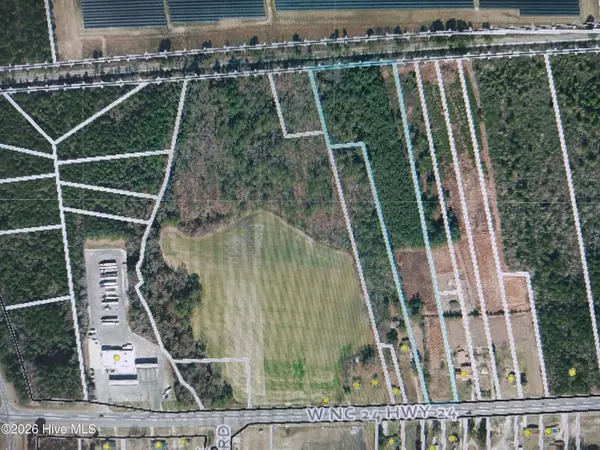 $145,000Active6.63 Acres
On 24 N/Si On 24, Warsaw, NC 28398
MLS# 100599450Listed by: COX REAL ESTATE 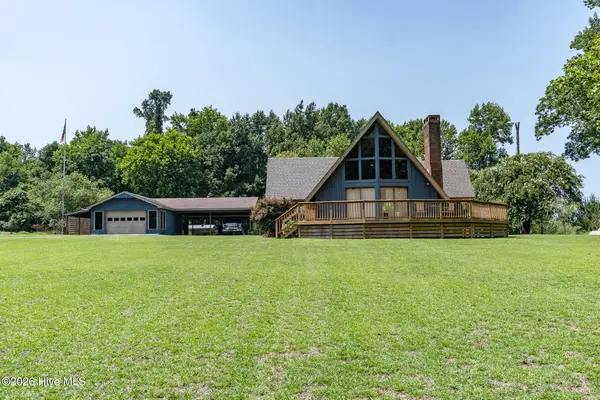 $389,900Pending3 beds 3 baths2,900 sq. ft.
425 Blackmore Road, Warsaw, NC 28398
MLS# 100598529Listed by: HILTON AUCTION & REALTY, INC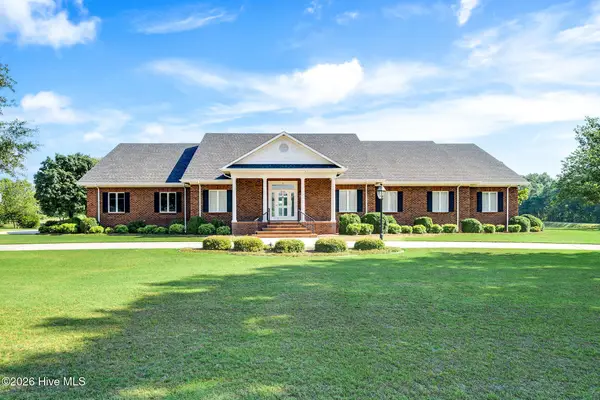 $700,000Active4 beds 5 baths4,519 sq. ft.
506 Lake Shore Drive, Warsaw, NC 28398
MLS# 100598420Listed by: WEST AGENCY LLC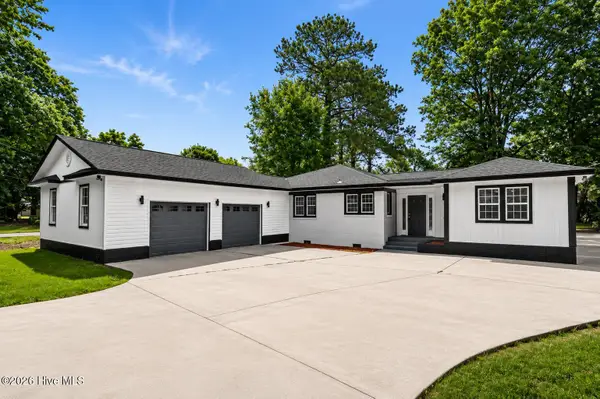 $398,000Active3 beds 3 baths2,008 sq. ft.
533 W College Street, Warsaw, NC 28398
MLS# 100598446Listed by: RELENTLESS VENTURES REALTY GROUP $395,000Pending3 beds 2 baths1,546 sq. ft.
633 Beasleys Road, Warsaw, NC 28398
MLS# 100595917Listed by: WEST AGENCY LLC $79,000Active2 beds 1 baths594 sq. ft.
114 W Washington Street, Warsaw, NC 28398
MLS# 100595252Listed by: REAL BROKER LLC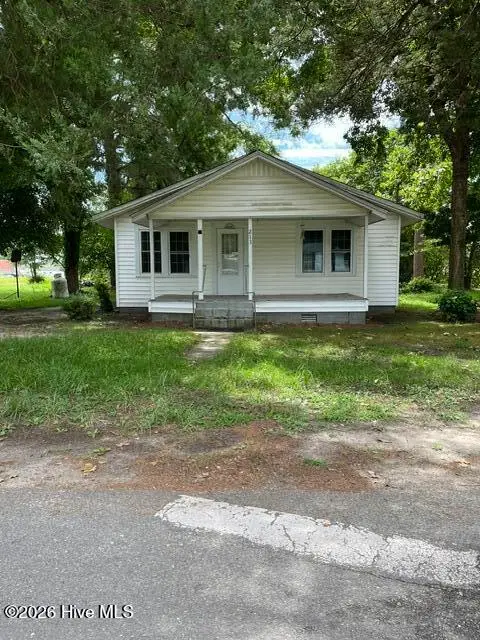 $49,000Pending3 beds 1 baths938 sq. ft.
213 W Chelly Street, Warsaw, NC 28398
MLS# 100594276Listed by: WEST AGENCY LLC


Protect your home and budget from life's surprises with an Assurant Home Warranty, backed by a partner that supports you through every step of homeownership. Explore Plans.
© 2023 - 2026 ERA Franchise Systems LLC. All rights reserved. ERA Franchise Systems LLC fully supports the principles of the Fair Housing Act and the Equal Opportunity Act. ERA, ERA Real Estate powered, and their respective logos are registered service marks of ERA Franchise Systems LLC. Each office is independently owned and operated.