
300 Fox Ridge Road, Warsaw, NC 28398
Local realty services provided by:ERA Strother Real Estate
300 Fox Ridge Road,Warsaw, NC 28398
$362,500
- 4 Beds
- 3 Baths
- 2,190 sq. ft.
- Single family
- Active
Listed by: kim k parker
Office: turn-key realty
MLS#:100589074
Source:NC_CCAR
Price summary
- Price:$362,500
- Price per sq. ft.:$165.53
About this home
Completely Renovated Home with Modern finishes on Expansive Lot in Grove Creek. The covered front porch welcomes you to step into this meticulously restored residence. Be greeted by a soaring two-story ceiling in the living room, centered around a striking wood burning fireplace that invites cozy gatherings. The gourmet kitchen boasts stainless steel appliances, gleaming granite countertops, and a sunlit dining area framed by windows, providing picturesque views of the wooded backyard. The formal dining room provides another option for dining. Walk through the mudroom or oversized hall to the master suite, located on the first floor has a walk-in shower, oversized single sink vanity and walk-in closet. Upstairs you find hree generously sized bedrooms and large bathroom providing ample space for family or guests. Downstairs a basement awaits your personal touch, featuring roughed-in plumbing for a future kitchen and bath, perfect for an in-law suite, rental opportunity, or entertainment hub. The expansive deck overlooking the vast backyard is ideal for outdoor entertaining. The property also includes a dedicated 'man cave,' offering a private space for hobbies or relaxation. Upstairs HVAC installed in 2024 and warranty will be registered under the new owner. Don't miss out on this rare property, make your appointment--TODAY!...
Contact an agent
Home facts
- Year built:1983
- Subdivision & Development:Grove Creek
- Listing ID #:100589074
- Added:52 day(s) ago
- Updated:September 06, 2026 at 10:23 AM
Rooms and interior
- Bedrooms:4
- Total bathrooms:3
- Full bathrooms:2
- Half bathrooms:1
- Rooms Total:8
- Flooring:Carpet
- Bathrooms Description:Walk-in Shower
- Kitchen Description:Dishwasher, Pantry, Refrigerator
- Bedroom Description:Master Downstairs, Walk-In Closet(s)
- Living area:2,190 sq. ft.
Heating and cooling
- Cooling:Heat Pump
- Heating:Electric, Heat Pump, Heating
Structure and exterior
- Roof:Architectural Shingle
- Year built:1983
- Building area:2,190 sq. ft.
- Lot area:1.54 Acres
- Lot Features:Corner Lot, Wooded
- Construction Materials:Vinyl Siding, Wood Frame
- Exterior Features:Deck, Porch
- Foundation Description:Slab
- Levels:2 Story
Schools
- High school:James Kenan
- Middle school:Warsaw
- Elementary school:Warsaw
Utilities
- Water:Community Water Available, Water Connected
Finances and disclosures
- Price:$362,500
- Price per sq. ft.:$165.53
Features and amenities
- Appliances:Dishwasher, Refrigerator
- Laundry features:In Basement
- Amenities:Blinds/Shades, Ceiling Fan(s), Solid Surface, Vaulted Ceiling(s), Walk-In Closet(s)
Parking
- Total parking spaces:2
- Parking description:Assigned, Attached Garage, Concrete
- Garage:Yes
- Garage spaces:2

New listings near 300 Fox Ridge Road
- New
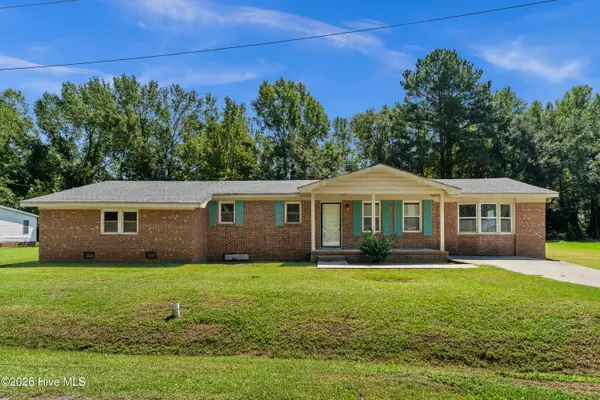 $139,900Active3 beds 2 baths1,892 sq. ft.
204 Julia Street, Warsaw, NC 28398
MLS# 100601719Listed by: RELENTLESS VENTURES REALTY GROUP - New
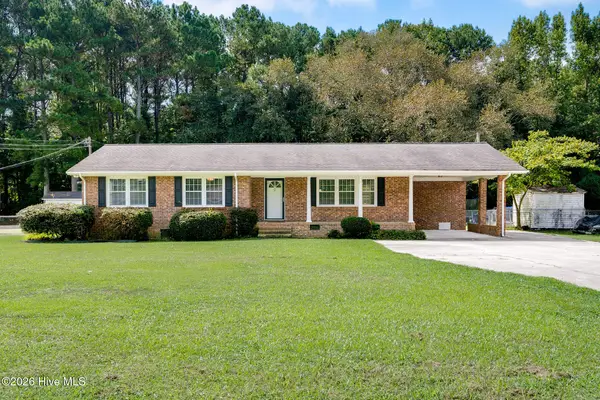 $290,000Active3 beds 2 baths2,211 sq. ft.
414 Forrest Road, Warsaw, NC 28398
MLS# 100599980Listed by: JOHNSON REALTY - New
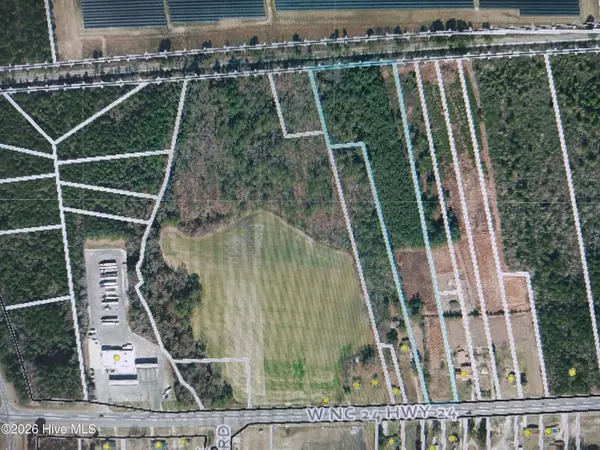 $145,000Active6.63 Acres
On 24 N/Si On 24, Warsaw, NC 28398
MLS# 100599450Listed by: COX REAL ESTATE - New
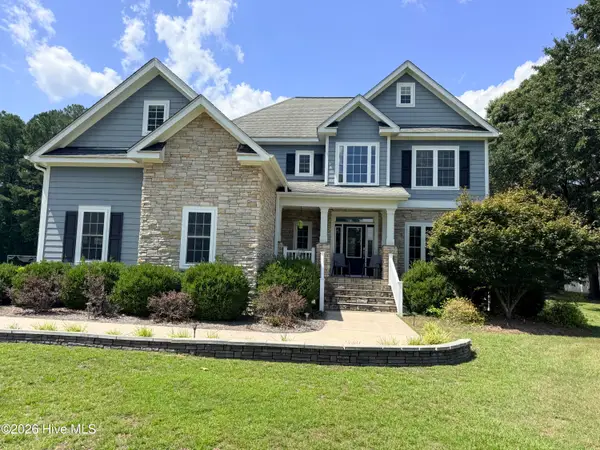 $460,000Active3 beds 4 baths2,889 sq. ft.
173 Buck Branch Drive, Warsaw, NC 28398
MLS# 100599267Listed by: CLINTON REALTY CO. 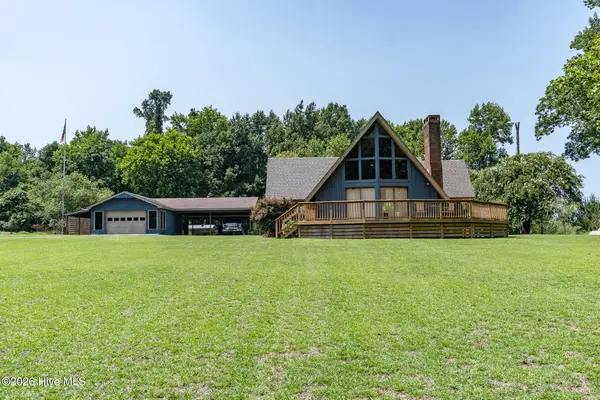 $389,900Pending3 beds 3 baths2,900 sq. ft.
425 Blackmore Road, Warsaw, NC 28398
MLS# 100598529Listed by: HILTON AUCTION & REALTY, INC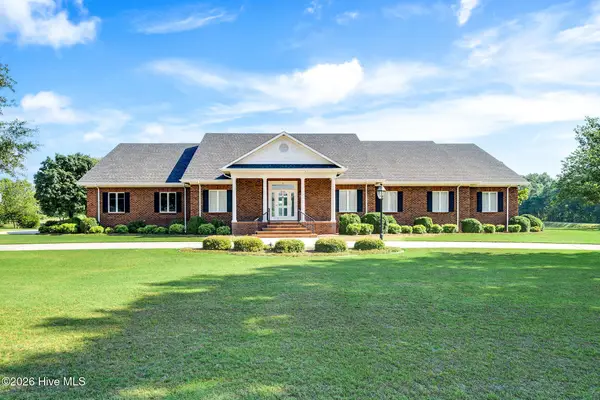 $700,000Active4 beds 5 baths4,519 sq. ft.
506 Lake Shore Drive, Warsaw, NC 28398
MLS# 100598420Listed by: WEST AGENCY LLC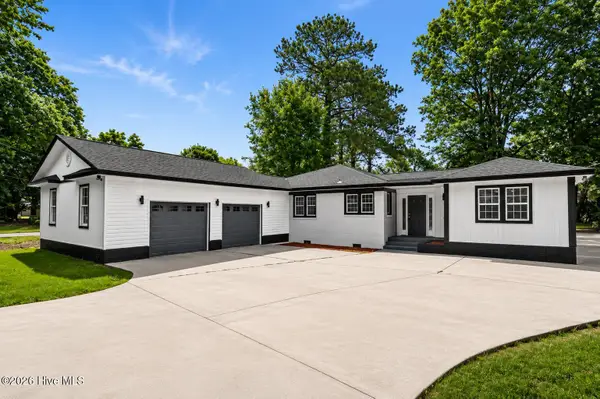 $398,000Active3 beds 3 baths2,008 sq. ft.
533 W College Street, Warsaw, NC 28398
MLS# 100598446Listed by: RELENTLESS VENTURES REALTY GROUP $395,000Pending3 beds 2 baths1,546 sq. ft.
633 Beasleys Road, Warsaw, NC 28398
MLS# 100595917Listed by: WEST AGENCY LLC $79,000Active2 beds 1 baths594 sq. ft.
114 W Washington Street, Warsaw, NC 28398
MLS# 100595252Listed by: REAL BROKER LLC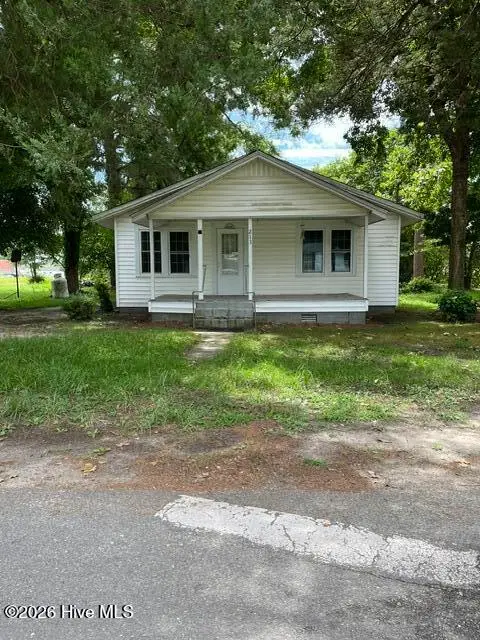 $49,000Pending3 beds 1 baths938 sq. ft.
213 W Chelly Street, Warsaw, NC 28398
MLS# 100594276Listed by: WEST AGENCY LLC


Protect your home and budget from life's surprises with an Assurant Home Warranty, backed by a partner that supports you through every step of homeownership. Explore Plans.
© 2023 - 2026 ERA Franchise Systems LLC. All rights reserved. ERA Franchise Systems LLC fully supports the principles of the Fair Housing Act and the Equal Opportunity Act. ERA, ERA Real Estate powered, and their respective logos are registered service marks of ERA Franchise Systems LLC. Each office is independently owned and operated.