
414 Forrest Road, Warsaw, NC 28398
Local realty services provided by:ERA Strother Real Estate
414 Forrest Road,Warsaw, NC 28398
$290,000
- 3 Beds
- 2 Baths
- 2,211 sq. ft.
- Single family
- Active
Listed by: valerie r johnson
Office: johnson realty
MLS#:100599980
Source:NC_CCAR
Price summary
- Price:$290,000
- Price per sq. ft.:$131.16
About this home
NEW DECK! Welcome to 414 Forrest Road -- where space, comfort, and everyday living come together beautifully!
This inviting 3BR/2BA brick rancher in Warsaw, NC offers the ease of one-level living with a floor plan designed to give you plenty of room to spread out. From the moment you arrive, you'll appreciate the timeless appeal of the brick exterior and the generous living spaces this home has to offer.
The oversized 29x36 master suite addition is truly a standout feature! More than just a bedroom, this spacious retreat offers room to create your own private sitting area, office, or relaxation space. A walk-in closet, large ensuite bath with double sinks, and built-in desk area add both luxury and functionality--especially for those who work from home. A rear access door provides deck access from the master suite too!
The kitchen is sure to be a favorite gathering spot, featuring an inviting eat-in area, a functional island with seating for two, tons of custom cabinetry, and solid-surface countertops. Just beyond the kitchen, step onto the BRAND NEW deck and enjoy the perfect extension of your living space. Whether you're hosting friends, grilling dinner, or simply unwinding with your morning coffee, this outdoor space is ready to be enjoyed.
The chain-link fenced backyard provides plenty of room for pets, play, and outdoor activities, while the existing storage building gives you a convenient place for tools, lawn equipment, and seasonal items. With its spacious master suite, thoughtful one-level floor plan, beautiful kitchen, brand-new deck, and fenced backyard, 414 Forrest Road offers the space and functionality you've been looking for--while providing a warm, comfortable place to call home....
Contact an agent
Home facts
- Year built:1972
- Subdivision & Development:Other
- Listing ID #:100599980
- Added:8 day(s) ago
- Updated:September 07, 2026 at 10:26 AM
Rooms and interior
- Bedrooms:3
- Total bathrooms:2
- Full bathrooms:2
- Rooms Total:6
- Flooring:Carpet
- Dining Description:Eat-in Kitchen
- Bathrooms Description:Walk-in Shower
- Kitchen Description:Dishwasher, Eat-in Kitchen, Kitchen Island, Refrigerator
- Bedroom Description:Walk-In Closet(s)
- Living area:2,211 sq. ft.
Heating and cooling
- Cooling:Central Air
- Heating:Electric, Forced Air, Heating
- Central air:Yes
Structure and exterior
- Roof:Shingle
- Year built:1972
- Building area:2,211 sq. ft.
- Lot area:0.46 Acres
- Construction Materials:Brick Veneer, Wood Frame
- Exterior Features:Covered, Deck, Porch
- Foundation Description:Crawl Space
- Levels:1 Story
Schools
- High school:James Kenan
- Middle school:Warsaw
- Elementary school:Warsaw
Utilities
- Water:Water Connected
Finances and disclosures
- Price:$290,000
- Price per sq. ft.:$131.16
Features and amenities
- Appliances:Dishwasher, Refrigerator
- Laundry features:Laundry Closet, Washer Hookup
- Amenities:Blinds/Shades, Ceiling Fan(s), Walk-In Closet(s)
Parking
- Parking description:Concrete
- Carport spaces:1

New listings near 414 Forrest Road
- New
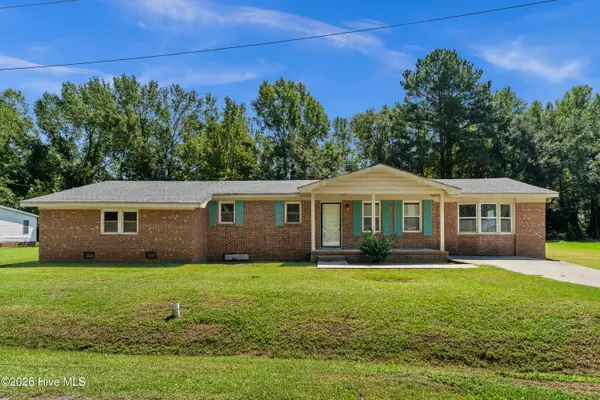 $139,900Active3 beds 2 baths1,892 sq. ft.
204 Julia Street, Warsaw, NC 28398
MLS# 100601719Listed by: RELENTLESS VENTURES REALTY GROUP - New
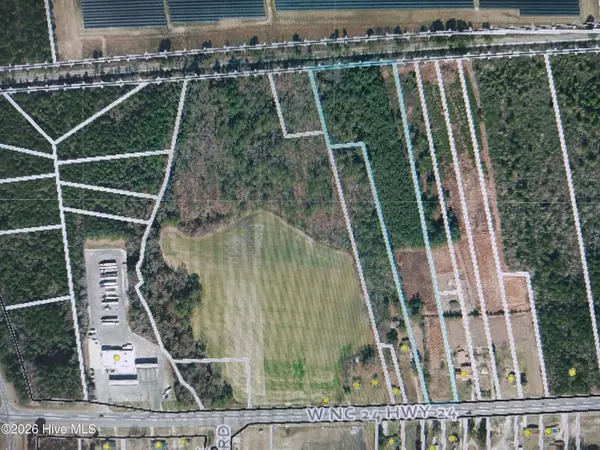 $145,000Active6.63 Acres
On 24 N/Si On 24, Warsaw, NC 28398
MLS# 100599450Listed by: COX REAL ESTATE - New
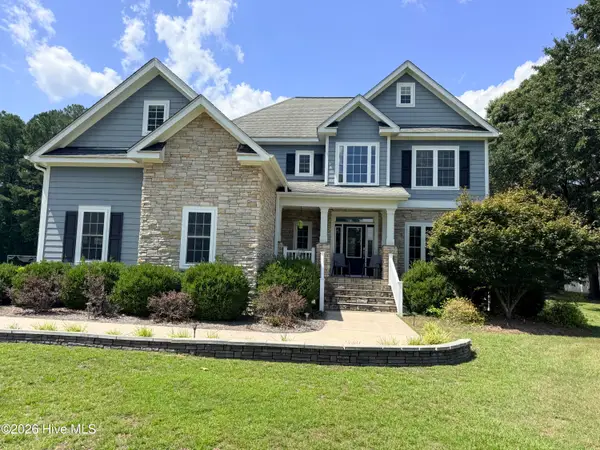 $460,000Active3 beds 4 baths2,889 sq. ft.
173 Buck Branch Drive, Warsaw, NC 28398
MLS# 100599267Listed by: CLINTON REALTY CO. 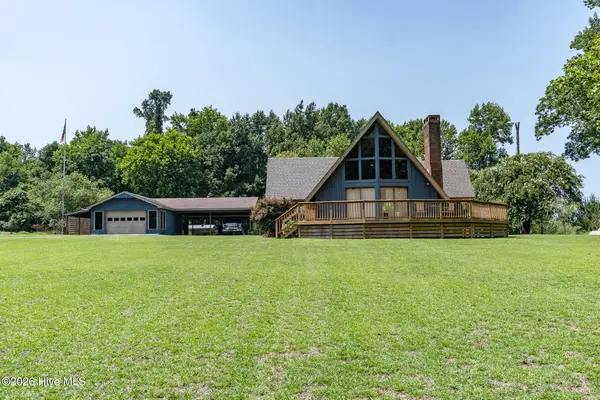 $389,900Pending3 beds 3 baths2,900 sq. ft.
425 Blackmore Road, Warsaw, NC 28398
MLS# 100598529Listed by: HILTON AUCTION & REALTY, INC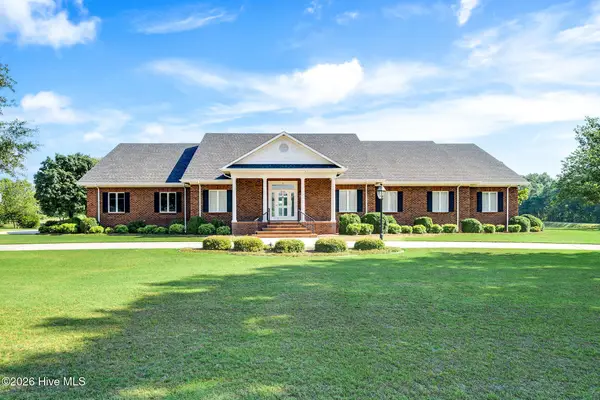 $700,000Active4 beds 5 baths4,519 sq. ft.
506 Lake Shore Drive, Warsaw, NC 28398
MLS# 100598420Listed by: WEST AGENCY LLC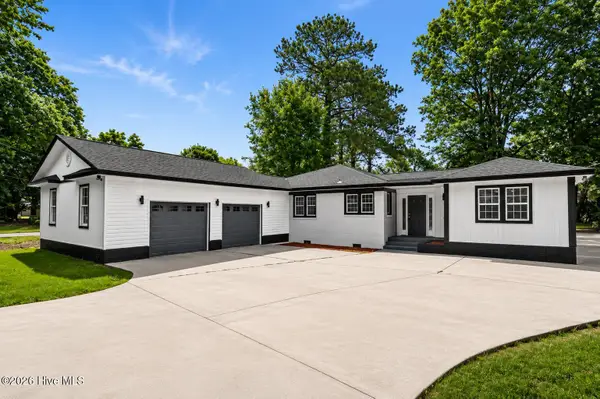 $398,000Active3 beds 3 baths2,008 sq. ft.
533 W College Street, Warsaw, NC 28398
MLS# 100598446Listed by: RELENTLESS VENTURES REALTY GROUP $395,000Pending3 beds 2 baths1,546 sq. ft.
633 Beasleys Road, Warsaw, NC 28398
MLS# 100595917Listed by: WEST AGENCY LLC $79,000Active2 beds 1 baths594 sq. ft.
114 W Washington Street, Warsaw, NC 28398
MLS# 100595252Listed by: REAL BROKER LLC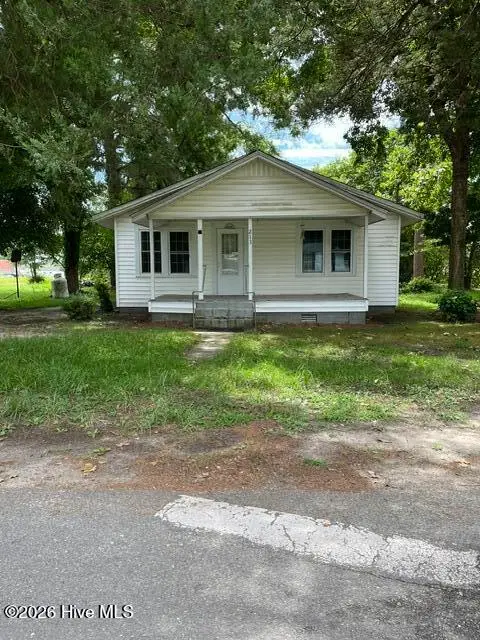 $49,000Pending3 beds 1 baths938 sq. ft.
213 W Chelly Street, Warsaw, NC 28398
MLS# 100594276Listed by: WEST AGENCY LLC


Protect your home and budget from life's surprises with an Assurant Home Warranty, backed by a partner that supports you through every step of homeownership. Explore Plans.
© 2023 - 2026 ERA Franchise Systems LLC. All rights reserved. ERA Franchise Systems LLC fully supports the principles of the Fair Housing Act and the Equal Opportunity Act. ERA, ERA Real Estate powered, and their respective logos are registered service marks of ERA Franchise Systems LLC. Each office is independently owned and operated.