
1214 Summit Avenue, Washington, NC 27889
Local realty services provided by:ERA Strother Real Estate
1214 Summit Avenue,Washington, NC 27889
$220,000
- 3 Beds
- 3 Baths
- 2,540 sq. ft.
- Single family
- Active
Listed by: jay martin
Office: the rich company
MLS#:100616986
Source:NC_CCAR
Price summary
- Price:$220,000
- Price per sq. ft.:$86.61
About this home
Spacious and classic brick ranch located in wonderful inland nook of Washington on Summit Ave. Loads of special features to this home including an abundance of hardwood floors and built in shelves and cabinetry in common areas and bedrooms alike. This home features a huge den/family room, and an even larger kitchen great room as well as a dining room or office with windows on three side and a gracious living room with a fireplace. Many of the rooms have been appointed with custom 'plantation' shutters. The house sits on a corner lot and has a lovely carport with a brick driveway.
This home is situated in the heart of Washington NC affectionately known as "Little Washington" and location, location, location is so convenient to downtown and the charming and vibrant waterfront area along the Pamlico River. It is only blocks from the medical district and numerous restaurants and other shopping!
This is an estate home where the same family lived for nearly 50 years and is ready for some new residents to make new memories! Come and See!
PS Full disclosure of a material fact that will become readily apparent upon on site inspection; there are some issues with rot and damage to crawl space that are most apparent under the primary bedroom and half bath off of the den, The home has been priced with this need to repair in mind for the next homeowners....
Contact an agent
Home facts
- Year built:1954
- Subdivision & Development:Not In Subdivision
- Listing ID #:100616986
- Added:1 day(s) ago
- Updated:November 18, 2026 at 03:17 PM
Rooms and interior
- Bedrooms:3
- Total bathrooms:3
- Full bathrooms:2
- Half bathrooms:1
- Rooms Total:7
- Flooring:Carpet, Slate, Tile
- Bathrooms Description:Walk-in Shower
- Bedroom Description:Master Downstairs
- Living area:2,540 sq. ft.
Heating and cooling
- Cooling:Central Air
- Heating:Electric, Gas Pack, Heating, Natural Gas
- Central air:Yes
Structure and exterior
- Roof:Architectural Shingle
- Year built:1954
- Building area:2,540 sq. ft.
- Lot area:0.34 Acres
- Lot Features:Level
- Construction Materials:Brick, Wood Frame
- Foundation Description:Crawl Space
- Levels:1 Story
Schools
- High school:Washington High School
- Middle school:P.S. Jones Middle School
- Elementary school:Washington
Utilities
- Water:Community Water Available, Water Connected
- Sewer:Sewer Connected
Finances and disclosures
- Price:$220,000
- Price per sq. ft.:$86.61
Features and amenities
- Laundry features:In Garage, Washer Hookup
- Amenities:Blinds/Shades, Bookcases, Sewer, Street Lights, Trash, Water
Parking
- Total parking spaces:4
- Parking description:Concrete, Covered, Lighted, Off Street, Parking Pad
- Carport spaces:2

New listings near 1214 Summit Avenue
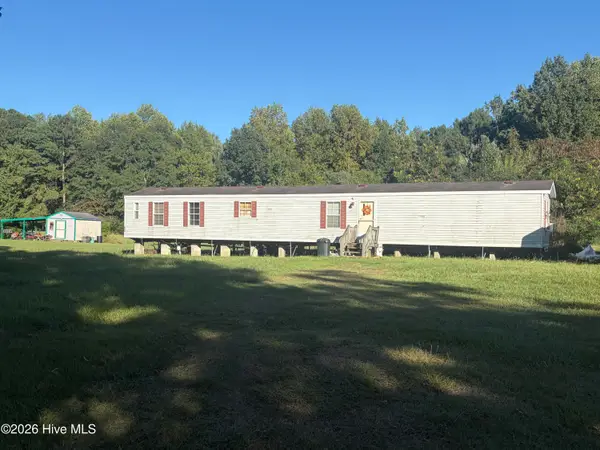 $80,000Pending3 beds 2 baths988 sq. ft.
1946 Lizzard Slip Road, Washington, NC 27889
MLS# 100616294Listed by: BERKSHIRE HATHAWAY HOMESERVICES PRIME PROPERTIES- New
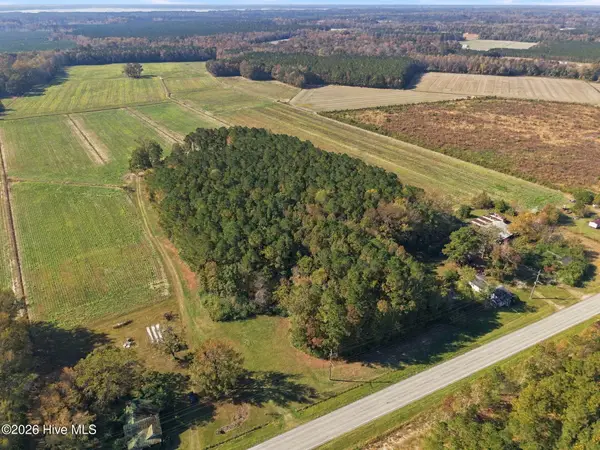 $114,900Active8.51 Acres
0 Nc-92, Washington, NC 27889
MLS# 100616087Listed by: THE RICH COMPANY - New
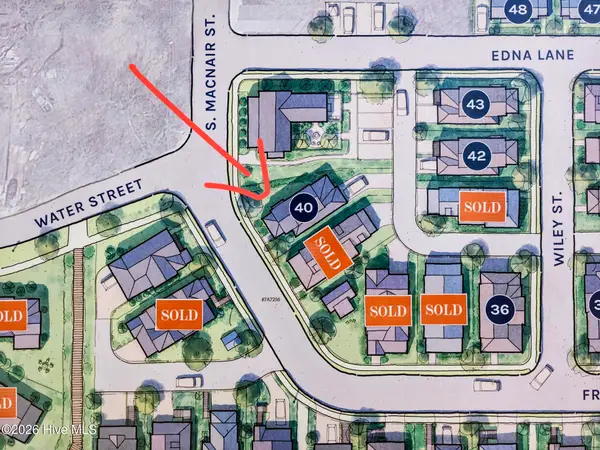 $180,000Active0.08 Acres
402 Front Street, Washington, NC 27889
MLS# 100616037Listed by: COLDWELL BANKER SEA COAST ADVANTAGE - WASHINGTON - New
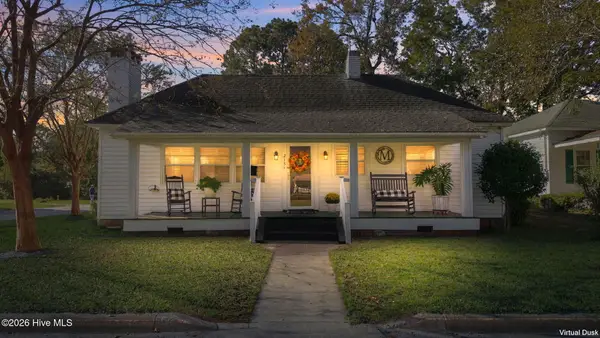 $315,000Active2 beds 2 baths2,016 sq. ft.
215 E 13th Street, Washington, NC 27889
MLS# 100615752Listed by: IBX COASTAL LIVING - New
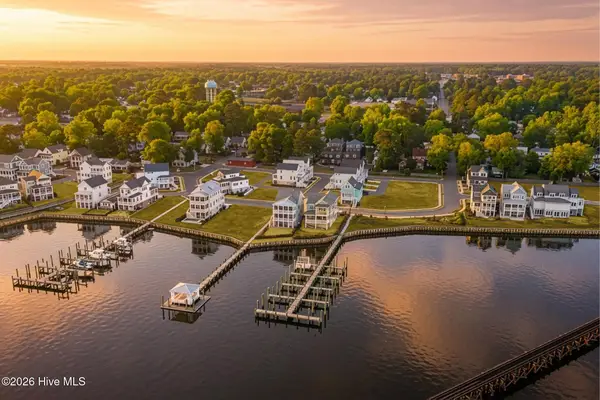 $339,000Active0.1 Acres
507 Front Street, Washington, NC 27889
MLS# 100615437Listed by: BEACON STREET REALTY LLC  $50,000Active0 Acres
514 W Martin Luther King Jr Drive, Washington, NC 27889
MLS# 1240983Listed by: POWELL REALTY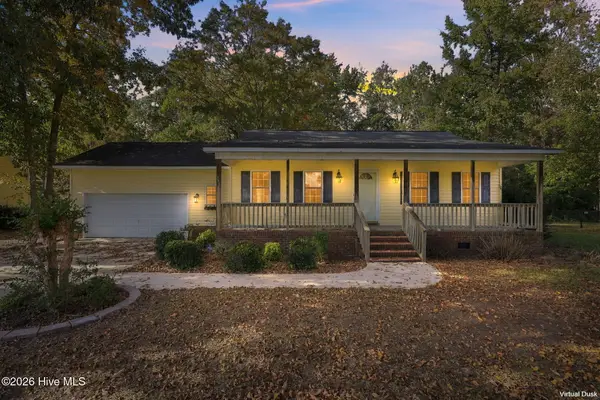 $258,000Pending2 beds 2 baths1,279 sq. ft.
187 Pirate Cove Road, Washington, NC 27889
MLS# 100614989Listed by: GRIMES REAL ESTATE GROUP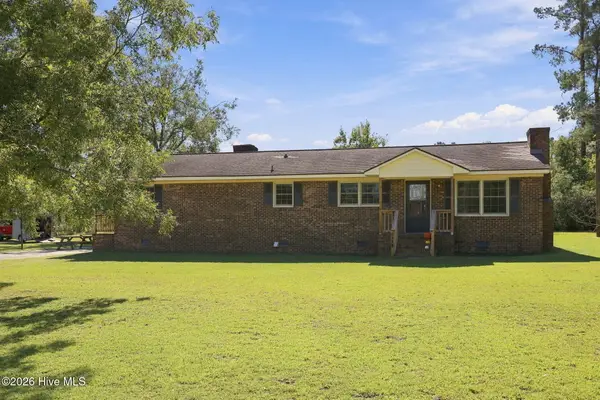 $199,999Active3 beds 2 baths1,642 sq. ft.
6680 Clarks Neck Road, Washington, NC 27889
MLS# 100614994Listed by: EXP REALTY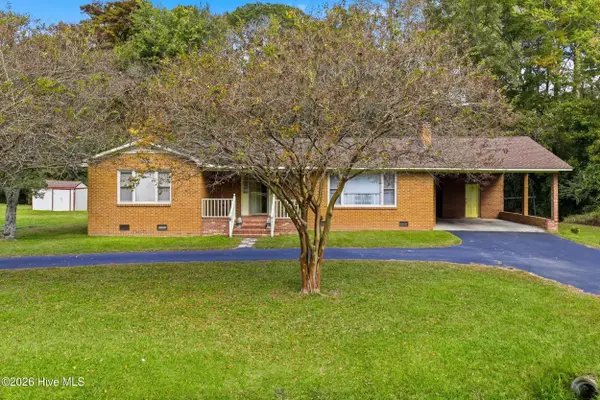 $399,900Active3 beds 2 baths1,528 sq. ft.
4721 Us-264, Washington, NC 27889
MLS# 100614597Listed by: THE RICH COMPANY


Protect your home and budget from life's surprises with an Assurant Home Warranty, backed by a partner that supports you through every step of homeownership. Explore Plans.
© 2023 - 2026 ERA Franchise Systems LLC. All rights reserved. ERA Franchise Systems LLC fully supports the principles of the Fair Housing Act and the Equal Opportunity Act. ERA, ERA Real Estate powered, and their respective logos are registered service marks of ERA Franchise Systems LLC. Each office is independently owned and operated.