
1215 N Respess Street, Washington, NC 27889
Local realty services provided by:ERA Strother Real Estate
1215 N Respess Street,Washington, NC 27889
$265,000
- 3 Beds
- 2 Baths
- 1,688 sq. ft.
- Single family
- Active
Listed by: alexis brooks linson
Office: united country respess real estate
MLS#:100607321
Source:NC_CCAR
Price summary
- Price:$265,000
- Price per sq. ft.:$156.99
About this home
Welcome to 1215 N Respess St, a charming brick home in the heart of Washington, NC. This 3-bedroom, 1.5-bath home blends timeless character with thoughtful updates, including LVP flooring in select areas, butcher block countertops, fresh paint, and updated fixtures, while preserving the original hardwood floors throughout much of the home. The floor plan offers a formal dining room plus a versatile bonus room with its own exterior entrance, providing an ideal space for a home office, guest area, or potential in-law suite. Outside, enjoy a fenced backyard with room to relax, entertain, or garden. Conveniently located in the middle of town, you'll be just minutes from local shopping, downtown Washington, and ECU Health Beaufort Hospital, with Greenville approximately 30 minutes away. A great opportunity to enjoy updated living with the character of an established Washington home.
Contact an agent
Home facts
- Year built:1960
- Subdivision & Development:Not In Subdivision
- Listing ID #:100607321
- Added:1 day(s) ago
- Updated:October 01, 2026 at 10:02 PM
Rooms and interior
- Bedrooms:3
- Total bathrooms:2
- Full bathrooms:1
- Half bathrooms:1
- Rooms Total:7
- Flooring:Wood
- Living area:1,688 sq. ft.
Heating and cooling
- Cooling:Central Air
- Heating:Electric, Heat Pump, Heating
- Central air:Yes
Structure and exterior
- Roof:Shingle
- Year built:1960
- Building area:1,688 sq. ft.
- Lot area:0.31 Acres
- Construction Materials:Brick, Vinyl Siding, Wood Frame
- Exterior Features:Porch
- Foundation Description:Crawl Space
- Levels:1 Story
Schools
- High school:Washington High School
- Middle school:P.S. Jones Middle School
- Elementary school:Eastern Elementary School
Utilities
- Water:Water Connected
- Sewer:Sewer Connected
Finances and disclosures
- Price:$265,000
- Price per sq. ft.:$156.99
Features and amenities
- Amenities:Ceiling Fan(s)
Parking
- Parking description:Concrete
- Carport spaces:2

New listings near 1215 N Respess Street
- New
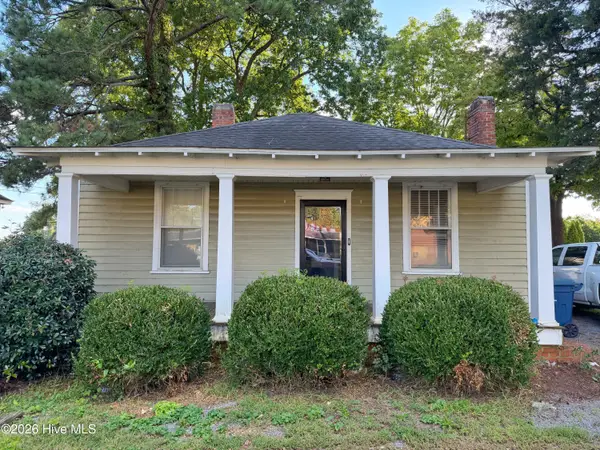 $105,000Active2 beds 1 baths1,102 sq. ft.
1103 W 5th Street, Washington, NC 27889
MLS# 100607500Listed by: MOSSY OAK PROPERTIES LAND AND FARMS - New
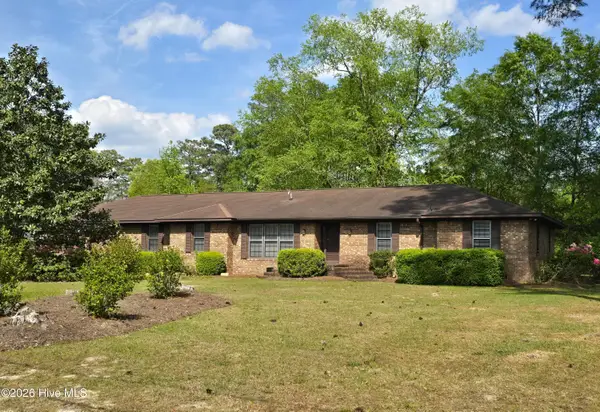 $299,000Active4 beds 5 baths2,932 sq. ft.
202 Haven Way S, Washington, NC 27889
MLS# 100607487Listed by: COLDWELL BANKER SEA COAST ADVANTAGE - WASHINGTON - New
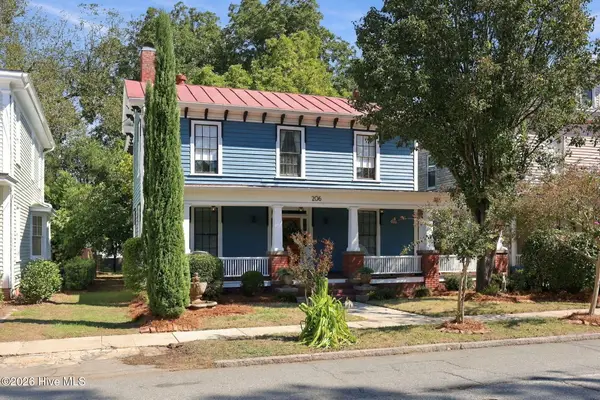 $624,000Active6 beds 3 baths3,538 sq. ft.
206 E 2nd Street, Washington, NC 27889
MLS# 100607488Listed by: EXP REALTY - New
 $353,000Active4 beds 4 baths2,200 sq. ft.
406-408 E 2nd Street, Washington, NC 27889
MLS# 100607129Listed by: COLDWELL BANKER SEA COAST ADVANTAGE - WASHINGTON - New
 $395,000Active0.52 Acres
0 Brown Street, Washington, NC 27889
MLS# 100607068Listed by: UNITED REAL ESTATE EAST CAROLINA - New
 $995,000Active3 beds 3 baths2,096 sq. ft.
168 E River Acres Road, Washington, NC 27889
MLS# 100606884Listed by: THE RICH COMPANY - New
 $998,000Active3 beds 4 baths2,546 sq. ft.
413 Moss Way, Washington, NC 27889
MLS# 100606640Listed by: COLDWELL BANKER SEA COAST ADVANTAGE - WASHINGTON - New
 $65,000Active0.52 Acres
208 Pamlico River Drive, Washington, NC 27889
MLS# 100606620Listed by: COLDWELL BANKER SEA COAST ADVANTAGE - WASHINGTON - New
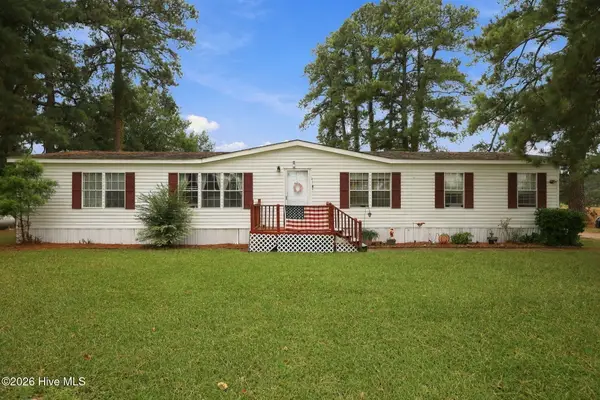 $235,000Active3 beds 2 baths1,836 sq. ft.
727 Ball Road, Washington, NC 27889
MLS# 100606479Listed by: THE RICH COMPANY


Protect your home and budget from life's surprises with an Assurant Home Warranty, backed by a partner that supports you through every step of homeownership. Explore Plans.
© 2023 - 2026 ERA Franchise Systems LLC. All rights reserved. ERA Franchise Systems LLC fully supports the principles of the Fair Housing Act and the Equal Opportunity Act. ERA, ERA Real Estate powered, and their respective logos are registered service marks of ERA Franchise Systems LLC. Each office is independently owned and operated.