
201 Crown Drive, Washington, NC 27889
Local realty services provided by:ERA Strother Real Estate
Listed by: tammy adell berry
Office: berkshire hathaway homeservices prime properties
MLS#:100577288
Source:NC_CCAR
Price summary
- Price:$425,000
- Price per sq. ft.:$189.9
About this home
Discover the luxury of this newly constructed masterpiece nestled in the established neighborhood of Kingswood. This three-bedroom, two-bathroom and two-car garage home offers an open concept living space perfect for entertaining and contemporary living. The living room comes with a recessed 60 inch electric fireplace for an ambience feel to cozy up on the sofa. High-end lighting, fixtures and beautiful cabinetry show the craftsmanship this home offers. The wide open kitchen is adorned with granite countertops and stainless steel appliances for the chef in the family. LVP flooring throughout the home makes for easy cleanup. Beautiful master bedroom with spa-like ensuite.
Contact an agent
Home facts
- Year built:2026
- Subdivision & Development:Kingswood
- Listing ID #:100577288
- Added:101 day(s) ago
- Updated:September 07, 2026 at 10:26 AM
Rooms and interior
- Bedrooms:3
- Total bathrooms:2
- Full bathrooms:2
- Rooms Total:7
- Dining Description:Eat-in Kitchen
- Bathrooms Description:Walk-in Shower
- Kitchen Description:Dishwasher, Eat-in Kitchen, Kitchen Island
- Living area:2,238 sq. ft.
Heating and cooling
- Cooling:Central Air
- Heating:Electric, Heat Pump, Heating
- Central air:Yes
Structure and exterior
- Roof:Shingle
- Year built:2026
- Building area:2,238 sq. ft.
- Lot area:0.46 Acres
- Lot Features:Open Lot
- Construction Materials:Vinyl Siding, Wood Frame
- Exterior Features:Covered, Thermal Doors
- Foundation Description:Slab
- Levels:1 Story
Schools
- High school:Washington High School
- Middle school:P.S. Jones Middle School
- Elementary school:Eastern Elementary School
Utilities
- Water:Water Connected
Finances and disclosures
- Price:$425,000
- Price per sq. ft.:$189.9
Features and amenities
- Appliances:Dishwasher
- Laundry features:Laundry Room, Washer Hookup
- Amenities:Ceiling Fan(s), Tray Ceiling(s)
Parking
- Total parking spaces:2
- Parking description:Attached Garage, Concrete, Garage, Garage Door Opener, On Site
- Garage:Yes
- Garage spaces:2

New listings near 201 Crown Drive
- New
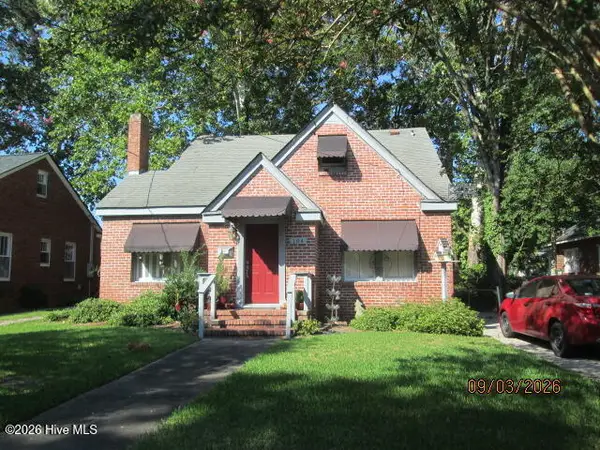 $319,500Active3 beds 2 baths1,663 sq. ft.
104 E 13th Street, Washington, NC 27889
MLS# 100601813Listed by: RICH COMPANY-BATH BRANCH - New
 $395,000Active4 beds 2 baths2,110 sq. ft.
134 Jowdy Lane, Washington, NC 27889
MLS# 100601809Listed by: KELLER WILLIAMS REALTY POINTS EAST - New
 $315,000Active3 beds 3 baths1,580 sq. ft.
329 S Wedgewood Drive, Washington, NC 27889
MLS# 100601540Listed by: UNITED COUNTRY RESPESS REAL ESTATE - New
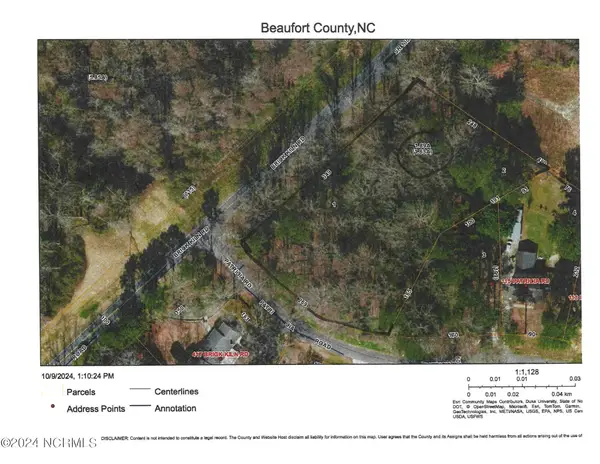 $50,000Active2.01 Acres
0 Sr 1303 Road, Washington, NC 27889
MLS# 100600767Listed by: THE RICH COMPANY - New
 $125,000Active3.73 Acres
515 Brick Kiln Road, Washington, NC 27889
MLS# 100600750Listed by: THE RICH COMPANY - New
 $99,000Active4 beds 2 baths2,123 sq. ft.
105 Brick Kiln Road, Washington, NC 27889
MLS# 100600724Listed by: KELLER WILLIAMS REALTY POINTS EAST - New
 $269,000Active3 beds 2 baths2,062 sq. ft.
301 W 15th Street, Washington, NC 27889
MLS# 100600463Listed by: TURNER REALTY TEAM - New
 $497,000Active4 beds 3 baths2,975 sq. ft.
608 Pamlico River Drive, Washington, NC 27889
MLS# 100600146Listed by: THE RICH COMPANY  $289,000Pending4 beds 3 baths2,092 sq. ft.
525 E 2nd Street #A&B, Washington, NC 27889
MLS# 100598197Listed by: EXP REALTY- New
 $422,500Active3 beds 2 baths2,484 sq. ft.
403 N Market Street, Washington, NC 27889
MLS# 100599746Listed by: LEGACY PREMIER REAL ESTATE, LLC


Protect your home and budget from life's surprises with an Assurant Home Warranty, backed by a partner that supports you through every step of homeownership. Explore Plans.
© 2023 - 2026 ERA Franchise Systems LLC. All rights reserved. ERA Franchise Systems LLC fully supports the principles of the Fair Housing Act and the Equal Opportunity Act. ERA, ERA Real Estate powered, and their respective logos are registered service marks of ERA Franchise Systems LLC. Each office is independently owned and operated.