
205 Austin Point Drive, Washington, NC 27889
Local realty services provided by:ERA Wilder Realty
Listed by: rosie smith, evie browning dixon
Office: the rich company
MLS#:100586539
Source:NC_CCAR
Price summary
- Price:$469,900
- Price per sq. ft.:$165.46
About this home
Welcome to Magnolia Shores, one of Washington, NC's most desirable waterfront communities, where this move-in ready home, lovingly maintained by its original owner, offers over three decades of pride in ownership and is ready to welcome its next chapter. Neat-as-a-pin landscaping invites you up to the blue stone stoop and into this unique home with south-facing apertures and slanted roof to maximize energy efficiency. To the left is your downstairs primary suite with en suite bathroom featuring a double vanity with ample storage, a walk-in shower, and a large walk-in closet with custom shelves. To the right is the bright and airy kitchen with quartz countertops and SS appliances along with a sunny breakfast nook surrounded by windows. Off of the kitchen is a mud/laundry room complete with utility sink, storage closet and a separate half bath. To the right of the kitchen is a den perfect for every day living off of which is a screened-in porch that is sure to become your favorite spot in the house. In the heart of the home a formal dining room steps down into a formal living room with a striking, conversation-starting stone fireplace made out of ballast stones that the seller personally hauled out of the Pamlico River by hand! Gas logs make the space cozy as well as a tiled sun-room aft of the fireplace. Not to be missed are the custom plantation shutters on all of the windows as well as a well-appointed 2 car garage. Upstairs, you'll find three generously sized bedrooms with vaulted ceilings, charming architectural details including a circular accent window, and a full bath, providing plenty of space for family or guests. Located just minutes from historic downtown Washington, NC, you'll enjoy easy access to local restaurants, boutique shopping, and waterfront festivals. Magnolia Shores residents also enjoy access to a community waterfront lot on the Pamlico River, perfect for fishing, launching a kayak, or simply taking in spectacular sunsets. Best of all, this beautifully maintained home is not located in a flood zone, offering peace of mind along with the benefits of living in one of Beaufort County's premier waterfront neighborhoods. If you've been searching for a move-in ready home in Washington, NC with character, quality, and an exceptional location, this Magnolia Shores gem deserves a place at the top of your list. Schedule your private showing today and discover why life is better on the Pamlico River....
Contact an agent
Home facts
- Year built:1984
- Subdivision & Development:Magnolia Shores
- Listing ID #:100586539
- Added:92 day(s) ago
- Updated:October 05, 2026 at 08:13 AM
Rooms and interior
- Bedrooms:4
- Total bathrooms:3
- Full bathrooms:2
- Half bathrooms:1
- Rooms Total:9
- Flooring:Carpet, Tile, Vinyl, Wood
- Bathrooms Description:Walk-in Shower
- Kitchen Description:Dishwasher, Refrigerator
- Bedroom Description:Master Downstairs, Walk-In Closet(s)
- Living area:2,840 sq. ft.
Heating and cooling
- Cooling:Central Air
- Heating:Electric, Heat Pump, Heating
- Central air:Yes
Structure and exterior
- Roof:Shingle
- Year built:1984
- Building area:2,840 sq. ft.
- Lot area:0.72 Acres
- Lot Features:Level, Open Lot
- Construction Materials:Vinyl Siding, Wood Frame
- Exterior Features:Porch, Screened, Thermal Doors
- Foundation Description:Crawl Space
- Levels:2 Story
Schools
- High school:Washington High School
- Middle school:P.S. Jones Middle School
- Elementary school:Eastern Elementary School
Utilities
- Water:County Water, Water Connected
Finances and disclosures
- Price:$469,900
- Price per sq. ft.:$165.46
Features and amenities
- Appliances:Dishwasher, Refrigerator
- Laundry features:In Hall, Washer Hookup
- Amenities:Blinds/Shades, Ceiling Fan(s), Central Vacuum, Solid Surface, Walk-In Closet(s)
Parking
- Total parking spaces:2
- Parking description:Attached, Attached Garage, Concrete, Off Street, On Site
- Garage:Yes
- Garage spaces:2

New listings near 205 Austin Point Drive
- New
 $189,000Active2 beds 1 baths957 sq. ft.
400 E 8th Street, Washington, NC 27889
MLS# 100607950Listed by: THE RICH COMPANY - New
 $259,000Active3 beds 2 baths1,320 sq. ft.
403 Cedar Lane, Washington, NC 27889
MLS# 100607801Listed by: THE RICH COMPANY - New
 $285,000Active3 beds 3 baths1,848 sq. ft.
2992 Market St Ex Ext, Washington, NC 27889
MLS# 100607683Listed by: UNITED COUNTRY RESPESS REAL ESTATE - New
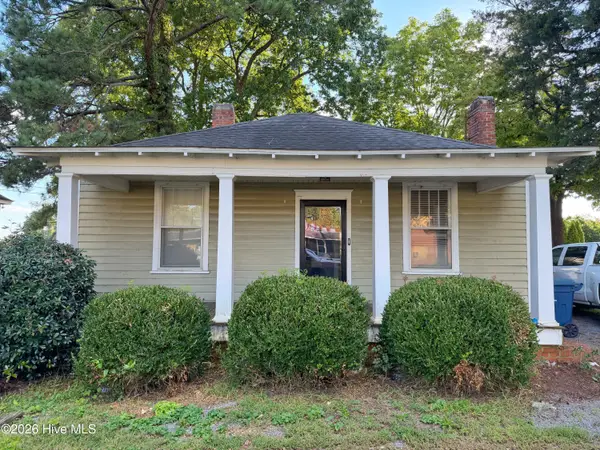 $105,000Active2 beds 1 baths1,102 sq. ft.
1103 W 5th Street, Washington, NC 27889
MLS# 100607500Listed by: MOSSY OAK PROPERTIES LAND AND FARMS - New
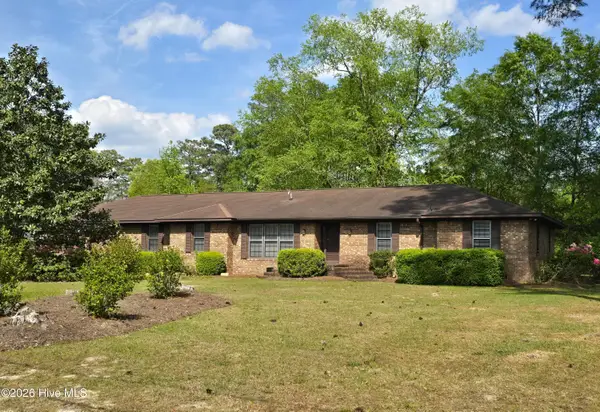 $299,000Active4 beds 5 baths2,932 sq. ft.
202 Haven Way S, Washington, NC 27889
MLS# 100607487Listed by: COLDWELL BANKER SEA COAST ADVANTAGE - WASHINGTON - New
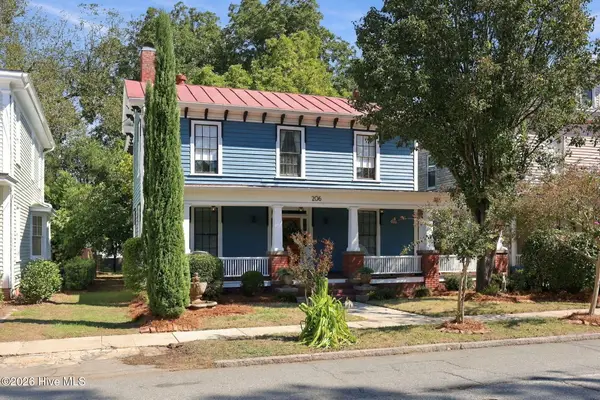 $624,000Active6 beds 3 baths3,538 sq. ft.
206 E 2nd Street, Washington, NC 27889
MLS# 100607488Listed by: EXP REALTY - New
 $265,000Active3 beds 2 baths1,688 sq. ft.
1215 N Respess Street, Washington, NC 27889
MLS# 100607321Listed by: UNITED COUNTRY RESPESS REAL ESTATE - New
 $353,000Active4 beds 4 baths2,200 sq. ft.
406-408 E 2nd Street, Washington, NC 27889
MLS# 100607129Listed by: COLDWELL BANKER SEA COAST ADVANTAGE - WASHINGTON - New
 $395,000Active0.52 Acres
0 Brown Street, Washington, NC 27889
MLS# 100607068Listed by: UNITED REAL ESTATE EAST CAROLINA - New
 $995,000Active3 beds 3 baths2,096 sq. ft.
168 E River Acres Road, Washington, NC 27889
MLS# 100606884Listed by: THE RICH COMPANY


Protect your home and budget from life's surprises with an Assurant Home Warranty, backed by a partner that supports you through every step of homeownership. Explore Plans.
© 2023 - 2026 ERA Franchise Systems LLC. All rights reserved. ERA Franchise Systems LLC fully supports the principles of the Fair Housing Act and the Equal Opportunity Act. ERA, ERA Real Estate powered, and their respective logos are registered service marks of ERA Franchise Systems LLC. Each office is independently owned and operated.