
329 S Wedgewood Drive, Washington, NC 27889
Local realty services provided by:ERA Strother Real Estate
329 S Wedgewood Drive,Washington, NC 27889
$315,000
- 3 Beds
- 3 Baths
- 1,580 sq. ft.
- Single family
- Active
Listed by: alexis brooks linson
Office: united country respess real estate
MLS#:100601540
Source:NC_CCAR
Price summary
- Price:$315,000
- Price per sq. ft.:$199.37
About this home
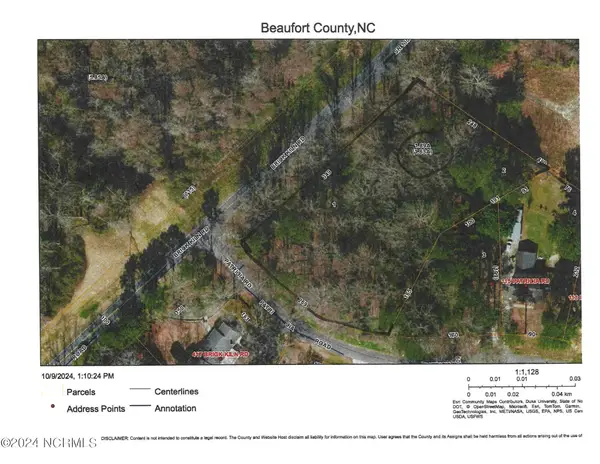
Privacy, elegance, and exceptional convenience come together in this well-appointed Washington home. Situated at the end of a quiet cul-de-sac, this 3-bedroom, 2.5-bath home features a first-floor primary suite, two additional upstairs bedrooms, a spacious living room, and a galley-style kitchen. A convenient half bath downstairs is ideal for guests, while the expansive porch addition offers ample space for entertaining and overlooks the long, private, fenced-in backyard. An additional 2.5-acre wooded parcel conveys, providing an exceptional extension of privacy and outdoor space. Attached garage includes built-in shelving for added storage. Ideally located just 1 mile from Washington Yacht & Country Club and under 15 minutes from downtown Washington.
Contact an agent
Home facts
- Year built:1990
- Subdivision & Development:Yacht Club
- Listing ID #:100601540
- Added:1 day(s) ago
- Updated:September 05, 2026 at 03:57 AM
Rooms and interior
- Bedrooms:3
- Total bathrooms:3
- Full bathrooms:2
- Half bathrooms:1
- Rooms Total:5
- Flooring:Carpet, Tile
- Living area:1,580 sq. ft.
Heating and cooling
- Cooling:Central Air
- Heating:Electric, Heat Pump, Heating
- Central air:Yes
Structure and exterior
- Roof:Shingle
- Year built:1990
- Building area:1,580 sq. ft.
- Lot area:0.56 Acres
- Construction Materials:Wood Frame, Wood Siding
- Exterior Features:Covered
- Foundation Description:Crawl Space
- Levels:2 Story
Schools
- High school:Washington High School
- Middle school:P.S. Jones Middle School
- Elementary school:Eastern Elementary School
Utilities
- Water:Water Connected
Finances and disclosures
- Price:$315,000
- Price per sq. ft.:$199.37
Features and amenities
- Amenities:Blinds/Shades, Ceiling Fan(s)
Parking
- Total parking spaces:1
- Parking description:Attached Garage, Concrete, Garage
- Garage:Yes
- Garage spaces:1

New listings near 329 S Wedgewood Drive
- New
 $50,000Active2.01 Acres
0 Sr 1303 Road, Washington, NC 27889
MLS# 100600767Listed by: THE RICH COMPANY - New
 $125,000Active3.73 Acres
515 Brick Kiln Road, Washington, NC 27889
MLS# 100600750Listed by: THE RICH COMPANY - New
 $99,000Active4 beds 2 baths2,123 sq. ft.
105 Brick Kiln Road, Washington, NC 27889
MLS# 100600724Listed by: KELLER WILLIAMS REALTY POINTS EAST - New
 $269,000Active3 beds 2 baths2,062 sq. ft.
301 W 15th Street, Washington, NC 27889
MLS# 100600463Listed by: TURNER REALTY TEAM - New
 $497,000Active4 beds 3 baths2,975 sq. ft.
608 Pamlico River Drive, Washington, NC 27889
MLS# 100600146Listed by: THE RICH COMPANY  $289,000Pending4 beds 3 baths2,092 sq. ft.
525 E 2nd Street #A&B, Washington, NC 27889
MLS# 100598197Listed by: EXP REALTY- New
 $422,500Active3 beds 2 baths2,484 sq. ft.
403 N Market Street, Washington, NC 27889
MLS# 100599746Listed by: LEGACY PREMIER REAL ESTATE, LLC - New
 $354,900Active3 beds 2 baths1,604 sq. ft.
151 York Street, Washington, NC 27889
MLS# 100599668Listed by: MORDECAI REAL ESTATE  $200,000Pending3 beds 1 baths1,196 sq. ft.
111 Jackson Street, Washington, NC 27889
MLS# 100599300Listed by: EXP REALTY


Protect your home and budget from life's surprises with an Assurant Home Warranty, backed by a partner that supports you through every step of homeownership. Explore Plans.
© 2023 - 2026 ERA Franchise Systems LLC. All rights reserved. ERA Franchise Systems LLC fully supports the principles of the Fair Housing Act and the Equal Opportunity Act. ERA, ERA Real Estate powered, and their respective logos are registered service marks of ERA Franchise Systems LLC. Each office is independently owned and operated.