
424 Camelia Drive, Washington, NC 27889
Local realty services provided by:ERA Strother Real Estate
Listed by: angela smith, amy johnson
Office: enc pirate realty belhaven-howard hanna allen tate
MLS#:100573995
Source:NC_CCAR
Price summary
- Price:$360,000
- Price per sq. ft.:$154.57
About this home
NEW PRICE + $10,000 SELLER CONCESSION + HOME WARRANTY! 424 Camelia Drive presents an exceptional opportunity in Washington's established Macswoods neighborhood. Seller is offering up to $10,000 in concessions with an acceptable offer PLUS a seller-paid home warranty, giving buyers added flexibility and peace of mind.
Surrounded by mature trees on a beautiful lot, this distinctive 3-bedroom, 2-bath home offers 2,329 heated square feet and a setting that feels wonderfully private while remaining convenient to everything Washington has to offer. From the circular drive to the cheerful front entry, this home has character from the moment you arrive.
Inside, soaring vaulted ceilings, hardwood floors and a striking brick fireplace create a warm and inviting main living area. The updated kitchen features granite countertops, updated cabinetry, appliances and flooring, while a spacious mudroom/laundry area provides excellent storage and everyday functionality. The private primary suite includes a large walk-in closet and bath with walk-in shower, and the updated guest bath features a dual vanity and fresh finishes.
Outdoor living is where this property truly shines. A screened porch opens to an expansive back deck surrounded by the natural beauty of the wooded lot--creating a private setting for morning coffee, outdoor dining, entertaining or simply unwinding among the trees. The attached 2-car garage, circular driveway and additional storage shed provide even more functionality.
And there's more: the home has been pre-inspected, and the seller has already completed many repairs. Repair documentation is available upon request.
$360,000 + up to $10,000 seller concession + seller-paid home warranty. If you've seen 424 Camelia Drive before, it's time to take another look. Schedule your private showing and experience the privacy, space and character this Macswoods home has to offer....
Contact an agent
Home facts
- Year built:1976
- Subdivision & Development:Macswoods
- Listing ID #:100573995
- Added:139 day(s) ago
- Updated:October 01, 2026 at 10:57 AM
Rooms and interior
- Bedrooms:3
- Total bathrooms:2
- Full bathrooms:2
- Rooms Total:9
- Flooring:Carpet, Laminate, Tile, Wood
- Dining Description:Eat-in Kitchen
- Bathrooms Description:Walk-in Shower
- Kitchen Description:Dishwasher, Eat-in Kitchen, Kitchen Island, Refrigerator
- Bedroom Description:Walk-In Closet(s)
- Living area:2,329 sq. ft.
Heating and cooling
- Cooling:Central Air, Heat Pump
- Heating:Electric, Fireplace(s), Heat Pump, Heating, Propane
- Central air:Yes
Structure and exterior
- Roof:Shingle
- Year built:1976
- Building area:2,329 sq. ft.
- Lot area:0.81 Acres
- Construction Materials:Vinyl Siding, Wood Frame
- Exterior Features:Covered, Deck, Screened
- Foundation Description:Brick/Mortar, Crawl Space, Permanent
- Levels:1.5 Story
Schools
- High school:Washington High School
- Middle school:P.S. Jones Middle School
- Elementary school:J.C. Tayloe
Utilities
- Water:Community Water Available
Finances and disclosures
- Price:$360,000
- Price per sq. ft.:$154.57
Features and amenities
- Appliances:Dishwasher, Refrigerator
- Laundry features:Laundry Room
- Amenities:Ceiling Fan(s), Vaulted Ceiling(s), Walk-In Closet(s)
Parking
- Total parking spaces:2
- Parking description:Attached Garage, Circular Driveway, Concrete, Garage, Garage Door Opener, Gravel
- Garage:Yes
- Garage spaces:2

New listings near 424 Camelia Drive
- New
 $265,000Active3 beds 2 baths1,688 sq. ft.
1215 N Respess Street, Washington, NC 27889
MLS# 100607321Listed by: UNITED COUNTRY RESPESS REAL ESTATE - New
 $353,000Active4 beds 4 baths2,200 sq. ft.
406-408 E 2nd Street, Washington, NC 27889
MLS# 100607129Listed by: COLDWELL BANKER SEA COAST ADVANTAGE - WASHINGTON - New
 $395,000Active0.52 Acres
0 Brown Street, Washington, NC 27889
MLS# 100607068Listed by: UNITED REAL ESTATE EAST CAROLINA - New
 $995,000Active3 beds 3 baths2,096 sq. ft.
168 E River Acres Road, Washington, NC 27889
MLS# 100606884Listed by: THE RICH COMPANY - New
 $998,000Active3 beds 4 baths2,546 sq. ft.
413 Moss Way, Washington, NC 27889
MLS# 100606640Listed by: COLDWELL BANKER SEA COAST ADVANTAGE - WASHINGTON - New
 $65,000Active0.52 Acres
208 Pamlico River Drive, Washington, NC 27889
MLS# 100606620Listed by: COLDWELL BANKER SEA COAST ADVANTAGE - WASHINGTON - New
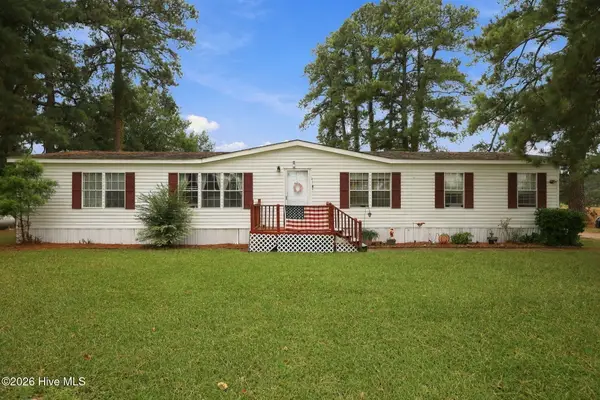 $235,000Active3 beds 2 baths1,836 sq. ft.
727 Ball Road, Washington, NC 27889
MLS# 100606479Listed by: THE RICH COMPANY 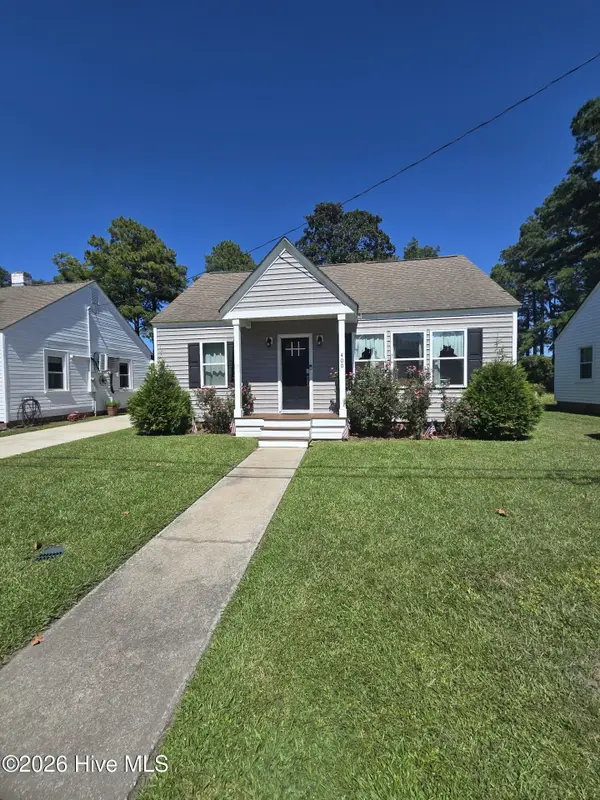 $189,900Pending2 beds 1 baths904 sq. ft.
400 E 11th Street, Washington, NC 27889
MLS# 100606181Listed by: COLDWELL BANKER SEA COAST ADVANTAGE - WASHINGTON- New
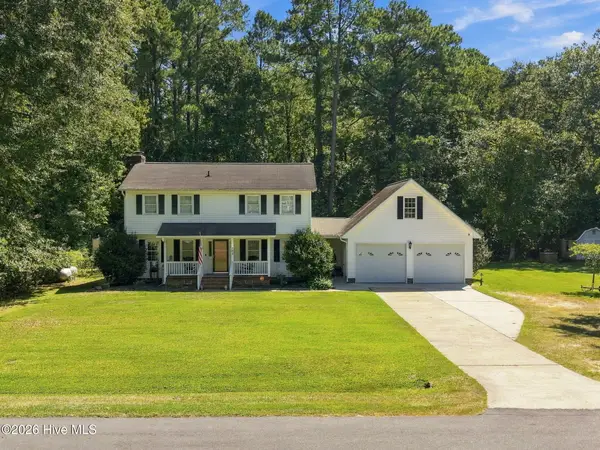 $330,000Active3 beds 3 baths1,922 sq. ft.
202 Holyoke Drive, Washington, NC 27889
MLS# 100606064Listed by: LANDMARK SOTHEBY'S INTERNATIONAL REALTY - New
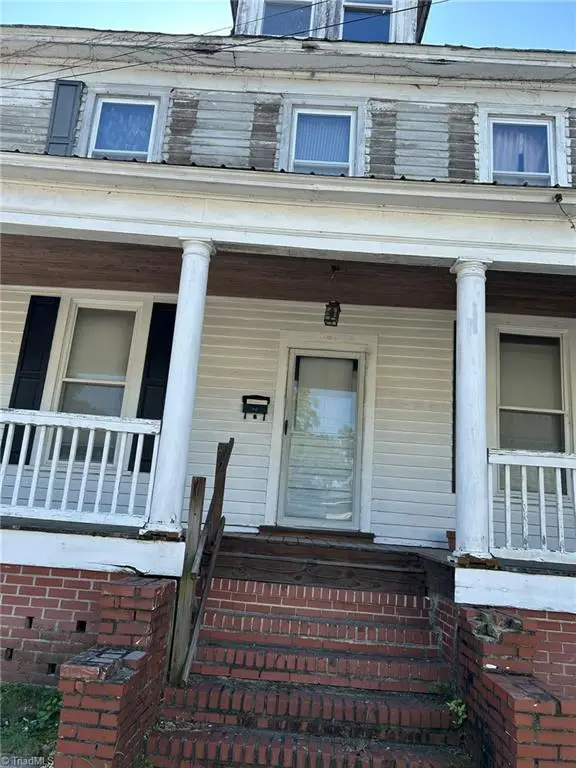 $90,000Active4 beds 2 baths2,197 sq. ft.
329 Bonner Street, Washington, NC 27889
MLS# 1236833Listed by: HEPLER REALTY


Protect your home and budget from life's surprises with an Assurant Home Warranty, backed by a partner that supports you through every step of homeownership. Explore Plans.
© 2023 - 2026 ERA Franchise Systems LLC. All rights reserved. ERA Franchise Systems LLC fully supports the principles of the Fair Housing Act and the Equal Opportunity Act. ERA, ERA Real Estate powered, and their respective logos are registered service marks of ERA Franchise Systems LLC. Each office is independently owned and operated.