
609 E Main Street, Washington, NC 27889
Local realty services provided by:ERA Strother Real Estate
609 E Main Street,Washington, NC 27889
$279,900
- 4 Beds
- 1 Baths
- 3,088 sq. ft.
- Single family
- Active
Listed by: rosie smith
Office: the rich company
MLS#:100604216
Source:NC_CCAR
Price summary
- Price:$279,900
- Price per sq. ft.:$90.64
About this home
Circa-1900 Folk Victorian home with Queen Anne Influences, a wraparound porch, and classsic Southern architectural character. As you enter the front door of the approximate 3000 sq ft home you will be captivated by the size of the entry hall. Just like the rest of us at the ripe ole age of at least 126 years ( maybe more) it is time for a complete renovation. The location being in the historic district of downtown Washington NC will provide the new homeowner all thing fun to Washington are within walking distance. Fabulous restaurants, plenty of arts and entertainment, the waterfront and festival park are all within an easy walking distance. There is currently a peak of the Pamlico River from the back yard.The home has been priced accordingly so you can renovate and turn this home into a showplace. Come sit on the front porch swing, have some sweet tea and start dreaming of all the possibilities. ,
Contact an agent
Home facts
- Year built:1900
- Subdivision & Development:Historic District
- Listing ID #:100604216
- Added:1 day(s) ago
- Updated:September 17, 2026 at 06:57 PM
Rooms and interior
- Bedrooms:4
- Total bathrooms:1
- Full bathrooms:1
- Rooms Total:10
- Flooring:Wood
- Kitchen Description:Pantry, Refrigerator
- Living area:3,088 sq. ft.
Heating and cooling
- Cooling:Wall/Window Unit(s)
- Heating:Fireplace(s), Heating, Natural Gas, Space Heater
Structure and exterior
- Roof:Shingle
- Year built:1900
- Building area:3,088 sq. ft.
- Lot area:0.28 Acres
- Architectural Style:Historic District
- Construction Materials:Wood Frame, Wood Siding
- Exterior Features:Covered, Patio, Porch
- Foundation Description:Crawl Space
- Levels:2 Story
Schools
- High school:Washington High School
- Middle school:P.S. Jones Middle School
- Elementary school:Eastern Elementary School
Utilities
- Water:Water Connected
- Sewer:Sewer Connected
Finances and disclosures
- Price:$279,900
- Price per sq. ft.:$90.64
Features and amenities
- Appliances:Dryer, Refrigerator, Washer
- Laundry features:Dryer, Laundry Room, Washer, Washer Hookup
- Amenities:Blinds/Shades, Ceiling Fan(s)
Parking
- Parking description:On Street, Paved, Unpaved

New listings near 609 E Main Street
- New
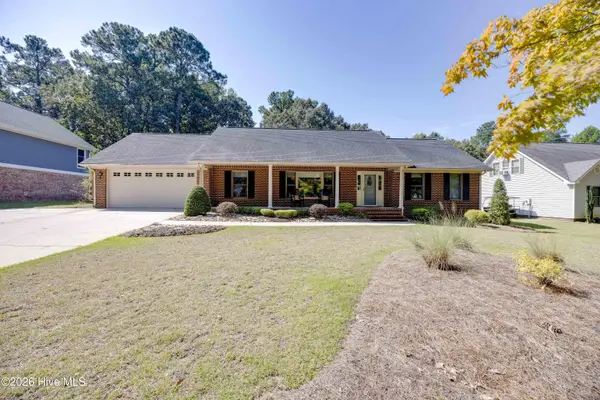 $356,000Active3 beds 2 baths1,958 sq. ft.
320 S Wedgewood Drive, Washington, NC 27889
MLS# 100604233Listed by: COLDWELL BANKER SEA COAST ADVANTAGE - WASHINGTON - New
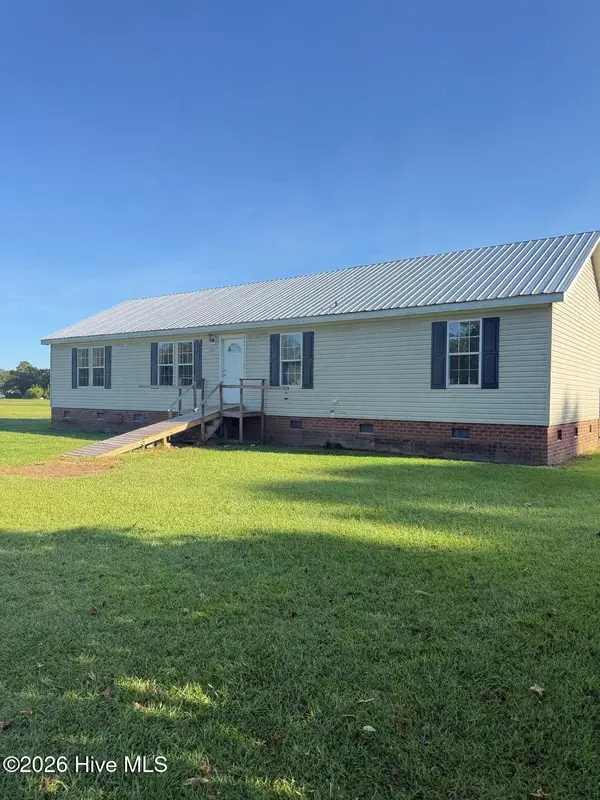 $175,000Active3 beds 2 baths1,674 sq. ft.
145 Lloyds Lane, Washington, NC 27889
MLS# 100603959Listed by: THE RICH COMPANY - New
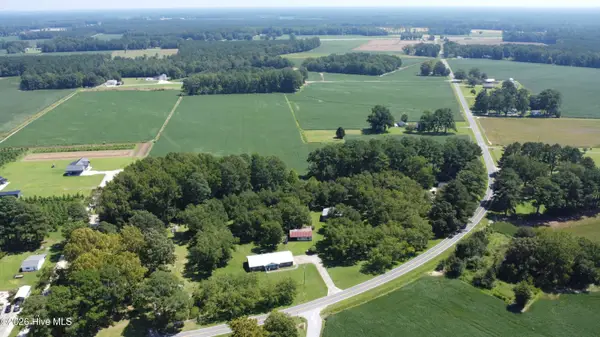 $250,000Active3 beds 2 baths1,529 sq. ft.
980 Ball Road, Washington, NC 27889
MLS# 100603752Listed by: UNITED COUNTRY RESPESS REAL ESTATE - New
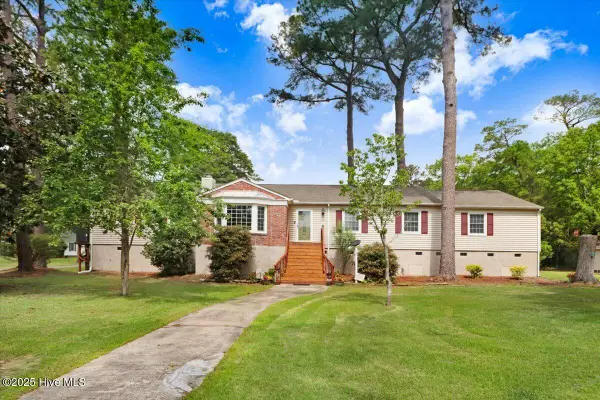 $320,000Active4 beds 3 baths2,475 sq. ft.
105 Harbor Drive, Washington, NC 27889
MLS# 100603681Listed by: UNITED COUNTRY RESPESS REAL ESTATE - New
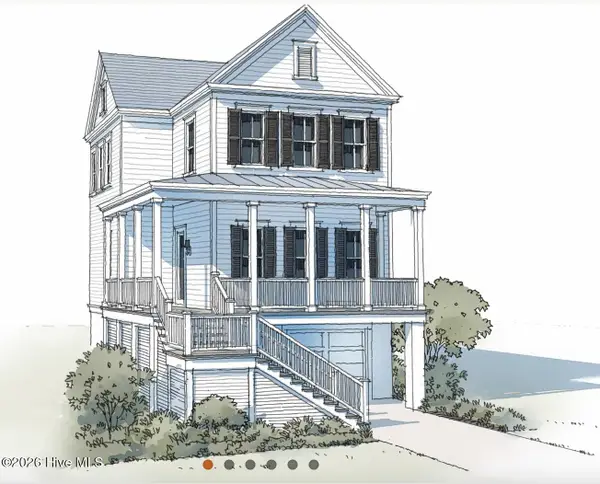 $945,000Active3 beds 3 baths2,202 sq. ft.
206 S Charlotte Street, Washington, NC 27889
MLS# 100603622Listed by: BEACON STREET REALTY LLC - New
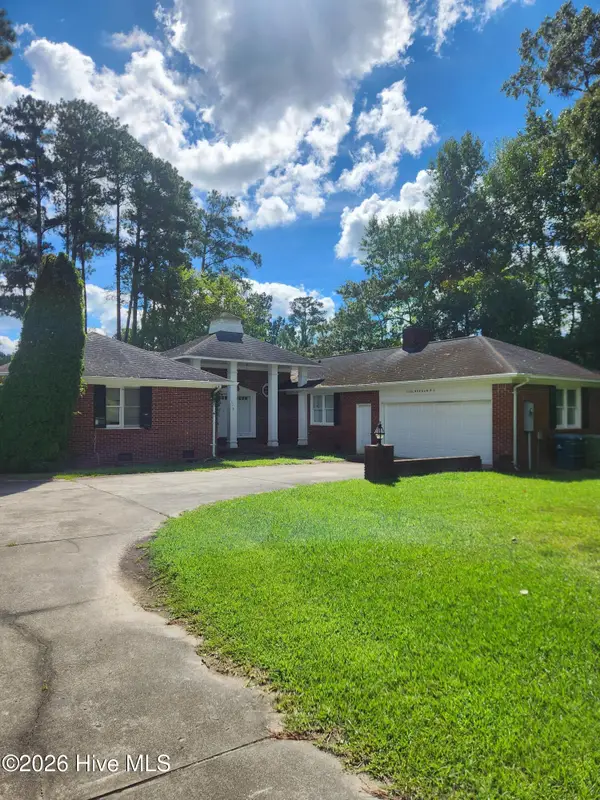 $285,000Active4 beds 4 baths2,344 sq. ft.
108 Morgan Place, Washington, NC 27889
MLS# 100603356Listed by: THE RICH COMPANY - New
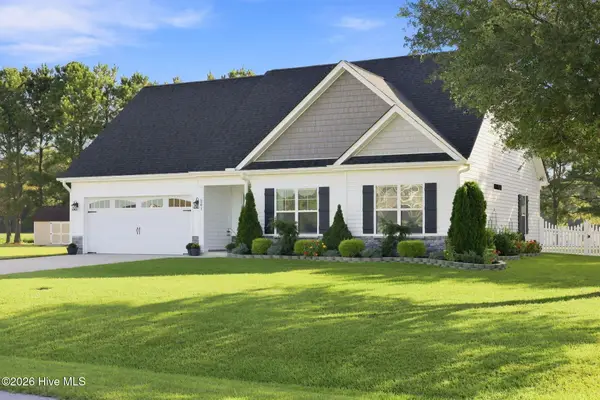 $360,000Active3 beds 2 baths1,707 sq. ft.
201 Asheberne Drive, Washington, NC 27889
MLS# 100602984Listed by: UNITED COUNTRY RESPESS REAL ESTATE - New
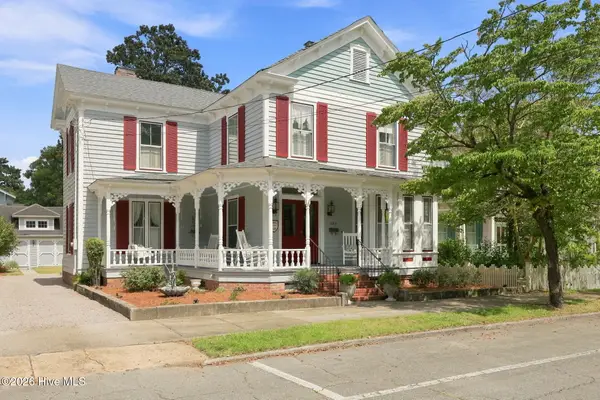 $645,000Active4 beds 3 baths3,364 sq. ft.
524 W Main Street, Washington, NC 27889
MLS# 100602609Listed by: EXP REALTY - New
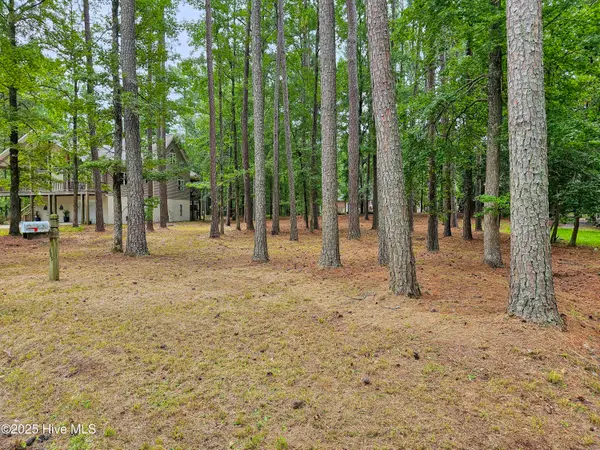 $55,000Active0.51 Acres
103 Greenbriar Lane, Washington, NC 27889
MLS# 100602567Listed by: EXPERIENCE REALTY-WATERFRONT PROFESSIONALS


Protect your home and budget from life's surprises with an Assurant Home Warranty, backed by a partner that supports you through every step of homeownership. Explore Plans.
© 2023 - 2026 ERA Franchise Systems LLC. All rights reserved. ERA Franchise Systems LLC fully supports the principles of the Fair Housing Act and the Equal Opportunity Act. ERA, ERA Real Estate powered, and their respective logos are registered service marks of ERA Franchise Systems LLC. Each office is independently owned and operated.