
727 Ball Road, Washington, NC 27889
Local realty services provided by:ERA Strother Real Estate
727 Ball Road,Washington, NC 27889
$235,000
- 3 Beds
- 2 Baths
- 1,836 sq. ft.
- Mobile / Manufactured
- Active
Listed by: heather dawn osborn
Office: the rich company
MLS#:100606479
Source:NC_CCAR
Price summary
- Price:$235,000
- Price per sq. ft.:$128
About this home
Welcome home to this spacious and well-maintained 3-bedroom, 2-bath manufactured home offering approximately 1,836 square feet of comfortable living space on a private lot just outside the city limits. Enjoy the peace and privacy of a quiet setting while remaining just minutes from town, with no city taxes and no flood insurance required.
Mature landscaping welcomes you home and adds to the property's inviting curb appeal. Inside, you will find an enormous family room featuring durable LVP flooring and a cozy fireplace, providing plenty of space for relaxing and entertaining. The kitchen offers a gas range/oven, upgraded vent hood, dishwasher, stylish backsplash, and convenient center island. The kitchen provides ample room for casual dining at the island or breakfast nook, while the adjoining formal dining room offers additional space for family meals and gatherings.
A walk-in pantry and large utility room add functionality and convenience to the home's everyday living spaces. The spacious primary suite features walk-in closets, dual vanities, a large soaking tub, and a separate walk-in shower. Two additional bedrooms offer generous space and each includes its own large walk-in closet.
Step outside to enjoy the covered rear porch, perfect for relaxing and taking in the peaceful surroundings. The detached garage/shop provides excellent versatility and includes a finished area previously used as a party room ideal for entertaining, hobbies, a workshop, or additional recreational space. An additional storage shed provides even more room for tools, lawn equipment, and storage needs.
The property is serviced by county water, with well water available for outside use. The roof and HVAC are approximately two years old, providing added peace of mind. Numerous updates have been completed, including new ceiling fans, sheetrock walls, fresh paint, LVP flooring, and a small fish pond that adds a charming touch to the outdoor setting.
If you are looking for a move-in-ready home with plenty of space, privacy, storage, and room to entertain--all while being conveniently located just minutes from town--this property is worth a look. Come enjoy the best of a quiet rural setting without sacrificing everyday convenience!...
Contact an agent
Home facts
- Year built:1998
- Subdivision & Development:Not In Subdivision
- Listing ID #:100606479
- Added:1 day(s) ago
- Updated:September 27, 2026 at 11:37 AM
Rooms and interior
- Bedrooms:3
- Total bathrooms:2
- Full bathrooms:2
- Rooms Total:7
- Flooring:Vinyl
- Dining Description:Eat-in Kitchen
- Bathrooms Description:Walk-in Shower
- Kitchen Description:Dishwasher, Eat-in Kitchen, Gas Range, Kitchen Island, Pantry
- Bedroom Description:Walk-In Closet(s)
- Living area:1,836 sq. ft.
Heating and cooling
- Cooling:Central Air
- Heating:Electric, Forced Air, Heating, Propane
- Central air:Yes
Structure and exterior
- Roof:Shingle
- Year built:1998
- Building area:1,836 sq. ft.
- Lot area:0.88 Acres
- Lot Features:Open Lot, Rural
- Construction Materials:Block, Steel Frame, Vinyl Siding
- Exterior Features:Covered, Open
- Foundation Description:Block
- Levels:1 Story
Schools
- High school:Washington High School
- Middle school:P.S. Jones Middle School
- Elementary school:Eastern Elementary School
Utilities
- Water:County Water, Water Connected, Well
- Sewer:Sewer Connected
Finances and disclosures
- Price:$235,000
- Price per sq. ft.:$128
Features and amenities
- Appliances:Dishwasher
- Laundry features:Laundry Room, Washer Hookup
- Amenities:Blinds/Shades, Ceiling Fan(s), Walk-In Closet(s)
Parking
- Total parking spaces:1
- Parking description:Lighted, Off Street, On Site, Unpaved
- Garage:Yes
- Garage spaces:1

New listings near 727 Ball Road
- New
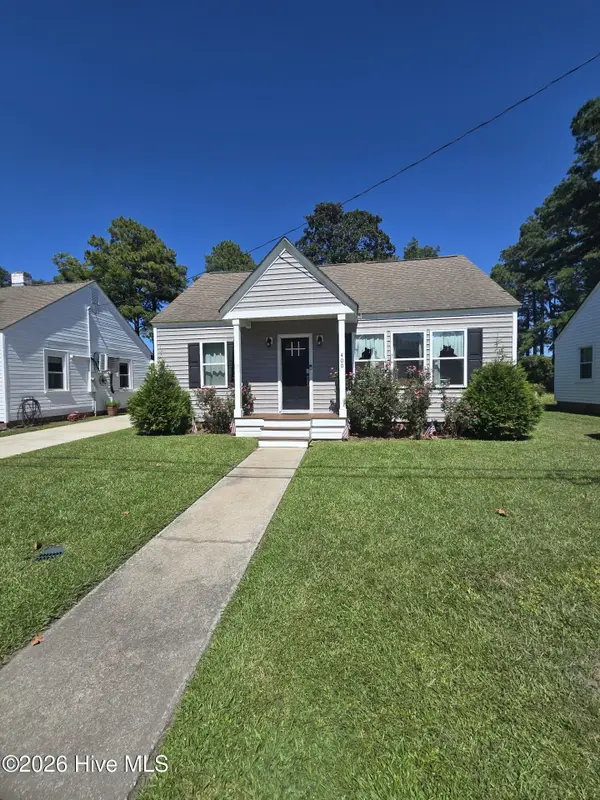 $189,900Active2 beds 1 baths904 sq. ft.
400 E 11th Street, Washington, NC 27889
MLS# 100606181Listed by: COLDWELL BANKER SEA COAST ADVANTAGE - WASHINGTON - New
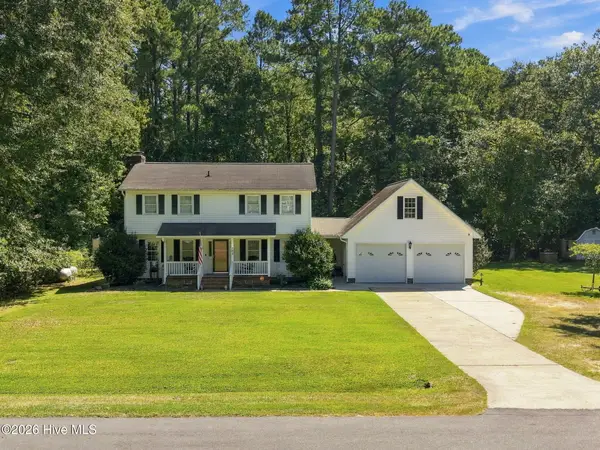 $330,000Active3 beds 3 baths1,922 sq. ft.
202 Holyoke Drive, Washington, NC 27889
MLS# 100606064Listed by: LANDMARK SOTHEBY'S INTERNATIONAL REALTY - New
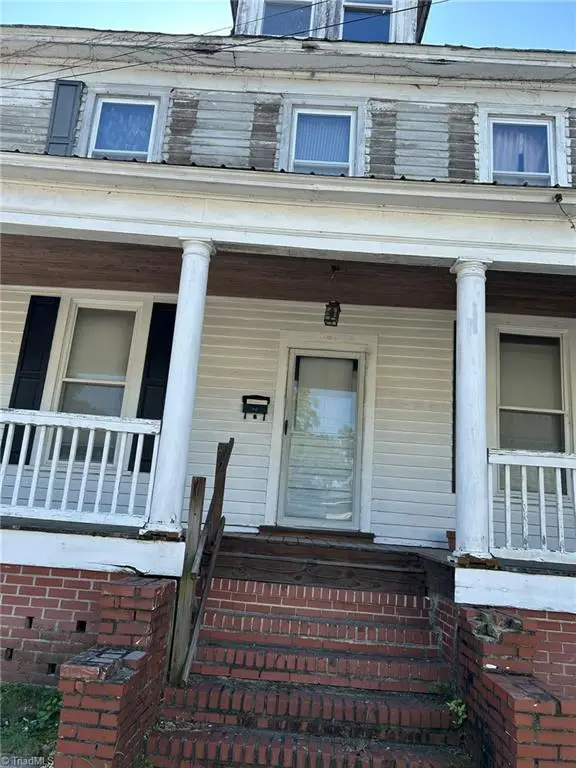 $90,000Active4 beds 2 baths2,197 sq. ft.
329 Bonner Street, Washington, NC 27889
MLS# 1236833Listed by: HEPLER REALTY - New
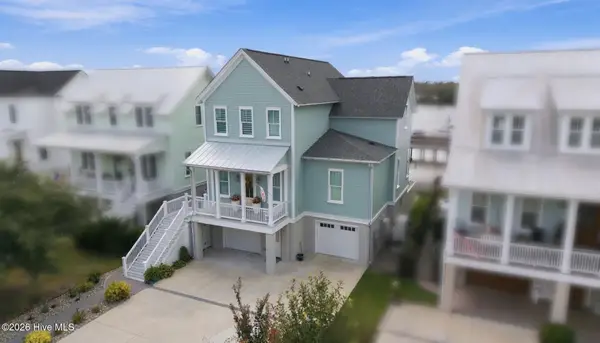 $1,275,000Active4 beds 4 baths2,476 sq. ft.
253 Moss Way, Washington, NC 27889
MLS# 100605810Listed by: UNITED COUNTRY RESPESS REAL ESTATE - New
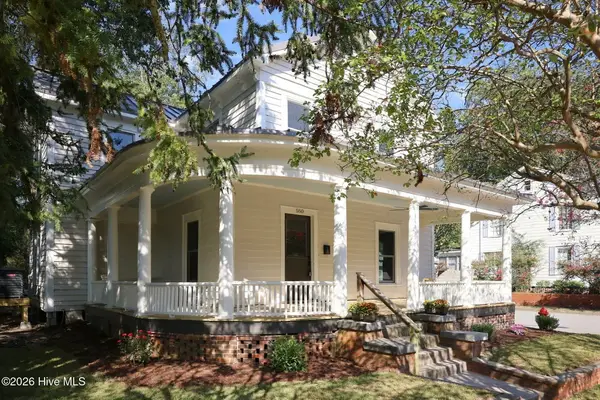 $669,900Active4 beds 3 baths2,614 sq. ft.
550 E Main Street, Washington, NC 27889
MLS# 100605767Listed by: LEE & HARRELL REAL ESTATE PROFESSIONALS - New
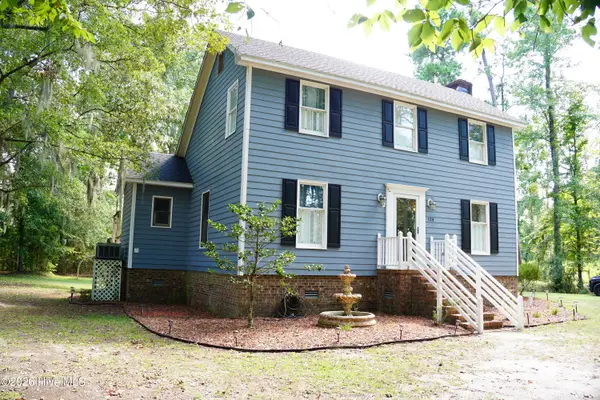 $285,000Active3 beds 2 baths1,505 sq. ft.
124 Country Place, Washington, NC 27889
MLS# 100605029Listed by: UNITED COUNTRY RESPESS REAL ESTATE 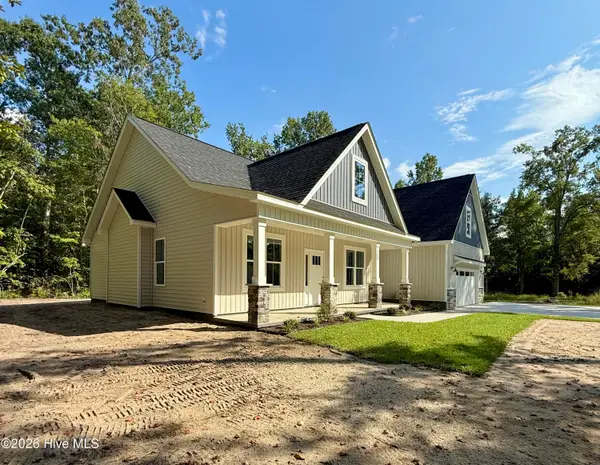 $399,900Pending3 beds 2 baths2,111 sq. ft.
200 S Dimock Road, Washington, NC 27889
MLS# 100604803Listed by: GRIMES REAL ESTATE GROUP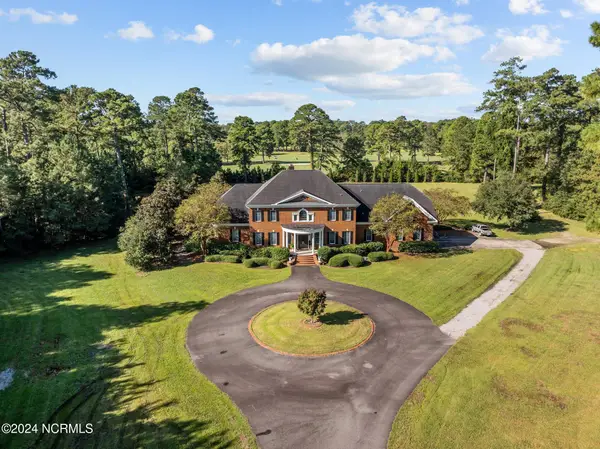 $1,397,000Pending4 beds 6 baths6,731 sq. ft.
450 Cox Road, Washington, NC 27889
MLS# 100604757Listed by: THE RICH COMPANY- New
 $697,700Active3 beds 3 baths1,515 sq. ft.
338 Cypress Shore Road, Washington, NC 27889
MLS# 100604702Listed by: THE RICH COMPANY


Protect your home and budget from life's surprises with an Assurant Home Warranty, backed by a partner that supports you through every step of homeownership. Explore Plans.
© 2023 - 2026 ERA Franchise Systems LLC. All rights reserved. ERA Franchise Systems LLC fully supports the principles of the Fair Housing Act and the Equal Opportunity Act. ERA, ERA Real Estate powered, and their respective logos are registered service marks of ERA Franchise Systems LLC. Each office is independently owned and operated.