
101 S Charlotte Street, Watha, NC 28478
Local realty services provided by:ERA Strother Real Estate
101 S Charlotte Street,Watha, NC 28478
$425,000
- 3 Beds
- 2 Baths
- 1,727 sq. ft.
- Single family
- Active
Listed by: aleisha nassef
Office: berkshire hathaway homeservices carolina premier properties
MLS#:100617355
Source:NC_CCAR
Price summary
- Price:$425,000
- Price per sq. ft.:$246.09
About this home
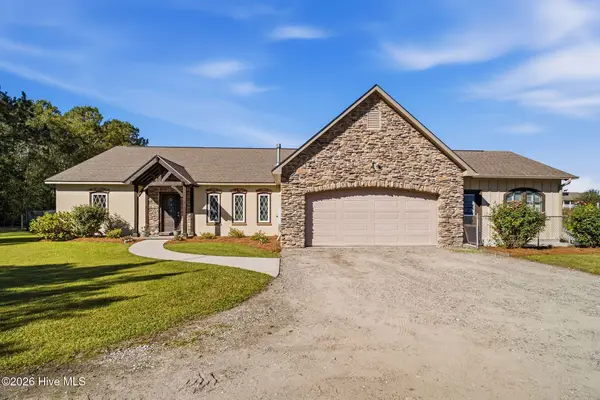
Escape the chaos and find the calm. This is more than just a house; it's a home. A home that reflects decades of devoted care and thoughtful stewardship, both inside and out. Set amid more than 12 acres of enchanting, cultivated woodland, this special property offers a lifestyle that's increasingly hard to find.
Follow the Irish moss path as it winds around the grounds, inviting you to slow down, explore and discover the quiet beauty of your own private retreat. Thoughtfully nurtured vegetation grown from sprouts, pine trees planted from seeds and handcrafted garden elements create a landscape with character, intention and a story of its own.
Inside, the home offers three bedrooms and two full baths, with inviting spaces designed for both everyday living and gathering. Natural light filters in throughout the home, creating an inviting ambiance. Formal dining and living rooms provide traditional entertainment spaces, while the sunroom and breakfast nook offer a more relaxed place to enjoy the warmth and scenery. A primary bedroom with pristine wood floors has an attached bath. The kitchen is light and bright. The dedicated laundry room includes extra storage for everyday convenience.
There's more to enjoy outside. The two porches are roomy enough for rocking chairs and conversation or stillness and solitude. Don't miss the wired workshop, the small car garage and a greenhouse space for potting, seeding and planning next season's growth. A custom-built chicken coop offers another opportunity to bring your backyard homesteading dreams to life.
This home has been exceptionally well maintained, with valuable updates including a metal roof, two new heat pumps and an encapsulated crawlspace.
A property to appreciate, a home to settle into and more than 12 acres to call your own. Contact us for more special details and a personal tour....
Contact an agent
Home facts
- Year built:1901
- Subdivision & Development:Not In Subdivision
- Listing ID #:100617355
- Added:1 day(s) ago
- Updated:November 21, 2026 at 11:45 AM
Rooms and interior
- Bedrooms:3
- Total bathrooms:2
- Full bathrooms:2
- Rooms Total:9
- Flooring:Carpet, Vinyl
- Bathrooms Description:Walk-in Shower
- Kitchen Description:Refrigerator
- Bedroom Description:Master Downstairs
- Living area:1,727 sq. ft.
Heating and cooling
- Cooling:Attic Fan, Central Air, Heat Pump
- Heating:Electric, Heat Pump, Heating, Propane
- Central air:Yes
Structure and exterior
- Roof:Metal
- Year built:1901
- Building area:1,727 sq. ft.
- Lot area:12.13 Acres
- Construction Materials:Vinyl Siding, Wood Frame
- Foundation Description:Crawl Space
- Levels:1 Story
Schools
- High school:Pender
- Middle school:Penderlea (K-8)
- Elementary school:Penderlea (K-8)
Utilities
- Water:Well
Finances and disclosures
- Price:$425,000
- Price per sq. ft.:$246.09
Features and amenities
- Appliances:Refrigerator
- Laundry features:Laundry Room
- Amenities:Blinds/Shades, Ceiling Fan(s)
Parking
- Total parking spaces:1
- Parking description:Unpaved
- Garage:Yes
- Garage spaces:1

New listings near 101 S Charlotte Street


Protect your home and budget from life's surprises with an Assurant Home Warranty, backed by a partner that supports you through every step of homeownership. Explore Plans.
© 2023 - 2026 ERA Franchise Systems LLC. All rights reserved. ERA Franchise Systems LLC fully supports the principles of the Fair Housing Act and the Equal Opportunity Act. ERA, ERA Real Estate powered, and their respective logos are registered service marks of ERA Franchise Systems LLC. Each office is independently owned and operated.