
0 Tom Greene Road, Waxhaw, NC 28173
Local realty services provided by:ERA Live Moore
Listed by: josh starnes
Office: savvy + co real estate
MLS#:4417737
Source:CH
0 Tom Greene Road,Waxhaw, NC 28173
$2,300,000
- 5 Beds
- 6 Baths
- 3,956 sq. ft.
- Single family
- Active
Price summary
- Price:$2,300,000
- Price per sq. ft.:$581.4
About this home
Introducing Kindred Hall, a proposed Stephen Fuller design to be crafted by Bridwell Homes on the buyer's choice of an available approximately 4.64- or 10-acre estate homesite along historic Tom Greene Road. Part of The Waxhaw Collection-eight curate home designs offered across only six exceptional homesites---each design may be selected only once, ensuring that no two residences within the collection will be alike. Once Kindred Hall is reserved, the design will be retired from availability.
With its stately columned veranda, graceful symmetry, sweeping rooflines and timeless Southern proportions, Kindred Hall is designed to appear as thought it has belonged to the land for generations. An impressive entry introduces elegant yet comfortable living spaces, including a private study, formal dining room, expansive great room, chef inspired kitchen, and light filled breakfast room. The main-level primary suite features a covered porch, while the garden porch and arrival porch extend living outdoors. A porte chochere leads to three garage bays, complimented by a separate upper-level living suite for guests, extended stay or private retreat.
Select an approximately 4.64-homesite with pastoral views or an approximately 10-acre homesite extending to a beautiful creek. Held within one family lineage for more than a century, this land is being offered beyond their descendants for the first time in generations. Kindred Hall offers a rare opportunity to create a legacy estate rooted in Waxhaw's natural beauty and enduring character.
Proposed construction. Availability, plans, specifications, features, finishes, appliance packages and pricing are subject to change. Scope of work can include equestrian facilities, recreational facilities, pools, etc....
Contact an agent
Home facts
- Year built:2027
- Subdivision & Development:None
- Listing ID #:4417737
- Updated:August 28, 2026 at 01:58 PM
Rooms and interior
- Bedrooms:5
- Total bathrooms:6
- Full bathrooms:3
- Half bathrooms:3
- Living area:3,956 sq. ft.
Heating and cooling
- Cooling:Central Air
- Heating:Forced Air
- Central air:Yes
Structure and exterior
- Year built:2027
- Building area:3,956 sq. ft.
- Lot area:4.65 Acres
- Construction Materials:Wood
- Foundation Description:Crawl Space
Schools
- High school:Unspecified
- Elementary school:Unspecified
Utilities
- Water:Well Needed
- Sewer:Septic Needed
Finances and disclosures
- Price:$2,300,000
- Price per sq. ft.:$581.4
Parking
- Parking description:Attached Garage
- Garage:Yes
- Garage spaces:3
 Listings courtesy of Canopy MLS as distributed by MLS GRID. Copyright 2021 Canopy MLS. All rights reserved. Canopy MLS, provides content displayed here (“provided content”) on an “as is” basis and makes no representations or warranties regarding the provided content, including, but not limited to those of non-infringement, timeliness, accuracy, or completeness. Individuals and companies using information presented are responsible for verification and validation of information they utilize and present to their customers and clients. Canopy MLS will not be liable for any damage or loss resulting from use of the provided content or the products available through Portals, IDX, VOW, and/or Syndication. Recipients of this information shall not resell, redistribute, reproduce, modify, or otherwise copy any portion thereof without the expressed written consent of Canopy MLS.
New listings near 0 Tom Greene Road
- Coming Soon
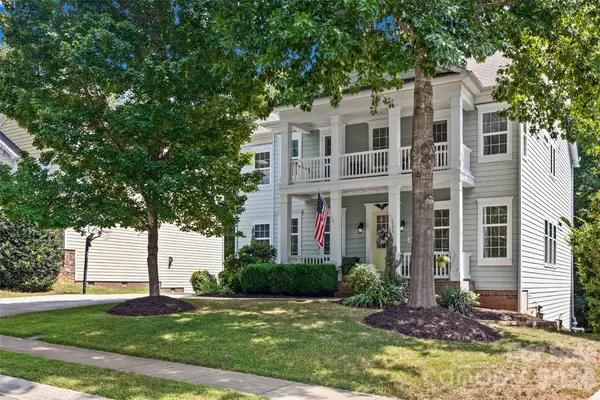 $825,000Coming Soon6 beds 5 baths4,911 sq. ft.
2209 Trading Ford Drive, Waxhaw, NC 28173
MLS# 4413447Listed by: KELLER WILLIAMS BALLANTYNE AREA - Coming Soon
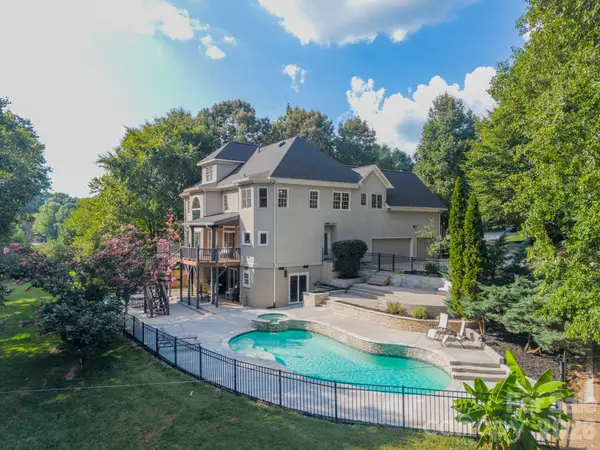 $1,549,000Coming Soon4 beds 5 baths5,002 sq. ft.
2006 Sandy Pond Lane, Waxhaw, NC 28173
MLS# 4416862Listed by: BERKSHIRE HATHAWAY HOMESERVICES CAROLINAS REALTY - Coming Soon
 $873,000Coming Soon4 beds 5 baths3,139 sq. ft.
5315 Old Highway Road #4, Waxhaw, NC 28173
MLS# 4401195Listed by: IVESTER JACKSON CHRISTIE'S - New
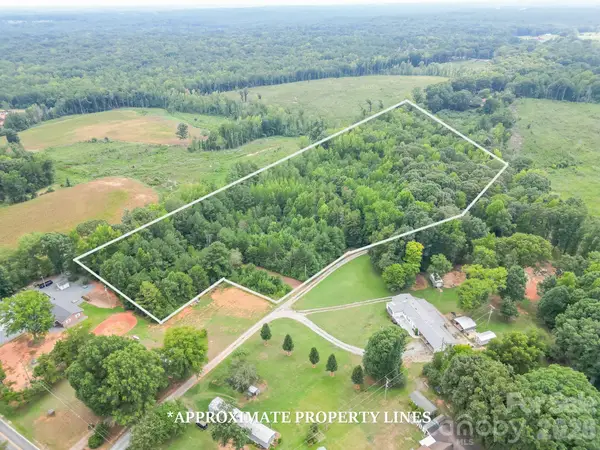 $331,200Active7.8 Acres
0 Bigham Road, Waxhaw, NC 28173
MLS# 4419081Listed by: FARMS & ESTATES REALTY INC - New
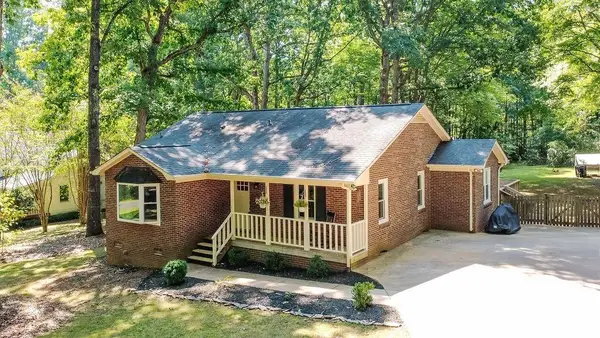 $395,500Active3 beds 2 baths1,452 sq. ft.
6713 High Gap Road, Waxhaw, NC 28173
MLS# 4419220Listed by: PROSTEAD REALTY - Open Sun, 1 to 3pmNew
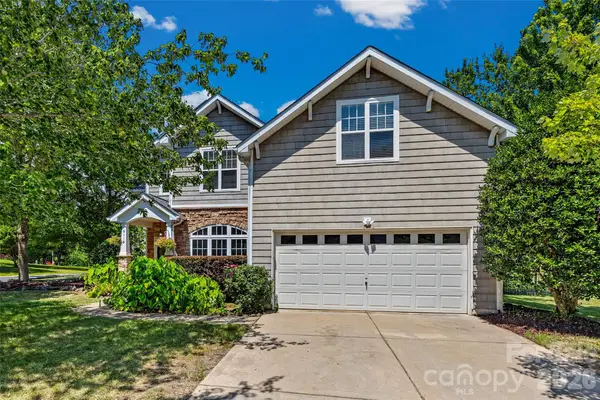 $620,000Active5 beds 3 baths2,720 sq. ft.
9118 Spratt Lane, Waxhaw, NC 28173
MLS# 4416867Listed by: KELLER WILLIAMS CONNECTED - New
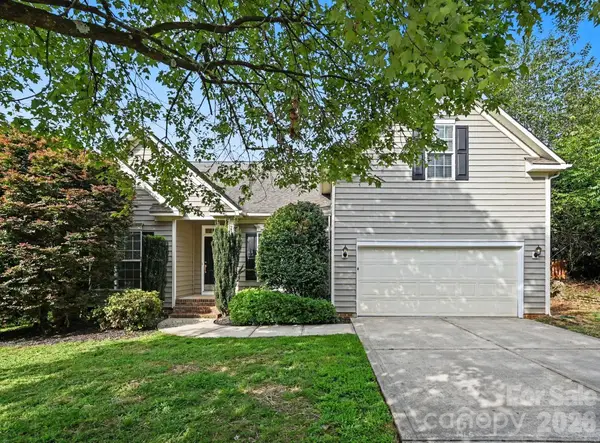 $639,900Active3 beds 2 baths2,295 sq. ft.
400 Amersham Lane, Waxhaw, NC 28173
MLS# 4418171Listed by: EXP REALTY LLC BALLANTYNE - Open Sun, 12 to 1pmNew
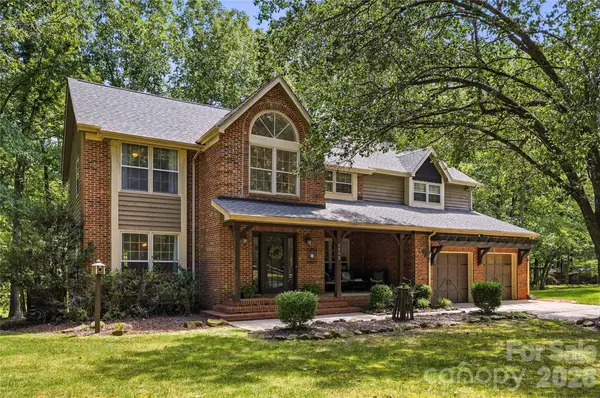 $999,999Active3 beds 3 baths2,925 sq. ft.
2505 Mountain Folk Lane, Waxhaw, NC 28173
MLS# 4414294Listed by: YANCEY REALTY, LLC - New
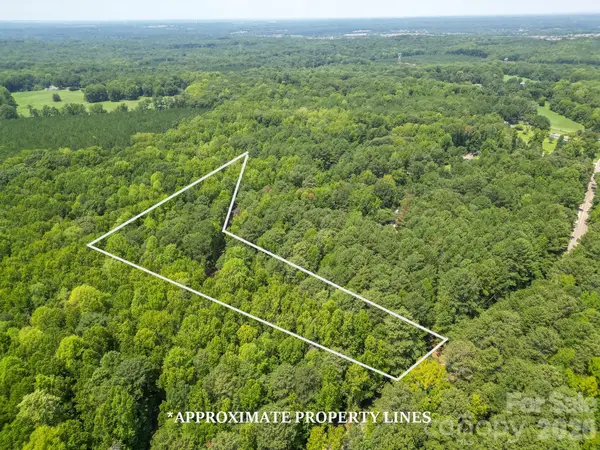 $282,000Active2.4 Acres
5316 Rehobeth Road, Waxhaw, NC 28173
MLS# 4413652Listed by: FARMS & ESTATES REALTY INC


Protect your home and budget from life's surprises with an Assurant Home Warranty, backed by a partner that supports you through every step of homeownership. Explore Plans.
© 2023 - 2026 ERA Franchise Systems LLC. All rights reserved. ERA Franchise Systems LLC fully supports the principles of the Fair Housing Act and the Equal Opportunity Act. ERA, ERA Real Estate powered, and their respective logos are registered service marks of ERA Franchise Systems LLC. Each office is independently owned and operated.