
1432 Encore Lane, Waxhaw, NC 28173
Local realty services provided by:ERA Live Moore
Listed by: mark perry
Office: premier south
MLS#:4400460
Source:CH
Upcoming open houses
- Sun, Aug 1601:00 pm - 03:00 pm
Price summary
- Price:$749,000
- Price per sq. ft.:$324.24
- Monthly HOA dues:$330
About this home
Get ready to fall in love with this gorgeous David Weekley 1 story oversized Ranch Style home in the award winning 55+ Community Encore at Streamside. This home won 1st Place for Best Floor Plan in Charlotte Metro Area at the Mame Awards for 2026 and is the perfect mix of comfort and style. With 3 spacious bedrooms, 3.5 bathrooms, and 2310 square feet of living space, there's plenty of room to spread out and enjoy life. The heart of the home is an open, airy layout that's made for entertaining. Whether you're hosting a big gathering or just hanging out with family and friends, this home feels so welcoming and bright. You'll love the natural light! Step outside to the rear covered porch and get ready to be wowed! It’s absolutely phenomenal — you can relax or dine while overlooking the quiet rear yard behind you. This beautiful home is located in the highly desirable area of Waxhaw with easy access to shopping and recreational amenities. With its modern design, high-quality finishes, and desirable features, this home is a must-see....
Contact an agent
Home facts
- Year built:2023
- Subdivision & Development:Encore at Streamside
- Listing ID #:4400460
- Updated:August 16, 2026 at 08:13 PM
Rooms and interior
- Bedrooms:3
- Total bathrooms:4
- Full bathrooms:3
- Half bathrooms:1
- Flooring:Carpet, Tile, Vinyl
- Kitchen Description:Dishwasher, Disposal, Electric Oven, Exhaust Hood, Gas Cooktop, Microwave, Oven, Plumbed For Ice Maker, Refrigerator, Self Cleaning Oven, Wall Oven
- Living area:2,310 sq. ft.
Heating and cooling
- Heating:Forced Air, Natural Gas
- Central air:Yes
Structure and exterior
- Year built:2023
- Building area:2,310 sq. ft.
- Lot area:0.18 Acres
- Lot Features:Level, Views
- Architectural Style:Transitional
- Construction Materials:Fiber Cement, Stone Veneer
- Exterior Features:Lawn Maintenance
- Foundation Description:Slab
Schools
- High school:Cuthbertson
- Elementary school:Unspecified
Utilities
- Water:County Water
- Sewer:County Sewer
Finances and disclosures
- Price:$749,000
- Price per sq. ft.:$324.24
Features and amenities
- Laundry features:Laundry Room, Main Level
- Amenities:Breakfast Bar, Garden Tub, Open Floorplan, Walk-In Closet(s), Walk-In Pantry
Parking
- Parking description:Attached Garage, Driveway, Garage Door Opener
- Garage:Yes
- Garage spaces:2
 Listings courtesy of Canopy MLS as distributed by MLS GRID. Copyright 2021 Canopy MLS. All rights reserved. Canopy MLS, provides content displayed here (“provided content”) on an “as is” basis and makes no representations or warranties regarding the provided content, including, but not limited to those of non-infringement, timeliness, accuracy, or completeness. Individuals and companies using information presented are responsible for verification and validation of information they utilize and present to their customers and clients. Canopy MLS will not be liable for any damage or loss resulting from use of the provided content or the products available through Portals, IDX, VOW, and/or Syndication. Recipients of this information shall not resell, redistribute, reproduce, modify, or otherwise copy any portion thereof without the expressed written consent of Canopy MLS.
New listings near 1432 Encore Lane
- Coming Soon
 $590,000Coming Soon4 beds 4 baths
2141 Lord Proprietor Lane, Waxhaw, NC 28173
MLS# 4414234Listed by: DAVID UPCHURCH REAL ESTATE - New
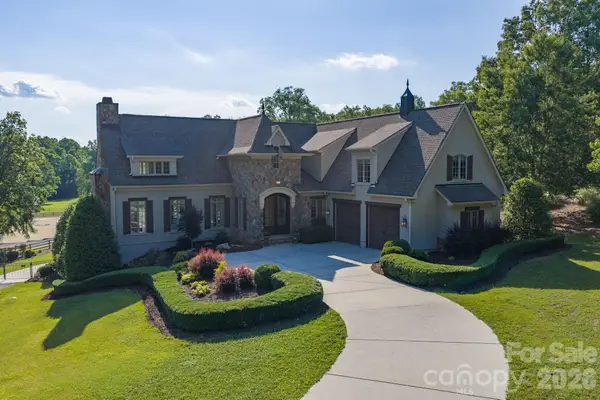 $2,100,000Active3 beds 5 baths4,441 sq. ft.
8528 Waxhaw Creek Road, Waxhaw, NC 28173
MLS# 4393838Listed by: PREMIER SOTHEBY'S INTERNATIONAL REALTY - Coming SoonOpen Sun, 12 to 2pm
 $1,375,000Coming Soon5 beds 5 baths
2304 Highland Forest Drive #177, Waxhaw, NC 28173
MLS# 4413311Listed by: PARKER REALTY HOME & LAND LLC - Coming Soon
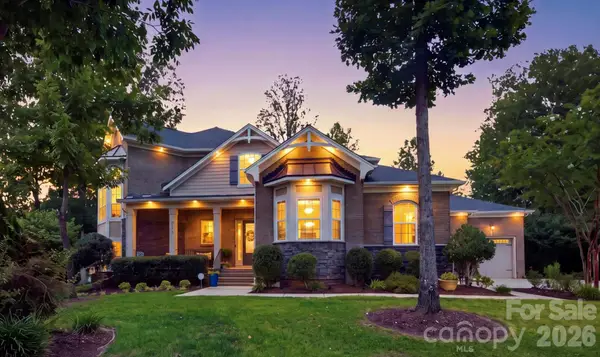 $1,385,000Coming Soon4 beds 4 baths
1617 Maize Court, Waxhaw, NC 28173
MLS# 4413416Listed by: KELLER WILLIAMS BALLANTYNE AREA - New
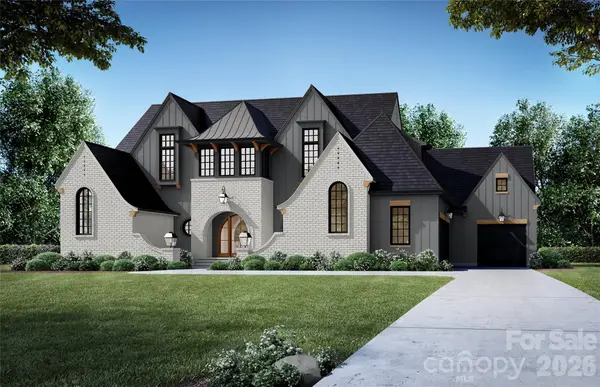 $2,988,800Active6 beds 7 baths5,549 sq. ft.
1011 Helaina Court, Waxhaw, NC 28173
MLS# 4414088Listed by: EXP REALTY LLC BALLANTYNE - New
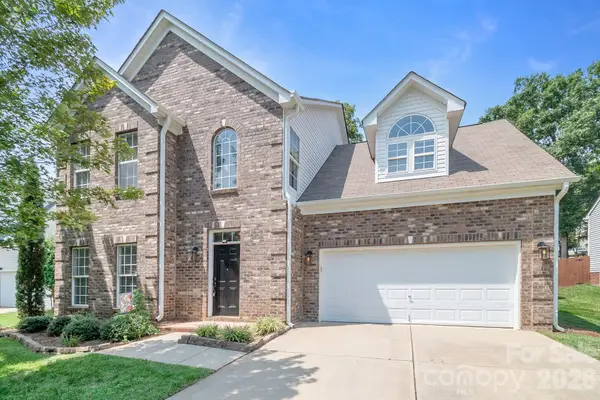 $510,000Active4 beds 3 baths2,291 sq. ft.
7708 Antique Circle, Waxhaw, NC 28173
MLS# 4414105Listed by: EXP REALTY LLC ROCK HILL - Coming Soon
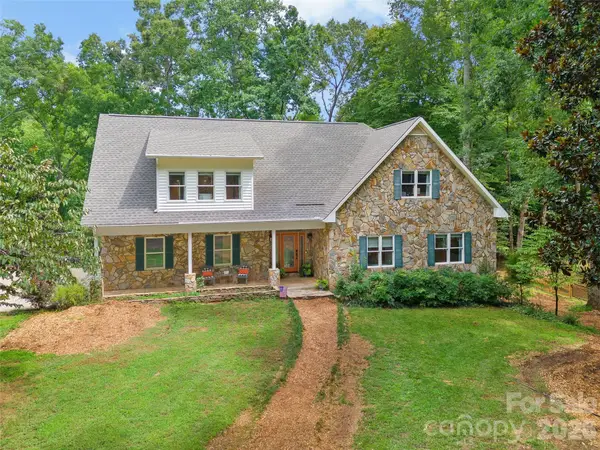 $918,500Coming Soon5 beds 5 baths
7105 Old Ridge Road, Waxhaw, NC 28173
MLS# 4413323Listed by: HELEN ADAMS REALTY - New
 $350,000Active3 beds 3 baths1,390 sq. ft.
8008 Willow Branch Drive, Waxhaw, NC 28173
MLS# 4414618Listed by: EXP REALTY LLC MOORESVILLE - New
 $1,895,000Active4 beds 6 baths5,327 sq. ft.
7924 Skye Lochs Drive, Waxhaw, NC 28173
MLS# 4414042Listed by: IVESTER JACKSON CHRISTIE'S - New
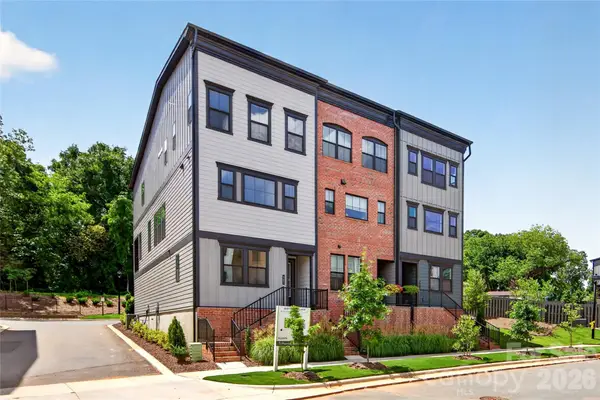 $476,305Active4 beds 4 baths2,080 sq. ft.
403 Old Town Village Road, Waxhaw, NC 28173
MLS# 4413941Listed by: TRI POINTE HOMES INC


Protect your home and budget from life's surprises with an Assurant Home Warranty, backed by a partner that supports you through every step of homeownership. Explore Plans.
© 2023 - 2026 ERA Franchise Systems LLC. All rights reserved. ERA Franchise Systems LLC fully supports the principles of the Fair Housing Act and the Equal Opportunity Act. ERA, ERA Real Estate powered, and their respective logos are registered service marks of ERA Franchise Systems LLC. Each office is independently owned and operated.