
1725 Turtlewood Drive, Waxhaw, NC 28173
Local realty services provided by:ERA Live Moore
Listed by: scott sofsian, ashley sofsian
Office: premier sotheby's international realty
MLS#:4407986
Source:CH
1725 Turtlewood Drive,Waxhaw, NC 28173
$1,730,000
- 4 Beds
- 4 Baths
- - sq. ft.
- Single family
- Coming Soon
Price summary
- Price:$1,730,000
About this home
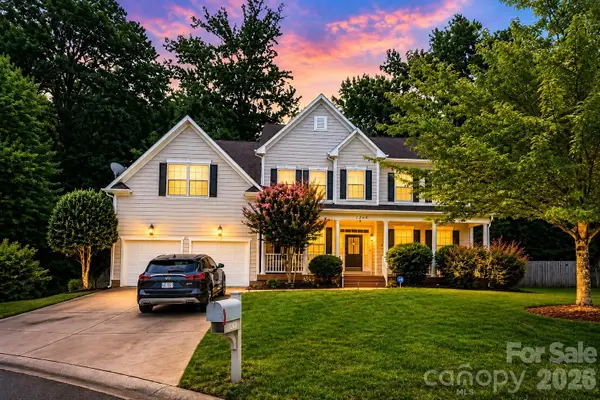
Exceptional craftsmanship, thoughtful design and impressive indoor-outdoor living come together in this beautifully appointed 4-bedroom, 3.5-bath home offering approximately 4,260 square feet of living space. An all-brick exterior with board-and-batten accents, Andersen windows, extensive landscaping and a striking seven-waterfall rock feature create a memorable first impression. Inside, 10-foot main-level ceilings, crown molding, solid doors and beautiful flooring complement a spacious, light-filled layout designed for everyday living and entertaining. The great room features a dramatic floor-to-ceiling quartz-faced gas fireplace, tray ceiling and expansive glass doors showcasing views of the waterfall and backyard. The well-appointed kitchen offers granite countertops, GE Café appliances, GE Monogram cooktop, full-wall tile backsplash, soft-close cabinetry and a spacious walk-in pantry. The main-level primary suite features a spa-inspired bath with dual vanities, freestanding soaking tub and zero-entry walk-in tiled shower, while an additional main-level en suite bedroom provides excellent flexibility for guests. Upstairs 9 foot ceilings and crown moldings offers two additional bedrooms, a full bath, loft, large billiards/recreation room with reinforced flooring and a separate bonus/playroom. Outdoor living is equally impressive with covered front and rear porches featuring flagstone flooring and stained wood ceilings, plus a newly constructed Fiberon deck with Trex railings. An oversized three-car garage features epoxy flooring, a 17-foot ceiling and exceptional storage. Climate-controlled storage room off of garage. Additional highlights include a fully encapsulated crawl space, Navien tankless water heater which delivers hot water on demand, private well with water treatment system, extensive irrigation, distributed sound system throughout the house and exterior porches and approximately 504 square feet of attic storage accessible through a doorway over the garage. A truly distinctive property where quality, functionality and attention to detail are evident throughout.
A truly special home in one of the neighborhood’s most peaceful settings. Beautiful mature trees frame both the front and back of the property, while its location on quiet Turtlewood cul-de-sac offers minimal traffic and a wonderful setting for morning walks. Relax on the inviting front porch in a rocking chair or porch swing and enjoy the soothing sounds of the home’s seven waterfalls. The spectacular rock wall, surrounded by lush landscaping and colorful flowers, creates a serene, picturesque backdrop—a peaceful setting where it’s easy to unwind and escape from the everyday....
Contact an agent
Home facts
- Year built:2024
- Subdivision & Development:Oak Hill Plantation
- Listing ID #:4407986
- Updated:August 20, 2026 at 11:18 AM
Rooms and interior
- Bedrooms:4
- Total bathrooms:4
- Full bathrooms:3
- Half bathrooms:1
- Flooring:Tile, Vinyl
- Kitchen Description:Dishwasher, Disposal, Gas Cooktop, Microwave
Heating and cooling
- Cooling:Central Air
- Heating:Natural Gas
- Central air:Yes
Structure and exterior
- Year built:2024
- Architectural Style:Transitional
- Exterior Features:In-Ground Irrigation
- Foundation Description:Crawl Space
Schools
- High school:Cuthbertson
- Elementary school:Wesley Chapel
Utilities
- Water:Well
- Sewer:Septic (At Site)
Finances and disclosures
- Price:$1,730,000
Features and amenities
- Laundry features:Laundry Room, Main Level
- Amenities:Garden Tub, Open Floorplan, Surround Sound Wired, Walk-In Pantry
Parking
- Parking description:Attached Garage
- Garage:Yes
- Garage spaces:3
 Listings courtesy of Canopy MLS as distributed by MLS GRID. Copyright 2021 Canopy MLS. All rights reserved. Canopy MLS, provides content displayed here (“provided content”) on an “as is” basis and makes no representations or warranties regarding the provided content, including, but not limited to those of non-infringement, timeliness, accuracy, or completeness. Individuals and companies using information presented are responsible for verification and validation of information they utilize and present to their customers and clients. Canopy MLS will not be liable for any damage or loss resulting from use of the provided content or the products available through Portals, IDX, VOW, and/or Syndication. Recipients of this information shall not resell, redistribute, reproduce, modify, or otherwise copy any portion thereof without the expressed written consent of Canopy MLS.
New listings near 1725 Turtlewood Drive
- Coming SoonOpen Sat, 1 to 3pm
 $700,000Coming Soon3 beds 2 baths
8510 Tirzah Church Road, Waxhaw, NC 28173
MLS# 4415336Listed by: VOTTA REALTY - Coming SoonOpen Sat, 12 to 2pm
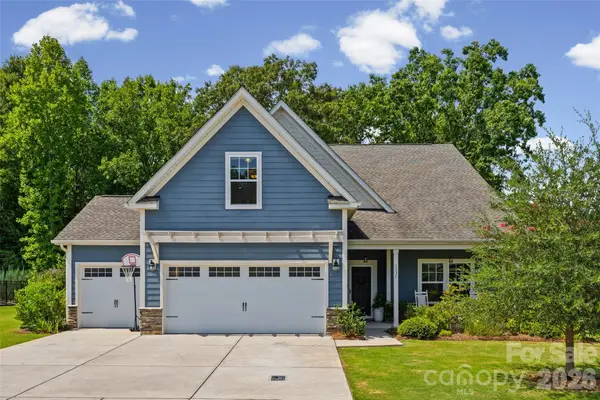 $550,000Coming Soon3 beds 3 baths
1331 Brooksland Place, Waxhaw, NC 28173
MLS# 4415191Listed by: KELLER WILLIAMS BALLANTYNE AREA - Coming SoonOpen Sun, 12 to 2pm
 $1,375,000Coming Soon5 beds 5 baths
2304 Highland Forest Drive #177, Waxhaw, NC 28173
MLS# 4413311Listed by: PARKER REALTY HOME & LAND LLC - Coming Soon
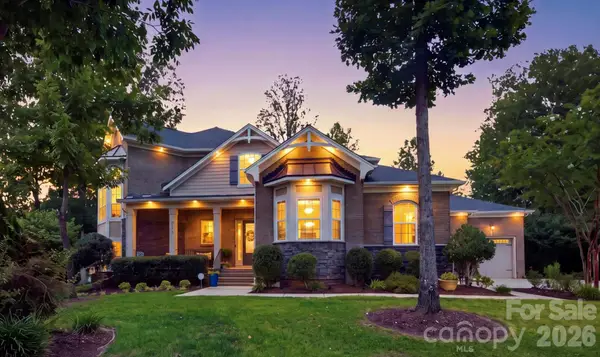 $1,385,000Coming Soon4 beds 4 baths
1617 Maize Court, Waxhaw, NC 28173
MLS# 4413416Listed by: KELLER WILLIAMS BALLANTYNE AREA - Coming Soon
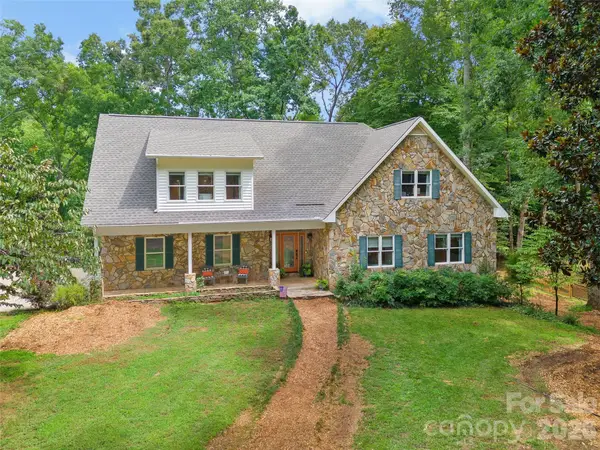 $918,500Coming Soon5 beds 5 baths
7105 Old Ridge Road, Waxhaw, NC 28173
MLS# 4413323Listed by: HELEN ADAMS REALTY - Coming Soon
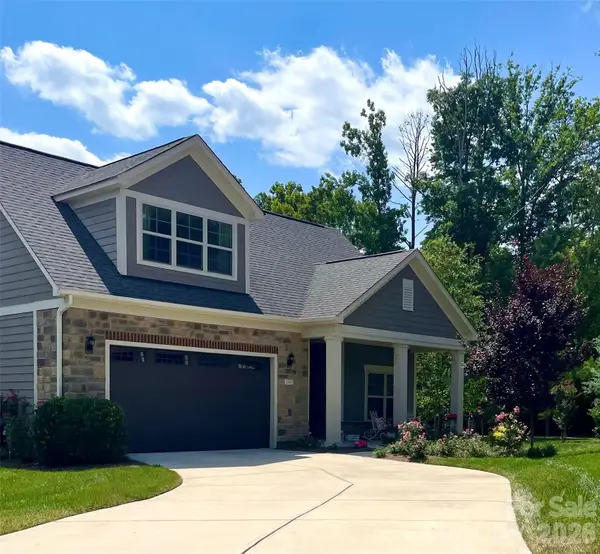 $849,900Coming Soon3 beds 3 baths
2343 Wesley Landing Road, Waxhaw, NC 28173
MLS# 4412656Listed by: C-A-RE REALTY - Coming Soon
 $873,000Coming Soon4 beds 5 baths
5315 Old Highway Road #4, Waxhaw, NC 28173
MLS# 4401195Listed by: IVESTER JACKSON CHRISTIE'S - Coming SoonOpen Sat, 1 to 4pm
 $850,000Coming Soon5 beds 4 baths
1260 Brough Hall Drive, Waxhaw, NC 28173
MLS# 4410350Listed by: COLDWELL BANKER REALTY - New
 $1,140,000Active4 beds 4 baths4,312 sq. ft.
4824 Pimlico Lane, Waxhaw, NC 28173
MLS# 4415267Listed by: BON MAISON PROPERTIES, INC.


Protect your home and budget from life's surprises with an Assurant Home Warranty, backed by a partner that supports you through every step of homeownership. Explore Plans.
© 2023 - 2026 ERA Franchise Systems LLC. All rights reserved. ERA Franchise Systems LLC fully supports the principles of the Fair Housing Act and the Equal Opportunity Act. ERA, ERA Real Estate powered, and their respective logos are registered service marks of ERA Franchise Systems LLC. Each office is independently owned and operated.