
2006 Sandy Pond Lane, Waxhaw, NC 28173
Local realty services provided by:ERA Sunburst Realty
Listed by: michelle zawacki
Office: berkshire hathaway homeservices carolinas realty
MLS#:4416862
Source:CH
2006 Sandy Pond Lane,Waxhaw, NC 28173
$1,549,000
- 4 Beds
- 5 Baths
- 5,209 sq. ft.
- Single family
- Coming Soon
Price summary
- Price:$1,549,000
- Price per sq. ft.:$297.37
- Monthly HOA dues:$82.5
About this home
Experience your own private retreat where luxury, nature, and adventure come together on 2.35 beautifully wooded acres at the end of a quiet cul-de-sac. This exceptional custom home offers a serene setting with gorgeous wooded views and mature landscaping, while providing an incredible array of amenities designed for everyday living and entertaining.
Inside, the open floor plan is filled with natural light and soaring ceilings, and showcases extensive updates throughout, including new flooring on all three levels, updated windows and doors, a beautifully renovated kitchen, two updated bathrooms, an updated laundry room and much more (see attachment for full list). The spacious living areas are ideal for gathering, while the finished walk-out basement offers incredible flexibility with a full kitchen, dining area, media room, and living space—perfect for a second living area, guest suite, or potential in-law quarters.
Outside, you will discover a private backyard oasis including a saltwater pool, zip-line, treehouse, new pool deck and patio, and a completely rebuilt multi-level deck overlooking the peaceful wooded surroundings. The outdoor space is made for relaxation, entertaining, and adventure.
And the fun doesn’t stop there! Enjoy direct access to one of three neighborhood ponds, perfect for launching a canoe, kayak, or paddleboard. With space to explore, entertain, unwind, and create lasting memories, this property truly offers a lifestyle unlike any other.
Located in a sought-after school district just minutes from historic downtown Waxhaw and convenient to all Charlotte has to offer, this one-of-a-kind estate combines privacy and tranquility with exceptional amenities and endless possibilities. A rare opportunity to own a home where every day truly feels like a getaway!...
Contact an agent
Home facts
- Year built:1998
- Subdivision & Development:Walden Pond
- Listing ID #:4416862
- Updated:August 22, 2026 at 08:19 PM
Rooms and interior
- Bedrooms:4
- Total bathrooms:5
- Full bathrooms:4
- Half bathrooms:1
- Flooring:Laminate, Stone, Vinyl
- Kitchen Description:Dishwasher, Disposal, Down Draft, Exhaust Fan, Gas Cooktop, Gas Range, Microwave, Plumbed For Ice Maker, Self Cleaning Oven, Wall Oven
- Basement:Yes
- Living area:5,209 sq. ft.
Heating and cooling
- Cooling:Central Air
- Heating:Forced Air, Natural Gas
- Central air:Yes
Structure and exterior
- Year built:1998
- Building area:5,209 sq. ft.
- Lot area:2.35 Acres
- Lot Features:Cul-De-Sac, Private, Views, Wooded
- Construction Materials:Stone, Synthetic Stucco
- Exterior Features:Fire Pit, In-Ground Irrigation
- Foundation Description:Basement, Crawl Space
Schools
- High school:Marvin Ridge
- Elementary school:Sandy Ridge
Utilities
- Water:County Water, Well
- Sewer:Septic (At Site)
Finances and disclosures
- Price:$1,549,000
- Price per sq. ft.:$297.37
Features and amenities
- Laundry features:Laundry Room, Main Level
- Amenities:Surround Sound Wired
Parking
- Parking description:Attached Garage, Driveway
- Garage:Yes
- Garage spaces:3
 Listings courtesy of Canopy MLS as distributed by MLS GRID. Copyright 2021 Canopy MLS. All rights reserved. Canopy MLS, provides content displayed here (“provided content”) on an “as is” basis and makes no representations or warranties regarding the provided content, including, but not limited to those of non-infringement, timeliness, accuracy, or completeness. Individuals and companies using information presented are responsible for verification and validation of information they utilize and present to their customers and clients. Canopy MLS will not be liable for any damage or loss resulting from use of the provided content or the products available through Portals, IDX, VOW, and/or Syndication. Recipients of this information shall not resell, redistribute, reproduce, modify, or otherwise copy any portion thereof without the expressed written consent of Canopy MLS.
New listings near 2006 Sandy Pond Lane
- Coming Soon
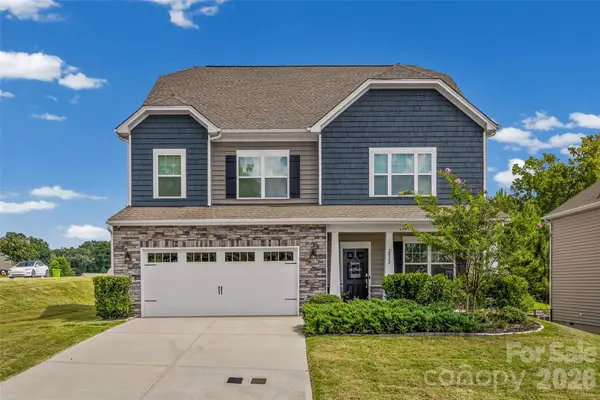 $625,000Coming Soon5 beds 4 baths3,269 sq. ft.
2022 Napa Valley Drive, Waxhaw, NC 28173
MLS# 4417002Listed by: KELLER WILLIAMS BALLANTYNE AREA - Coming SoonOpen Sun, 2 to 4pm
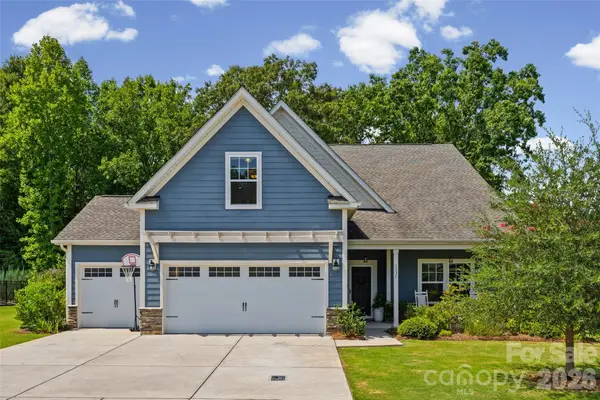 $550,000Coming Soon3 beds 3 baths2,293 sq. ft.
1331 Brooksland Place, Waxhaw, NC 28173
MLS# 4415191Listed by: KELLER WILLIAMS BALLANTYNE AREA - Coming Soon
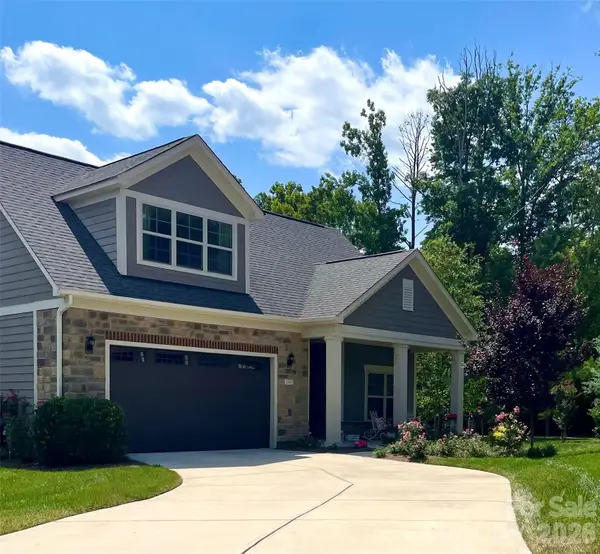 $849,900Coming Soon3 beds 3 baths3,001 sq. ft.
2343 Wesley Landing Road, Waxhaw, NC 28173
MLS# 4412656Listed by: C-A-RE REALTY - Coming Soon
 $873,000Coming Soon4 beds 5 baths3,139 sq. ft.
5315 Old Highway Road #4, Waxhaw, NC 28173
MLS# 4401195Listed by: IVESTER JACKSON CHRISTIE'S - Coming SoonOpen Sun, 1 to 4am
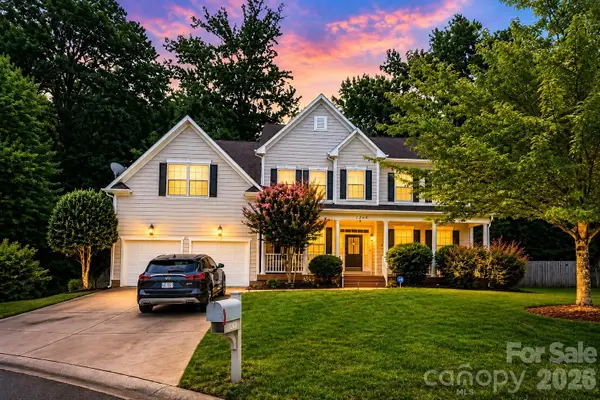 $850,000Coming Soon5 beds 4 baths4,156 sq. ft.
1260 Brough Hall Drive, Waxhaw, NC 28173
MLS# 4410350Listed by: COLDWELL BANKER REALTY - Open Sun, 2 to 4pmNew
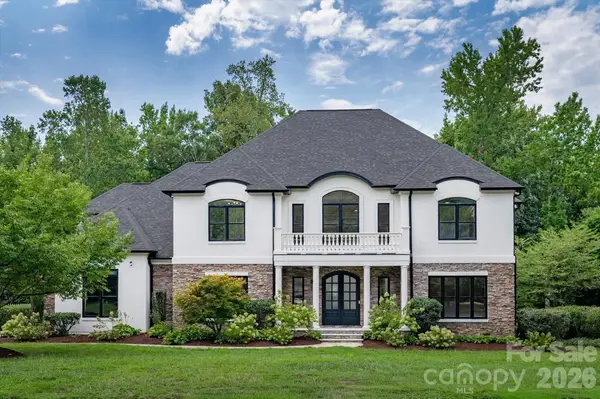 $1,495,000Active5 beds 5 baths5,359 sq. ft.
1025 Sherringham Way, Waxhaw, NC 28173
MLS# 4411691Listed by: HELEN ADAMS REALTY - New
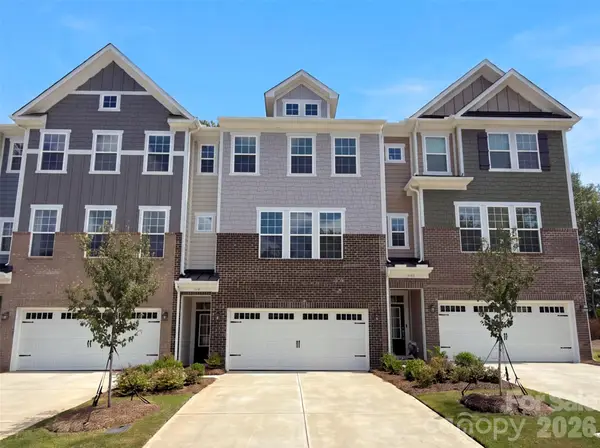 $387,000Active4 beds 4 baths2,534 sq. ft.
1032 Bandon Drive, Waxhaw, NC 28173
MLS# 4415021Listed by: OPENDOOR BROKERAGE LLC - New
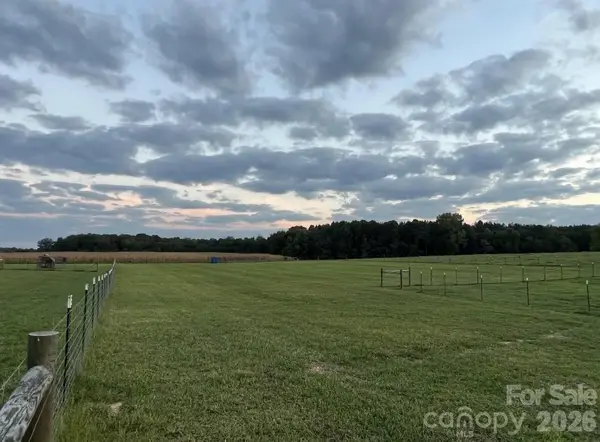 $1,375,000Active20.56 Acres
8720 Potter Road S, Waxhaw, NC 28173
MLS# 4415821Listed by: ELLEBEE REALTY AND ASSOCIATES - New
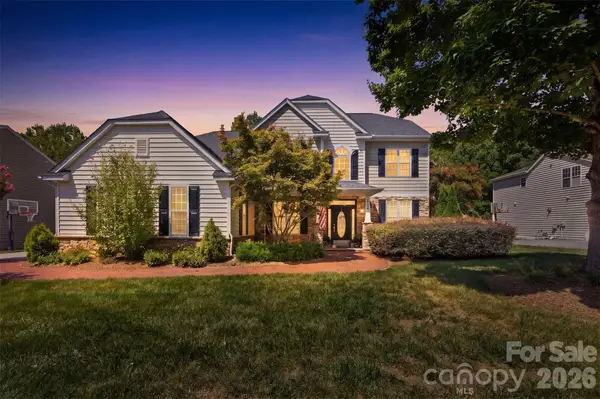 $750,000Active5 beds 3 baths2,751 sq. ft.
9624 Belloak Lane, Waxhaw, NC 28173
MLS# 4408548Listed by: KELLER WILLIAMS CONNECTED


Protect your home and budget from life's surprises with an Assurant Home Warranty, backed by a partner that supports you through every step of homeownership. Explore Plans.
© 2023 - 2026 ERA Franchise Systems LLC. All rights reserved. ERA Franchise Systems LLC fully supports the principles of the Fair Housing Act and the Equal Opportunity Act. ERA, ERA Real Estate powered, and their respective logos are registered service marks of ERA Franchise Systems LLC. Each office is independently owned and operated.