
211 Alnwick Lane, Waxhaw, NC 28173
Local realty services provided by:ERA Live Moore
Listed by: austin snyder
Office: corcoran hm properties
MLS#:4394818
Source:CH
211 Alnwick Lane,Waxhaw, NC 28173
$729,900
- 4 Beds
- 3 Baths
- 2,773 sq. ft.
- Single family
- Active
Price summary
- Price:$729,900
- Price per sq. ft.:$263.22
- Monthly HOA dues:$78.75
About this home
Welcome to Somerset, one of South Charlotte's most sought-after communities, ideally situated just minutes from Ballantyne and zoned for the highly acclaimed Marvin school district. This exceptional 4-bedroom home, featuring a versatile main-level flex room currently used as an office, offers the perfect balance of timeless elegance, everyday comfort, and resort-style outdoor living. Head inside to soaring two-story ceilings that create a breathtaking first impression and continue into the expansive great room, filling the home with abundant natural light and an inviting, open atmosphere. The thoughtfully designed floor plan provides effortless flow for everyday living while offering generous spaces for entertaining family and friends. The updated kitchen is the heart of the home, featuring granite countertops, stainless steel appliances, under-cabinet lighting, a tile backsplash, and a beautifully crafted center island with seating. The spacious owner's suite offers a luxurious retreat, complete with elegant board and batten detailing and an adjoining flex space that is perfect for a home office, fitness room, sitting area, or nursery. Thoughtful updates throughout the home, including beautifully renovated guest bathrooms, add both style and functionality. Retreat to your own private backyard paradise, where a screened porch overlooks a spectacular Anthony & Sylvan pool and spa featuring a tanning ledge, waterfall, natural rock accents, and color-changing lighting. Whether you're hosting gatherings, relaxing in the spa, or enjoying a weekend staycation, this outdoor oasis is designed to be enjoyed year-round. The home also offers an oversized two-car garage and abundant storage throughout, providing the space every homeowner appreciates. Beyond the home itself, the location is truly exceptional. Just two homes away, you'll enjoy easy access to Somerset's community pool, playground, basketball court, pickleball and tennis courts, and expansive green space—without ever needing to cross the street. You'll also love being within walking distance of a popular coffee shop and bakery, while grocery stores, dining, and everyday conveniences are just minutes away. With beautifully designed indoor and outdoor living spaces, exceptional updates, an unbeatable South Charlotte location, and access to award-winning Marvin schools, this remarkable Somerset home offers a lifestyle that is as desirable as it is unforgettable....
Contact an agent
Home facts
- Year built:1998
- Subdivision & Development:Somerset
- Listing ID #:4394818
- Updated:September 04, 2026 at 10:58 AM
Rooms and interior
- Bedrooms:4
- Total bathrooms:3
- Full bathrooms:2
- Half bathrooms:1
- Kitchen Description:Dishwasher, Microwave, Oven, Refrigerator
- Living area:2,773 sq. ft.
Heating and cooling
- Heating:Natural Gas
- Central air:Yes
Structure and exterior
- Year built:1998
- Building area:2,773 sq. ft.
- Lot area:0.21 Acres
- Construction Materials:Vinyl
- Foundation Description:Crawl Space
Schools
- High school:Marvin Ridge
- Elementary school:Rea View
Utilities
- Sewer:Public Sewer
Finances and disclosures
- Price:$729,900
- Price per sq. ft.:$263.22
Features and amenities
- Laundry features:Upper Level
Parking
- Parking description:Driveway
- Garage:Yes
- Garage spaces:2
 Listings courtesy of Canopy MLS as distributed by MLS GRID. Copyright 2021 Canopy MLS. All rights reserved. Canopy MLS, provides content displayed here (“provided content”) on an “as is” basis and makes no representations or warranties regarding the provided content, including, but not limited to those of non-infringement, timeliness, accuracy, or completeness. Individuals and companies using information presented are responsible for verification and validation of information they utilize and present to their customers and clients. Canopy MLS will not be liable for any damage or loss resulting from use of the provided content or the products available through Portals, IDX, VOW, and/or Syndication. Recipients of this information shall not resell, redistribute, reproduce, modify, or otherwise copy any portion thereof without the expressed written consent of Canopy MLS.
New listings near 211 Alnwick Lane
- Coming Soon
 $1,025,000Coming Soon5 beds 4 baths3,825 sq. ft.
1009 Brookmeade Drive, Waxhaw, NC 28173
MLS# 4418227Listed by: KELLER WILLIAMS CONNECTED - Coming Soon
 $1,900,000Coming Soon3 beds 3 baths2,117 sq. ft.
2703 Blythe Road, Waxhaw, NC 28173
MLS# 4420238Listed by: PREMIER SOUTH - Coming Soon
 $873,000Coming Soon4 beds 5 baths3,139 sq. ft.
5315 Old Highway Road #4, Waxhaw, NC 28173
MLS# 4401195Listed by: IVESTER JACKSON CHRISTIE'S - New
 $510,000Active4 beds 3 baths2,673 sq. ft.
3604 Exbury Gardens Drive, Waxhaw, NC 28173
MLS# 4421687Listed by: MARK SPAIN REAL ESTATE - New
 $1,700,000Active5 beds 4 baths3,418 sq. ft.
459 Valley Run Drive, Waxhaw, NC 28173
MLS# 4420885Listed by: REAL BROKER, LLC - Open Sat, 12 to 2pmNew
 $825,000Active5 beds 3 baths3,159 sq. ft.
9004 Creekstone Road #70, Waxhaw, NC 28173
MLS# 4416844Listed by: HELEN ADAMS REALTY - Open Sat, 12 to 2pmNew
 $1,000,000Active5 beds 4 baths4,410 sq. ft.
2028 Perry Pond Drive, Waxhaw, NC 28173
MLS# 4420700Listed by: BERKSHIRE HATHAWAY HOMESERVICES CAROLINAS REALTY - New
 $498,900Active10 Acres
0 Harkey Road, Waxhaw, NC 28173
MLS# 4420201Listed by: FARMS & ESTATES REALTY INC - New
 $1,400,000Active4 beds 4 baths4,835 sq. ft.
1014 Cane Manor Court, Waxhaw, NC 28173
MLS# 4420760Listed by: EXP REALTY LLC BALLANTYNE 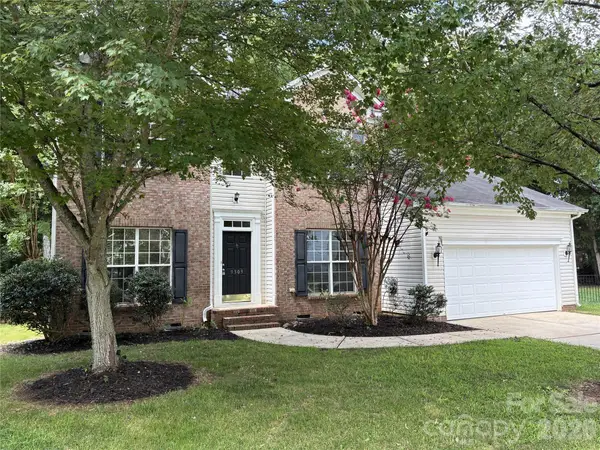 $649,900Active4 beds 3 baths2,401 sq. ft.
9309 Shrewsbury Drive, Waxhaw, NC 28173
MLS# 4411991Listed by: TOWNSEND REALTY GROUP


Protect your home and budget from life's surprises with an Assurant Home Warranty, backed by a partner that supports you through every step of homeownership. Explore Plans.
© 2023 - 2026 ERA Franchise Systems LLC. All rights reserved. ERA Franchise Systems LLC fully supports the principles of the Fair Housing Act and the Equal Opportunity Act. ERA, ERA Real Estate powered, and their respective logos are registered service marks of ERA Franchise Systems LLC. Each office is independently owned and operated.