
2400 River Oaks Drive, Waxhaw, NC 28173
Local realty services provided by:ERA Live Moore
Listed by: christina li, xin wang
Office: prostead realty
MLS#:4405322
Source:CH
2400 River Oaks Drive,Waxhaw, NC 28173
$849,900
- 5 Beds
- 4 Baths
- 4,010 sq. ft.
- Single family
- Active
Price summary
- Price:$849,900
- Price per sq. ft.:$211.95
- Monthly HOA dues:$100
About this home
Beautiful move in ready full-brick home located on PREMIUM lot backing to woods located in the highly sought-after Barrington community! This stunning 5 bedroom, 3.5 bathroom residence boasts over 4000 sq ft of spacious and open living space with great natural lighting. The floorplan has grand 2 story great room featuring a wall of windows and gas fireplace with built-in cabinets. Brand new floor tile in Laundry. Neutral color fresh paint for 2 bedrooms. This classic gourmet kitchen boasts a ton of cabinets, chef's island, Micro/Oven Wall Unit, BRAND NEW dishwasher, gas cooktop, granite, tile backsplash, dry bar/office station. Formal Dining Rm, Home Office, flexible area and breakfast area on main. An expansive third floor bonus room, a private bedroom and a full bathroom—perfect space for entertaining, guest or multigenerational living. The house has plenty of upgraded: BRAND NEW CARPET just installed; ROOF 2018; 1 AC unit installed in 2023; master bathroom and secondary bathroom upgrade in 2020; relatively new painted first floor and third floor; master closet and secondary closet customize shelves installed; Tesla charger installed in the garage. Barrington's top-notch amenities include a pool, basketball and tennis courts, and scenic walking trails. Minutes from downtown Waxhaw and top-rated Marvin Ridge schools. Convenient to shopping, community activities, and I-485....
Contact an agent
Home facts
- Year built:2006
- Subdivision & Development:Barrington
- Listing ID #:4405322
- Updated:September 03, 2026 at 01:49 PM
Rooms and interior
- Bedrooms:5
- Total bathrooms:4
- Full bathrooms:3
- Half bathrooms:1
- Kitchen Description:Dishwasher, Disposal, Gas Range, Refrigerator
- Living area:4,010 sq. ft.
Heating and cooling
- Heating:Forced Air, Natural Gas
- Central air:Yes
Structure and exterior
- Year built:2006
- Building area:4,010 sq. ft.
- Lot area:0.24 Acres
- Foundation Description:Slab
Schools
- High school:Marvin Ridge
- Elementary school:Sandy Ridge
Utilities
- Sewer:Public Sewer
Finances and disclosures
- Price:$849,900
- Price per sq. ft.:$211.95
Parking
- Parking description:Attached Garage
- Garage:Yes
- Garage spaces:2
 Listings courtesy of Canopy MLS as distributed by MLS GRID. Copyright 2021 Canopy MLS. All rights reserved. Canopy MLS, provides content displayed here (“provided content”) on an “as is” basis and makes no representations or warranties regarding the provided content, including, but not limited to those of non-infringement, timeliness, accuracy, or completeness. Individuals and companies using information presented are responsible for verification and validation of information they utilize and present to their customers and clients. Canopy MLS will not be liable for any damage or loss resulting from use of the provided content or the products available through Portals, IDX, VOW, and/or Syndication. Recipients of this information shall not resell, redistribute, reproduce, modify, or otherwise copy any portion thereof without the expressed written consent of Canopy MLS.
New listings near 2400 River Oaks Drive
- Coming Soon
 $825,000Coming Soon5 beds 3 baths3,159 sq. ft.
9004 Creekstone Road #70, Waxhaw, NC 28173
MLS# 4416844Listed by: HELEN ADAMS REALTY - Coming Soon
 $1,000,000Coming Soon5 beds 4 baths4,410 sq. ft.
2028 Perry Pond Drive, Waxhaw, NC 28173
MLS# 4420700Listed by: BERKSHIRE HATHAWAY HOMESERVICES CAROLINAS REALTY - Coming Soon
 $1,025,000Coming Soon5 beds 4 baths3,825 sq. ft.
1009 Brookmeade Drive, Waxhaw, NC 28173
MLS# 4418227Listed by: KELLER WILLIAMS CONNECTED - Coming Soon
 $1,900,000Coming Soon3 beds 3 baths2,117 sq. ft.
2703 Blythe Road, Waxhaw, NC 28173
MLS# 4420238Listed by: PREMIER SOUTH - Coming Soon
 $873,000Coming Soon4 beds 5 baths3,139 sq. ft.
5315 Old Highway Road #4, Waxhaw, NC 28173
MLS# 4401195Listed by: IVESTER JACKSON CHRISTIE'S - New
 $498,900Active10 Acres
0 Harkey Road, Waxhaw, NC 28173
MLS# 4420201Listed by: FARMS & ESTATES REALTY INC - New
 $1,400,000Active4 beds 4 baths4,835 sq. ft.
1014 Cane Manor Court, Waxhaw, NC 28173
MLS# 4420760Listed by: EXP REALTY LLC BALLANTYNE 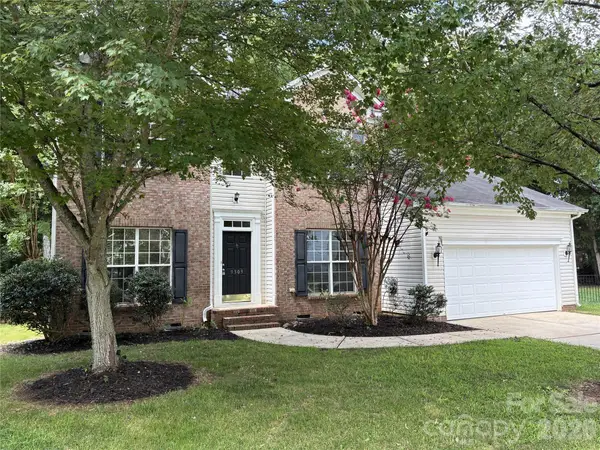 $649,900Active4 beds 3 baths2,401 sq. ft.
9309 Shrewsbury Drive, Waxhaw, NC 28173
MLS# 4411991Listed by: TOWNSEND REALTY GROUP- New
 $350,000Active1 beds 2 baths1,049 sq. ft.
9324 Simpson Road, Waxhaw, NC 28173
MLS# 4419037Listed by: MARK SPAIN REAL ESTATE - New
 $1,760,000Active5 beds 6 baths3,956 sq. ft.
0 Tom Greene Road #3D, Waxhaw, NC 28173
MLS# 4420143Listed by: SAVVY + CO REAL ESTATE


Protect your home and budget from life's surprises with an Assurant Home Warranty, backed by a partner that supports you through every step of homeownership. Explore Plans.
© 2023 - 2026 ERA Franchise Systems LLC. All rights reserved. ERA Franchise Systems LLC fully supports the principles of the Fair Housing Act and the Equal Opportunity Act. ERA, ERA Real Estate powered, and their respective logos are registered service marks of ERA Franchise Systems LLC. Each office is independently owned and operated.