
2498 Creekview Drive, Waxhaw, NC 28173
Local realty services provided by:ERA Live Moore
Listed by: gail craven
Office: coldwell banker realty
MLS#:4403049
Source:CH
2498 Creekview Drive,Waxhaw, NC 28173
$765,000
- 4 Beds
- 4 Baths
- - sq. ft.
- Single family
- Sold
Sorry, we are unable to map this address
Price summary
- Price:$765,000
- Monthly HOA dues:$101.5
About this home
Its hard to believe this home has been lived in. Pristine in every way, this Vanderbuilt model set on a spacious and private corner lot features the primary bedroom on the main level. The 15' by 8' closet is customized by Closets by Design and it is beyond amazing! From the grand entry, this open floor plan flows seamlessly and is infused with an abundance of natural light. The grand island with designer granite counters provide a great gathering spot for entertaining.
The numerous upgrades include underground irrigation, upgraded landscape, gorgeous paver patio and built in gas grill. wood flooring, coffered ceiling in dining room, beautiful extensive crown, picture and chair moldings.
The exterior was painted in 2025 . New roof July 2026.
Finished space above the garage with insulation, drywall, carpet and HVAC vents approximately 256 sq.ft not included in the heated area (unpermitted).Additional storage include large storage closet upstairs as well as ceiling rack in garage.
Millbridge amenities include multiple pools,walking trails,playgrounds, pickleball courts, fitness facilities, and a social calendar of neighborhood events. This neighborhood is located in a highly regarded school district.
Showings start Saturday July 18th...
Contact an agent
Home facts
- Year built:2018
- Subdivision & Development:Millbridge
- Listing ID #:4403049
- Updated:September 01, 2026 at 06:27 AM
Rooms and interior
- Bedrooms:4
- Total bathrooms:4
- Full bathrooms:3
- Half bathrooms:1
- Flooring:Carpet, Tile, Wood
- Kitchen Description:Dishwasher, Disposal, Electric Oven, Exhaust Hood, Gas Cooktop, Microwave, Refrigerator, Self Cleaning Oven
Heating and cooling
- Central air:Yes
Structure and exterior
- Year built:2018
- Lot Features:Corner Lot
- Architectural Style:Transitional
- Construction Materials:Fiber Cement, Stone
- Exterior Features:Gas Grill, In-Ground Irrigation, Outdoor Kitchen
- Foundation Description:Slab
Schools
- High school:Cuthbertson
- Elementary school:Kensington
Utilities
- Sewer:Public Sewer
Finances and disclosures
- Price:$765,000
Features and amenities
- Laundry features:Dryer, Laundry Room, Main Level, Washer
- Amenities:Breakfast Bar, Open Floorplan, Walk-In Closet(s), Walk-In Pantry
Parking
- Parking description:Attached Garage
- Garage:Yes
- Garage spaces:2
 Listings courtesy of Canopy MLS as distributed by MLS GRID. Copyright 2021 Canopy MLS. All rights reserved. Canopy MLS, provides content displayed here (“provided content”) on an “as is” basis and makes no representations or warranties regarding the provided content, including, but not limited to those of non-infringement, timeliness, accuracy, or completeness. Individuals and companies using information presented are responsible for verification and validation of information they utilize and present to their customers and clients. Canopy MLS will not be liable for any damage or loss resulting from use of the provided content or the products available through Portals, IDX, VOW, and/or Syndication. Recipients of this information shall not resell, redistribute, reproduce, modify, or otherwise copy any portion thereof without the expressed written consent of Canopy MLS.
New listings near 2498 Creekview Drive
- Coming Soon
 $330,000Coming Soon2 beds 3 baths1,449 sq. ft.
3902 Christine Lane #B, Waxhaw, NC 28173
MLS# 4414721Listed by: COMPASS - Coming Soon
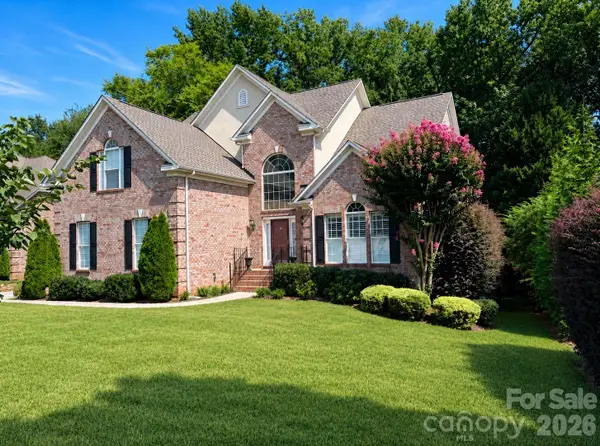 $1,150,000Coming Soon5 beds 5 baths4,730 sq. ft.
904 Carisbrooke Lane, Waxhaw, NC 28173
MLS# 4419189Listed by: KELLER WILLIAMS CONNECTED - Coming Soon
 $873,000Coming Soon4 beds 5 baths3,139 sq. ft.
5315 Old Highway Road #4, Waxhaw, NC 28173
MLS# 4401195Listed by: IVESTER JACKSON CHRISTIE'S - New
 Listed by ERA$260,000Active2.02 Acres
0 Nablus Drive #5, Waxhaw, NC 28173
MLS# 4419295Listed by: ERA LIVE MOORE - New
 $1,020,000Active6 beds 4 baths3,646 sq. ft.
5040 Groves Edge Lane, Waxhaw, NC 28173
MLS# 4416184Listed by: 1ST CHOICE PROPERTIES - New
 $475,000Active4 beds 3 baths2,220 sq. ft.
4708 Sandtyn Drive, Waxhaw, NC 28173
MLS# 4419750Listed by: ONE COMMUNITY REAL ESTATE - New
 $610,000Active4 beds 3 baths2,669 sq. ft.
6200 Greengate Lane, Waxhaw, NC 28173
MLS# 4419296Listed by: UNITED REAL ESTATE-QUEEN CITY - New
 $1,599,000Active6 beds 6 baths7,177 sq. ft.
2215 Whiskery Drive, Waxhaw, NC 28173
MLS# 4419528Listed by: KELLER WILLIAMS LAKE NORMAN - New
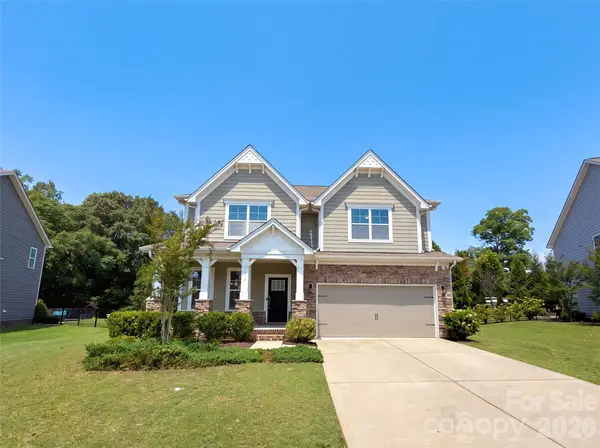 $589,000Active5 beds 4 baths2,838 sq. ft.
5013 Shadowbrook Road, Waxhaw, NC 28173
MLS# 4419431Listed by: MARK SPAIN REAL ESTATE - New
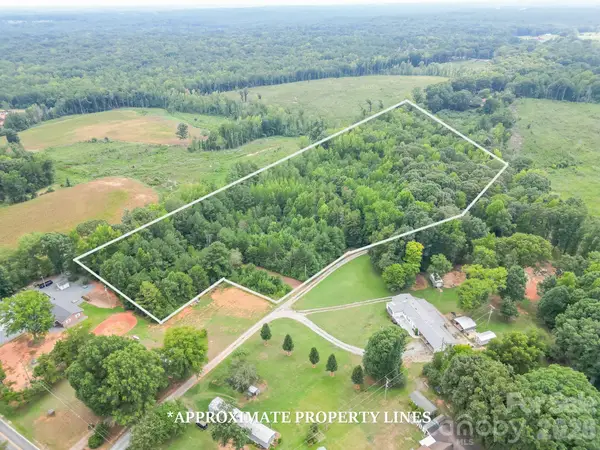 $331,200Active7.8 Acres
0 Bigham Road, Waxhaw, NC 28173
MLS# 4419081Listed by: FARMS & ESTATES REALTY INC


Protect your home and budget from life's surprises with an Assurant Home Warranty, backed by a partner that supports you through every step of homeownership. Explore Plans.
© 2023 - 2026 ERA Franchise Systems LLC. All rights reserved. ERA Franchise Systems LLC fully supports the principles of the Fair Housing Act and the Equal Opportunity Act. ERA, ERA Real Estate powered, and their respective logos are registered service marks of ERA Franchise Systems LLC. Each office is independently owned and operated.