
3022 Topaz River Road, Waxhaw, NC 28173
Local realty services provided by:ERA Live Moore
Listed by: david mueller, diane wilder
Office: pulte home corporation
MLS#:4438762
Source:CH
3022 Topaz River Road,Waxhaw, NC 28173
$614,694
- 4 Beds
- 3 Baths
- 2,907 sq. ft.
- Single family
- Active
Price summary
- Price:$614,694
- Price per sq. ft.:$211.45
- Monthly HOA dues:$112.33
About this home
The Mystique at Forest Creek offers the perfect blend of style and functionality. This open-concept design features a bright, beautifully appointed gourmet kitchen with built-in appliances, crisp white 42" cabinetry, elegant quartz countertops, oversized island with abundant prep space, and a seamless flow into the gathering room — making it ideal for both everyday living and entertaining. The first floor features the Owner's bedroom with a garden tub & separate shower, bed 2, & bed 3, gathering room, flex room, and laundry room. Out back, enjoy a private homesite with a covered lanai and patio — perfect for relaxing evenings outdoors. Upstairs there is a spacious loft, bedroom #4, and another full bath. This home truly checks every box and is ready for you December 2026. Buying new also means enjoying today's most desirable home designs, energy efficient construction, and the confidence of a builder backed warranty. Forest Creek will offer thoughtfully designed amenities including a pool, clubhouse, pickleball courts, and peaceful walking trails. Located minutes from the town of Waxhaw, you'll enjoy convenient access to shopping, dining, and top-rated schools while still coming home to a peaceful community setting....
Contact an agent
Home facts
- Year built:2026
- Subdivision & Development:The Preserve at Forest Creek
- Listing ID #:4438762
- Updated:October 28, 2026 at 08:15 PM
Rooms and interior
- Bedrooms:4
- Total bathrooms:3
- Full bathrooms:3
- Kitchen Description:Dishwasher, Exhaust Hood, Gas Cooktop, Microwave, Plumbed For Ice Maker, Wall Oven
- Living area:2,907 sq. ft.
Heating and cooling
- Heating:Forced Air, Natural Gas
- Central air:Yes
Structure and exterior
- Year built:2026
- Building area:2,907 sq. ft.
- Lot area:0.21 Acres
- Construction Materials:Fiber Cement
- Foundation Description:Slab
Schools
- High school:Parkwood
- Elementary school:Waxhaw
Utilities
- Sewer:Public Sewer
Finances and disclosures
- Price:$614,694
- Price per sq. ft.:$211.45
Features and amenities
- Laundry features:Laundry Room, Main Level
Parking
- Parking description:Attached Garage, Driveway
- Garage:Yes
- Garage spaces:2
 Listings courtesy of Canopy MLS as distributed by MLS GRID. Copyright 2021 Canopy MLS. All rights reserved. Canopy MLS, provides content displayed here (“provided content”) on an “as is” basis and makes no representations or warranties regarding the provided content, including, but not limited to those of non-infringement, timeliness, accuracy, or completeness. Individuals and companies using information presented are responsible for verification and validation of information they utilize and present to their customers and clients. Canopy MLS will not be liable for any damage or loss resulting from use of the provided content or the products available through Portals, IDX, VOW, and/or Syndication. Recipients of this information shall not resell, redistribute, reproduce, modify, or otherwise copy any portion thereof without the expressed written consent of Canopy MLS.
New listings near 3022 Topaz River Road
- Coming Soon
 $597,000Coming Soon3 beds 3 baths1,847 sq. ft.
6419 Saddlewood Drive, Waxhaw, NC 28173
MLS# 4437874Listed by: GREAT HOMES OF THE CAROLINA LLC - Coming Soon
 $1,900,000Coming Soon4 beds 5 baths4,477 sq. ft.
7805 Clovervale Drive, Waxhaw, NC 28173
MLS# 4436372Listed by: COMPASS - Coming SoonOpen Sat, 12 to 3pm
 $1,139,000Coming Soon4 beds 4 baths4,506 sq. ft.
6502 Carriage Lane, Waxhaw, NC 28173
MLS# 4437175Listed by: KELLER WILLIAMS BALLANTYNE AREA - Coming Soon
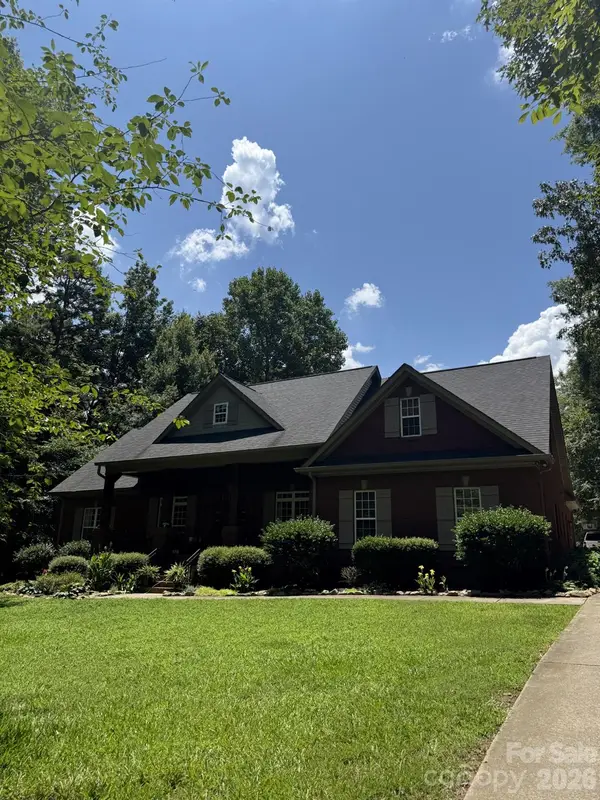 $850,000Coming Soon5 beds 3 baths3,383 sq. ft.
6708 Loblolly Circle, Waxhaw, NC 28173
MLS# 4436917Listed by: FARMS & ESTATES REALTY INC - Coming Soon
 $950,000Coming Soon3 beds 4 baths2,779 sq. ft.
2807 Valley Farm Road, Waxhaw, NC 28173
MLS# 4433952Listed by: PREMIER SOTHEBY'S INTERNATIONAL REALTY - Coming Soon
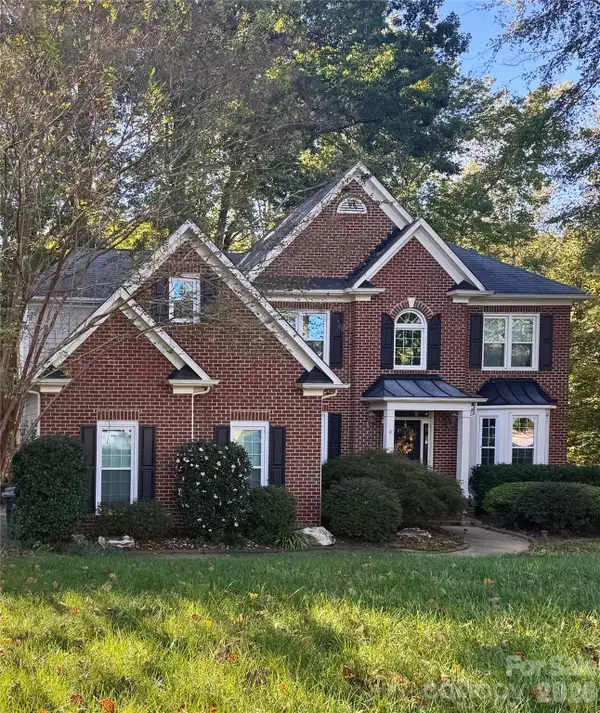 $625,000Coming Soon5 beds 3 baths2,543 sq. ft.
5703 Silver Creek Drive, Waxhaw, NC 28173
MLS# 4436166Listed by: BETTER HOMES AND GARDENS REAL ESTATE PARACLE  $1,199,000Pending5 beds 4 baths3,490 sq. ft.
5508 Mcwhorter Road, Waxhaw, NC 28173
MLS# 4438743Listed by: NEXTHOME PROVIDENCE- New
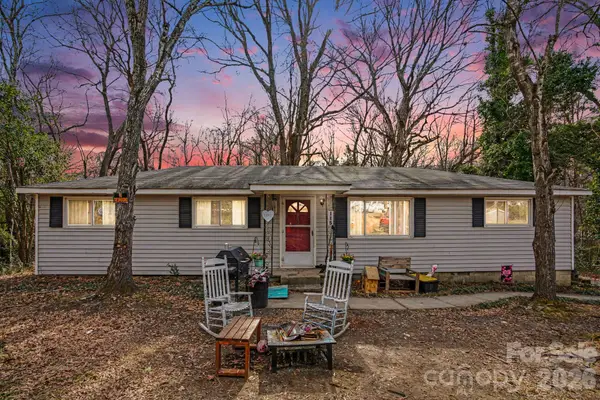 $250,000Active3 beds 1 baths1,217 sq. ft.
115 Mccain Street, Waxhaw, NC 28173
MLS# 4436505Listed by: COSTELLO REAL ESTATE AND INVESTMENTS LLC - New
 $545,000Active5 beds 4 baths2,924 sq. ft.
8008 Oakmere Road, Waxhaw, NC 28173
MLS# 4438070Listed by: KELLER WILLIAMS BALLANTYNE AREA


Protect your home and budget from life's surprises with an Assurant Home Warranty, backed by a partner that supports you through every step of homeownership. Explore Plans.
© 2023 - 2026 ERA Franchise Systems LLC. All rights reserved. ERA Franchise Systems LLC fully supports the principles of the Fair Housing Act and the Equal Opportunity Act. ERA, ERA Real Estate powered, and their respective logos are registered service marks of ERA Franchise Systems LLC. Each office is independently owned and operated.