
3504 Sassafras Trail, Waxhaw, NC 28173
Local realty services provided by:ERA Live Moore
Listed by: jesse samples
Office: howard hanna allen tate charlotte south
MLS#:4380983
Source:CH
3504 Sassafras Trail,Waxhaw, NC 28173
$350,000
- 3 Beds
- 2 Baths
- 1,168 sq. ft.
- Single family
- Active
Price summary
- Price:$350,000
- Price per sq. ft.:$299.66
About this home
Near Historic WAXHAW... Approximately Half-Acre (.459)! Highly Desirable One-Level Ranch Floorplan With NO STEPS!!! No HOA... 3 Bedrooms, 2 Full Baths... This Quiet, Peaceful Setting Retains All the Conveniences Of Nearby Grocery, Pharmacy, Medical, Dining, & More! Also Less Than 2 Miles To Charming Downtown Waxhaw With Numerous Shops, Restaurants, Popular Festivals and Events Throughout the Year. Enjoy the New (2026) Flooring Update With Low Maintenance Plank-Style Flooring Throughout Living Areas and All Bedrooms. Durable, Ceramic Tile Flooring in Bathrooms with Custom Vanities. Truly MOVE-IN READY WITH ALL APPLIANCES INCLUDED... Stainless Refrigerator, Stainless Dishwasher, Stainless Electric Range/Oven, Stainless Microwave... and Washer/Dryer Set Conveys!!! Step onto the Covered Back Patio to Enjoy Quiet Mornings... Relaxed Evenings... Or Effortless Entertaining While Overlooking the Serene Backyard Setting. At Rear of Property is an Outbuilding for Additional Storage Convenience. With Generous Outdoor Acreage... Freedom From HOA Restrictions... and One-Level Living... This Home Delivers Highly Desirable Privacy While Convenient to Everything... A Rare Find!!!...
Contact an agent
Home facts
- Year built:1994
- Listing ID #:4380983
- Updated:May 29, 2026 at 01:26 PM
Rooms and interior
- Bedrooms:3
- Total bathrooms:2
- Full bathrooms:2
- Kitchen Description:Dishwasher, Electric Range, Microwave, Refrigerator
- Living area:1,168 sq. ft.
Heating and cooling
- Heating:Forced Air
- Central air:Yes
Structure and exterior
- Roof:Composition
- Year built:1994
- Building area:1,168 sq. ft.
- Lot area:0.46 Acres
- Lot Features:Cleared, Wooded
- Architectural Style:Ranch
- Construction Materials:Aluminium, Vinyl
- Exterior Features:Storage
- Foundation Description:Slab
- Levels:1 Story
Schools
- High school:Parkwood
- Elementary school:Waxhaw
Utilities
- Water:County Water
- Sewer:County Sewer
Finances and disclosures
- Price:$350,000
- Price per sq. ft.:$299.66
Features and amenities
- Laundry features:Main Level
- Amenities:Open Floorplan
Parking
- Parking description:Driveway
- Carport spaces:1
 Listings courtesy of Canopy MLS as distributed by MLS GRID. Copyright 2021 Canopy MLS. All rights reserved. Canopy MLS, provides content displayed here (“provided content”) on an “as is” basis and makes no representations or warranties regarding the provided content, including, but not limited to those of non-infringement, timeliness, accuracy, or completeness. Individuals and companies using information presented are responsible for verification and validation of information they utilize and present to their customers and clients. Canopy MLS will not be liable for any damage or loss resulting from use of the provided content or the products available through Portals, IDX, VOW, and/or Syndication. Recipients of this information shall not resell, redistribute, reproduce, modify, or otherwise copy any portion thereof without the expressed written consent of Canopy MLS.
New listings near 3504 Sassafras Trail
- New
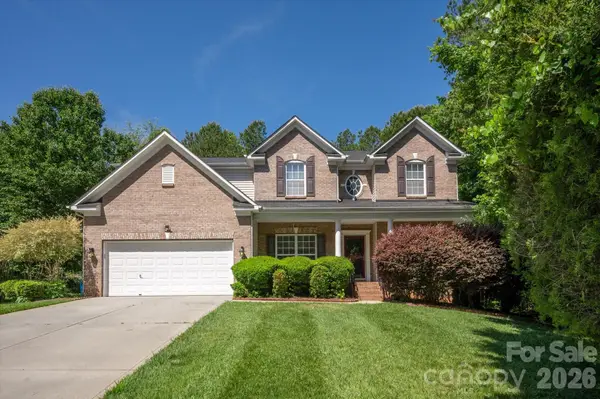 $659,000Active4 beds 3 baths2,828 sq. ft.
2504 Korbel Court, Waxhaw, NC 28173
MLS# 4385252Listed by: COMPASS - New
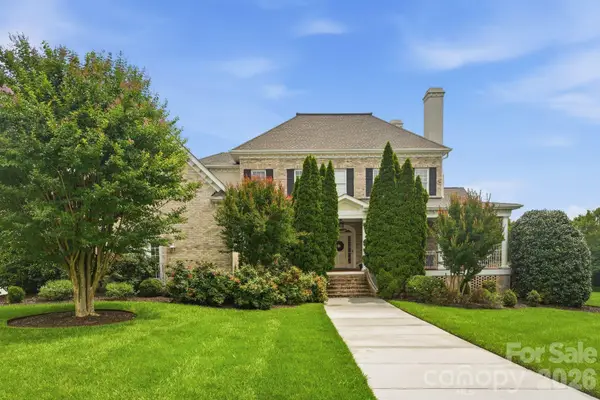 $1,375,000Active5 beds 5 baths4,820 sq. ft.
1701 Therrell Farms Road, Waxhaw, NC 28173
MLS# 4386930Listed by: RE/MAX EXECUTIVE - Coming Soon
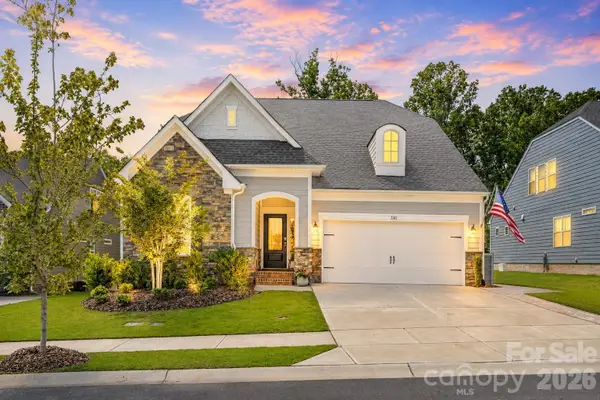 $650,000Coming Soon4 beds 3 baths
3141 Deep River Way, Waxhaw, NC 28173
MLS# 4384058Listed by: RE/MAX EXECUTIVE - New
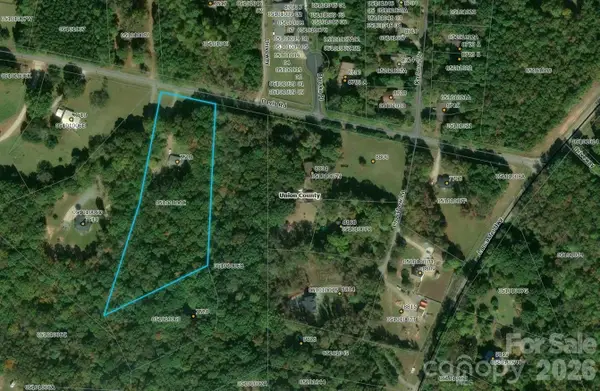 $275,000Active4.23 Acres
7518 Davis Road, Waxhaw, NC 28173
MLS# 4386709Listed by: KELLER WILLIAMS SOUTH PARK - New
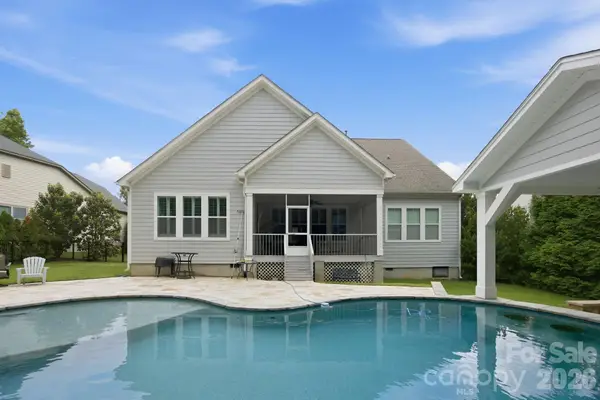 $849,999Active4 beds 3 baths3,237 sq. ft.
1707 Sutter Creek Drive, Waxhaw, NC 28173
MLS# 4387085Listed by: DANE WARREN REAL ESTATE - New
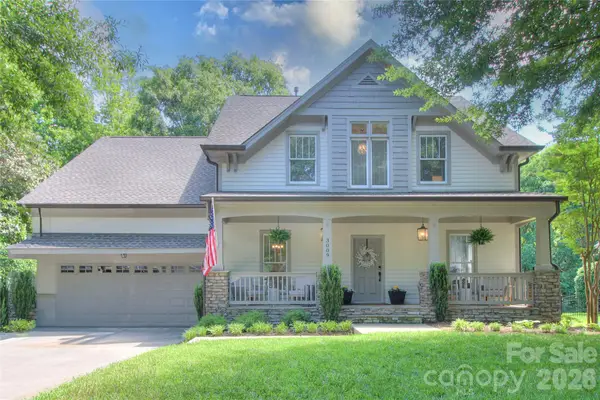 $750,000Active5 beds 4 baths3,134 sq. ft.
3009 Thayer Drive, Waxhaw, NC 28173
MLS# 4385990Listed by: OUR STATE REALTY LLC - Open Sat, 1 to 4pmNew
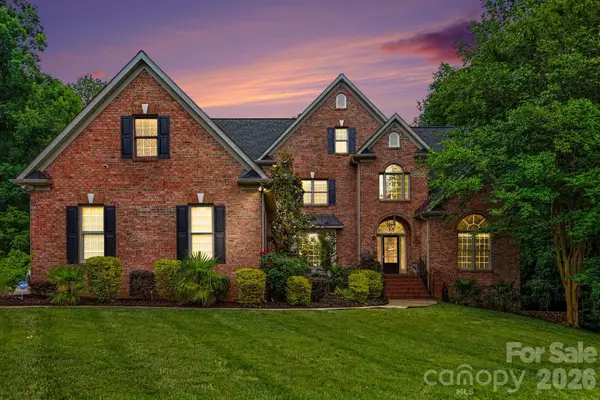 $1,500,000Active5 beds 5 baths5,312 sq. ft.
1009 Medinah Court, Waxhaw, NC 28173
MLS# 4385705Listed by: KELLER WILLIAMS SOUTH PARK - New
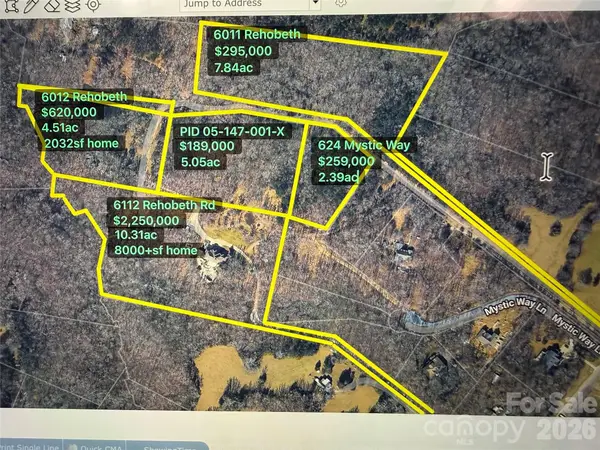 $295,000Active7.84 Acres
6011 Rehobeth Road, Waxhaw, NC 28173
MLS# 4380800Listed by: KELLER WILLIAMS BALLANTYNE AREA - Coming Soon
 $1,498,000Coming Soon5 beds 5 baths
221 Glenmoor Drive, Waxhaw, NC 28173
MLS# 4385610Listed by: IVESTER JACKSON CHRISTIE'S


Protect your home and budget from life's surprises with an Assurant Home Warranty, backed by a partner that supports you through every step of homeownership. Explore Plans.
© 2023 - 2026 ERA Franchise Systems LLC. All rights reserved. ERA Franchise Systems LLC fully supports the principles of the Fair Housing Act and the Equal Opportunity Act. ERA, ERA Real Estate powered, and their respective logos are registered service marks of ERA Franchise Systems LLC. Each office is independently owned and operated.