
400 Amersham Lane, Waxhaw, NC 28173
Local realty services provided by:ERA Live Moore
Listed by: tammy reghay
Office: exp realty llc. ballantyne
MLS#:4418171
Source:CH
400 Amersham Lane,Waxhaw, NC 28173
$639,900
- 3 Beds
- 2 Baths
- 2,295 sq. ft.
- Single family
- Active
Price summary
- Price:$639,900
- Price per sq. ft.:$278.82
- Monthly HOA dues:$83.33
About this home
Welcome home to this 3 bedroom ranch with finished room over the garage in one of Waxhaw's most desirable communities! Offering over 2,200 square feet of thoughtfully designed living space, this home combines the ease of one-level living with the flexibility of a spacious bonus room that can serve as a 4th bedroom, home office, media room, or playroom. The open and inviting floor plan is filled with natural light, creating a warm and welcoming atmosphere throughout.The spacious kitchen provides ample storage and workspace while overlooking the main living areas, making entertaining family and friends effortless. The primary suite offers a relaxing retreat, while the additional bedrooms provide room for guests, hobbies, or a growing household.
Step outside to enjoy the private backyard, perfect for morning coffee, weekend barbecues, or simply unwinding after a long day. Situated on a generous lot in a sought-after Waxhaw location, you'll love the convenience of nearby shopping, dining, parks, and top-rated Union County schools.Whether you're looking for your first home, downsizing without sacrificing space, or simply seeking the highly desirable Waxhaw lifestyle, 400 Amersham is a rare opportunity you won't want to miss. Schedule your showing today!...
Contact an agent
Home facts
- Year built:2001
- Subdivision & Development:Hunter Oaks
- Listing ID #:4418171
- Updated:August 27, 2026 at 11:33 AM
Rooms and interior
- Bedrooms:3
- Total bathrooms:2
- Full bathrooms:2
- Kitchen Description:Dishwasher, Electric Range, Microwave, Refrigerator
- Living area:2,295 sq. ft.
Heating and cooling
- Heating:Forced Air
- Central air:Yes
Structure and exterior
- Year built:2001
- Building area:2,295 sq. ft.
- Lot area:0.27 Acres
- Lot Features:Cul-De-Sac
- Construction Materials:Vinyl
- Foundation Description:Crawl Space
Schools
- High school:Unspecified
- Elementary school:Unspecified
Utilities
- Water:County Water
- Sewer:County Sewer
Finances and disclosures
- Price:$639,900
- Price per sq. ft.:$278.82
Features and amenities
- Laundry features:Laundry Room, Main Level
Parking
- Parking description:Attached Garage
- Garage:Yes
- Garage spaces:2
 Listings courtesy of Canopy MLS as distributed by MLS GRID. Copyright 2021 Canopy MLS. All rights reserved. Canopy MLS, provides content displayed here (“provided content”) on an “as is” basis and makes no representations or warranties regarding the provided content, including, but not limited to those of non-infringement, timeliness, accuracy, or completeness. Individuals and companies using information presented are responsible for verification and validation of information they utilize and present to their customers and clients. Canopy MLS will not be liable for any damage or loss resulting from use of the provided content or the products available through Portals, IDX, VOW, and/or Syndication. Recipients of this information shall not resell, redistribute, reproduce, modify, or otherwise copy any portion thereof without the expressed written consent of Canopy MLS.
New listings near 400 Amersham Lane
- Coming SoonOpen Sun, 12 to 1pm
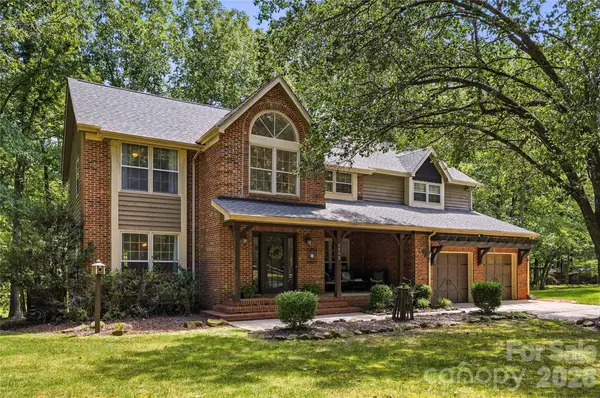 $999,999Coming Soon3 beds 3 baths2,925 sq. ft.
2505 Mountain Folk Lane, Waxhaw, NC 28173
MLS# 4414294Listed by: YANCEY REALTY, LLC - Coming SoonOpen Sat, 12 to 2pm
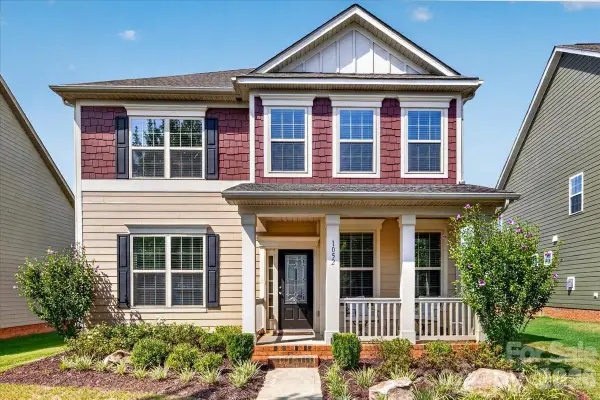 $529,900Coming Soon4 beds 3 baths2,311 sq. ft.
1052 Delridge Street #985, Waxhaw, NC 28173
MLS# 4415172Listed by: COLDWELL BANKER REALTY - Coming Soon
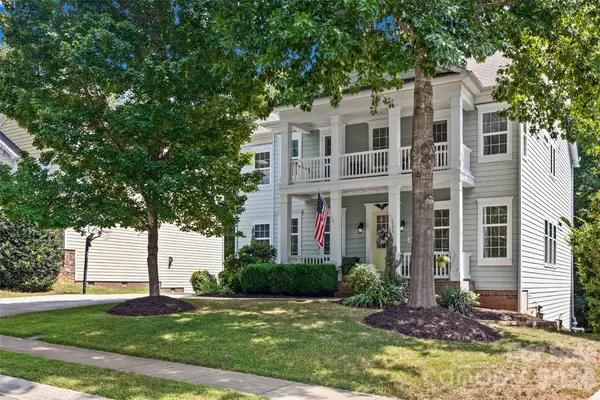 $825,000Coming Soon6 beds 5 baths4,911 sq. ft.
2209 Trading Ford Drive, Waxhaw, NC 28173
MLS# 4413447Listed by: KELLER WILLIAMS BALLANTYNE AREA - Coming Soon
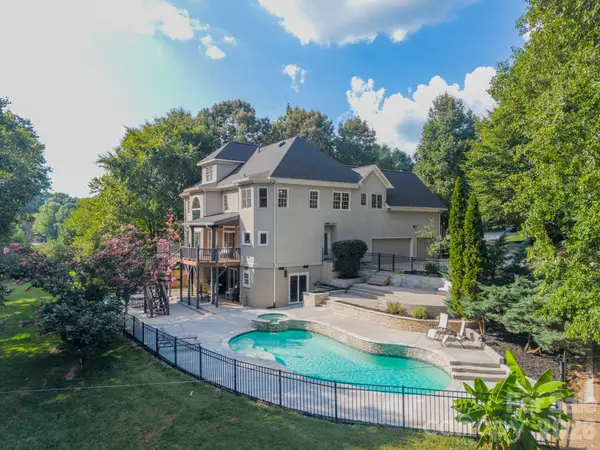 $1,549,000Coming Soon4 beds 5 baths5,002 sq. ft.
2006 Sandy Pond Lane, Waxhaw, NC 28173
MLS# 4416862Listed by: BERKSHIRE HATHAWAY HOMESERVICES CAROLINAS REALTY - Coming SoonOpen Sat, 11am to 1pm
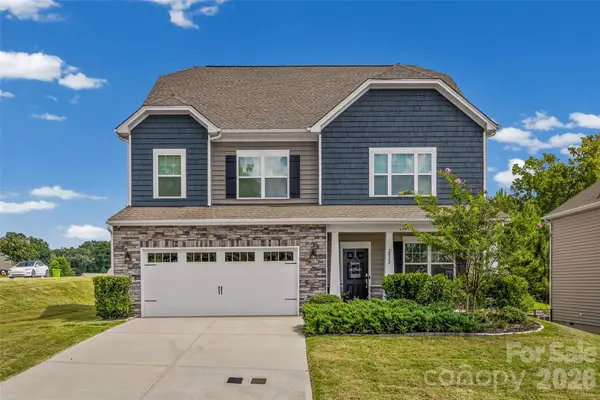 $625,000Coming Soon5 beds 4 baths3,269 sq. ft.
2022 Napa Valley Drive, Waxhaw, NC 28173
MLS# 4417002Listed by: KELLER WILLIAMS BALLANTYNE AREA - Coming Soon
 $873,000Coming Soon4 beds 5 baths3,139 sq. ft.
5315 Old Highway Road #4, Waxhaw, NC 28173
MLS# 4401195Listed by: IVESTER JACKSON CHRISTIE'S - Open Sat, 1 to 3pmNew
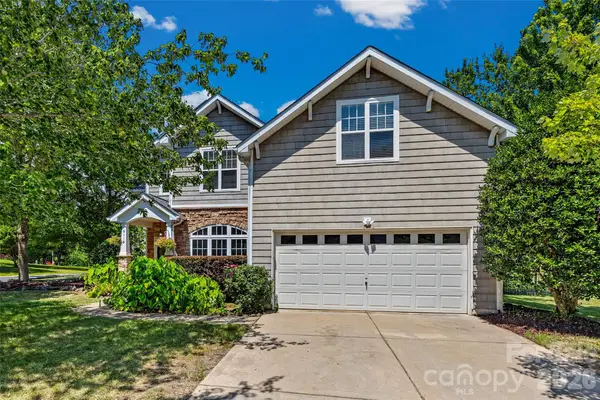 $620,000Active5 beds 3 baths2,720 sq. ft.
9118 Spratt Lane, Waxhaw, NC 28173
MLS# 4416867Listed by: KELLER WILLIAMS CONNECTED - New
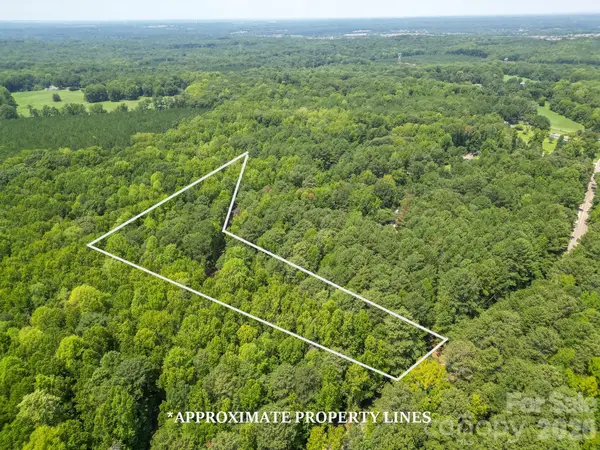 $282,000Active2.4 Acres
5316 Rehobeth Road, Waxhaw, NC 28173
MLS# 4413652Listed by: FARMS & ESTATES REALTY INC - New
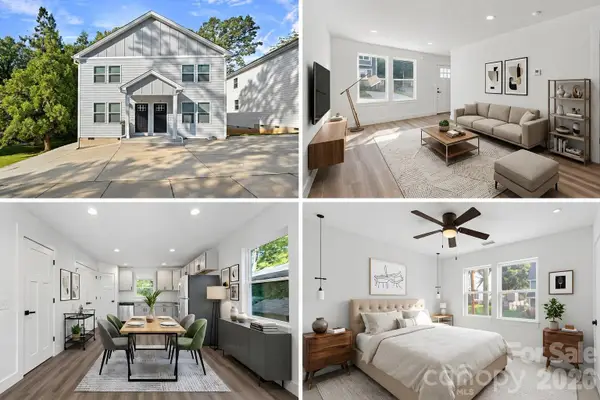 $575,000Active6 beds 6 baths2,640 sq. ft.
427 A Arbor Drive, Waxhaw, NC 28173
MLS# 4415402Listed by: DAVID HOFFMAN REALTY CHARLOTTE


Protect your home and budget from life's surprises with an Assurant Home Warranty, backed by a partner that supports you through every step of homeownership. Explore Plans.
© 2023 - 2026 ERA Franchise Systems LLC. All rights reserved. ERA Franchise Systems LLC fully supports the principles of the Fair Housing Act and the Equal Opportunity Act. ERA, ERA Real Estate powered, and their respective logos are registered service marks of ERA Franchise Systems LLC. Each office is independently owned and operated.