
4017 Henshaw Road, Waxhaw, NC 28173
Local realty services provided by:ERA Live Moore
Listed by: chelsea weisensel
Office: keller williams ballantyne area
MLS#:4386109
Source:CH
4017 Henshaw Road,Waxhaw, NC 28173
$901,000
- 6 Beds
- 5 Baths
- - sq. ft.
- Single family
- Sold
Sorry, we are unable to map this address
Price summary
- Price:$901,000
- Monthly HOA dues:$101.5
About this home
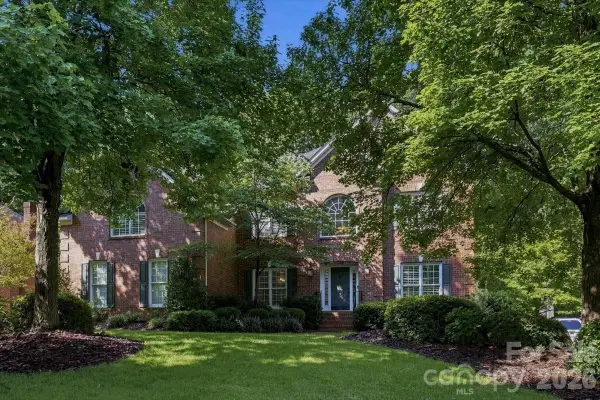
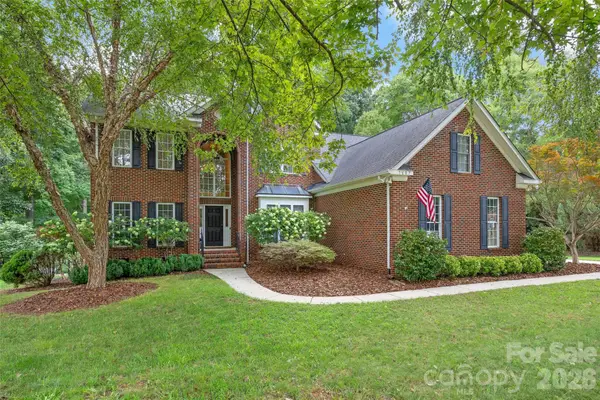
Welcome home to the one that truly checks every box. Located in highly sought-after MillBridge and zoned for award-winning Kensington Elementary and Cuthbertson schools, this stunning home blends luxury, comfort, and functionality in all the right ways. From the moment you step through the dramatic two-story foyer, you’ll notice the soaring ceilings, natural light pouring through every space, and the beautiful hardwoods throughout the main level. Upstairs and throughout the basement, durable LVP flooring means absolutely no carpet anywhere in the home.
Designed with both everyday living and entertaining in mind, the chef’s kitchen opens seamlessly to the great room and features an oversized island, custom finishes, and a gorgeous floor-to-ceiling stone fireplace that anchors the heart of the home. A formal dining room offers the perfect setting for hosting family and friends, while the oversized covered deck overlooks a beautifully landscaped backyard complete with mature greenery, extended walkways, and incredible outdoor living spaces.
The primary suite on the main level feels like a private retreat with its stunning custom renovated bath featuring designer finishes, oversized walk-in shower, and spa-like feel. Laundry is conveniently located on the main floor as well. Upstairs offers a giant bonus room that could easily function as a media room, playroom, or additional bedroom, along with one secondary bedroom with a private en suite bath, two additional bedrooms, and another full bath.
The finished walkout basement adds an entirely separate living space and includes a full guest suite, spacious open entertainment area, dedicated home gym, and an abundance of unfinished storage space that is hard to find in newer construction. Thoughtfully designed and meticulously maintained, this home offers the perfect combination of luxury finishes, functional living space, and exceptional indoor/outdoor entertaining in one of Waxhaw’s most desirable amenity-rich communities with pools, lazy river, fitness center, pickleball, walking trails, clubhouse, and so much more....
Contact an agent
Home facts
- Year built:2020
- Subdivision & Development:Millbridge
- Listing ID #:4386109
- Updated:August 09, 2026 at 06:39 AM
Rooms and interior
- Bedrooms:6
- Total bathrooms:5
- Full bathrooms:4
- Half bathrooms:1
- Flooring:Tile, Vinyl, Wood
- Kitchen Description:Dishwasher, Disposal, Exhaust Hood, Gas Cooktop, Microwave, Wall Oven
- Basement:Yes
Heating and cooling
- Cooling:Heat Pump
- Heating:Forced Air, Heat Pump, Natural Gas
- Central air:Yes
Structure and exterior
- Year built:2020
- Architectural Style:Traditional
- Construction Materials:Hardboard
- Foundation Description:Basement
Schools
- High school:Cuthbertson
- Elementary school:Kensington
Utilities
- Sewer:Public Sewer
Finances and disclosures
- Price:$901,000
Features and amenities
- Laundry features:Laundry Room, Main Level
- Amenities:Attic Stairs Pulldown, Breakfast Bar, Garden Tub, Open Floorplan, Walk-In Closet(s), Walk-In Pantry
Parking
- Parking description:Attached Garage, Driveway
- Garage:Yes
- Garage spaces:2
 Listings courtesy of Canopy MLS as distributed by MLS GRID. Copyright 2021 Canopy MLS. All rights reserved. Canopy MLS, provides content displayed here (“provided content”) on an “as is” basis and makes no representations or warranties regarding the provided content, including, but not limited to those of non-infringement, timeliness, accuracy, or completeness. Individuals and companies using information presented are responsible for verification and validation of information they utilize and present to their customers and clients. Canopy MLS will not be liable for any damage or loss resulting from use of the provided content or the products available through Portals, IDX, VOW, and/or Syndication. Recipients of this information shall not resell, redistribute, reproduce, modify, or otherwise copy any portion thereof without the expressed written consent of Canopy MLS.
New listings near 4017 Henshaw Road
- New
 $550,000Active10 Acres
0 Tom Greene Road #3D, Waxhaw, NC 28173
MLS# 4412746Listed by: SAVVY + CO REAL ESTATE - New
 $550,000Active10 Acres
0 Tom Greene Road #3C, Waxhaw, NC 28173
MLS# 4412748Listed by: SAVVY + CO REAL ESTATE - Coming Soon
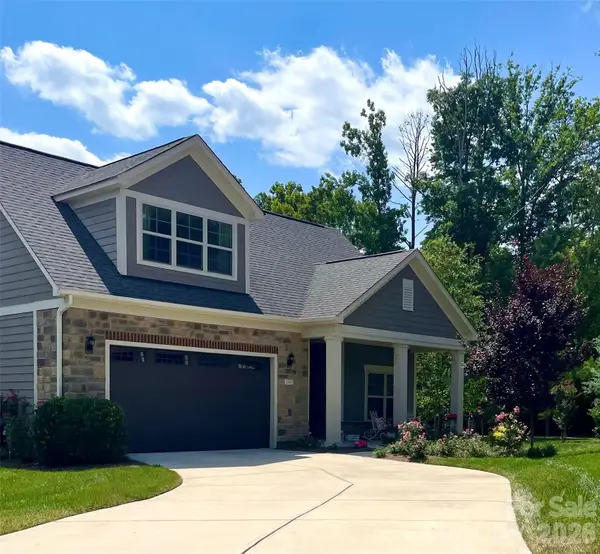 $849,900Coming Soon3 beds 3 baths
2343 Wesley Landing Road, Waxhaw, NC 28173
MLS# 4412656Listed by: C-A-RE REALTY - New
 $275,000Active3 beds 2 baths1,248 sq. ft.
7518 Davis Road, Waxhaw, NC 28173
MLS# 4406677Listed by: KELLER WILLIAMS SOUTH PARK - Open Sun, 1 to 3pmNew
 $1,039,000Active5 beds 5 baths5,165 sq. ft.
2702 Cecily Court, Waxhaw, NC 28173
MLS# 4411799Listed by: PREMIER SOTHEBY'S INTERNATIONAL REALTY - Open Sun, 1 to 3pmNew
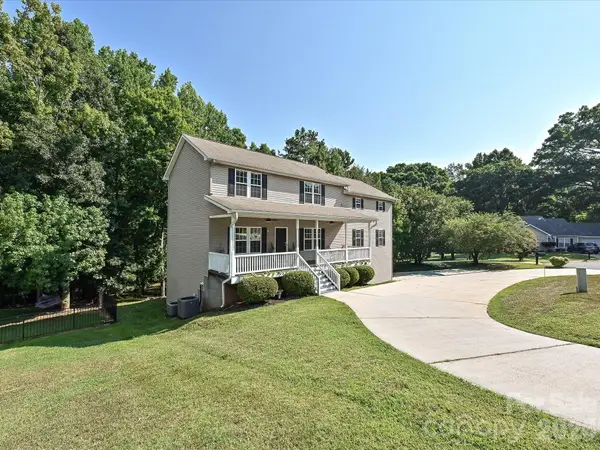 $557,000Active4 beds 4 baths3,220 sq. ft.
1401 Wall Street, Waxhaw, NC 28173
MLS# 4406440Listed by: KELLER WILLIAMS BALLANTYNE AREA - New
 $415,000Active4 beds 3 baths1,910 sq. ft.
2133 Majestic Poplar Drive, Waxhaw, NC 28173
MLS# 4411286Listed by: ENRG GLOBAL REALTY LLC - New
 $1,999,000Active5 beds 7 baths5,430 sq. ft.
2905 Mcneely Farms Drive, Waxhaw, NC 28173
MLS# 4410554Listed by: LUSSO REALTY - Coming SoonOpen Fri, 4 to 6pm
 $1,015,000Coming Soon5 beds 4 baths
1210 Glynwater Lane, Waxhaw, NC 28173
MLS# 4411817Listed by: HELEN ADAMS REALTY - Open Sat, 1 to 3pmNew
 $799,000Active5 beds 3 baths3,303 sq. ft.
1607 Crestgate Drive, Waxhaw, NC 28173
MLS# 4412289Listed by: KELLER WILLIAMS SELECT


Protect your home and budget from life's surprises with an Assurant Home Warranty, backed by a partner that supports you through every step of homeownership. Explore Plans.
© 2023 - 2026 ERA Franchise Systems LLC. All rights reserved. ERA Franchise Systems LLC fully supports the principles of the Fair Housing Act and the Equal Opportunity Act. ERA, ERA Real Estate powered, and their respective logos are registered service marks of ERA Franchise Systems LLC. Each office is independently owned and operated.