
4709 Rockwood Drive, Waxhaw, NC 28173
Local realty services provided by:ERA Live Moore
Listed by: gail mcdowell, george mcdowell
Office: premier sotheby's international realty
MLS#:4379287
Source:CH
4709 Rockwood Drive,Waxhaw, NC 28173
$1,100,000
- 4 Beds
- 4 Baths
- 4,156 sq. ft.
- Single family
- Active
Upcoming open houses
- Sat, Aug 2201:00 pm - 04:00 pm
Price summary
- Price:$1,100,000
- Price per sq. ft.:$264.68
About this home
SELLER IS OFFERING $20,000 FOR A RATE BUYDOWN WITH AN ACCEPTABLE OFFER. Pristine location with nearly 2 private wooded acres just minutes from the heart of Waxhaw, this exceptional custom residence offers the rare combination of luxury, privacy, natural beauty, and everyday convenience. Overlooking a shared pond with a private dock, this property delivers the peaceful lifestyle you may be looking for. Thoughtfully designed for both entertaining and comfortable daily living, the home features over 4100 square feet with an open-concept floor plan. The chef's kitchen serves as the centerpiece of the home with a Wolf gas cooktop, oversized GE refrigerator, double ovens, expansive island seating, and abundant gathering space ideal for hosting family and guests. The great room is anchored by a stunning stone fireplace that creates warmth and character, while expansive windows frame the surrounding landscape and pond views. The spacious primary suite offers a private sitting area, direct deck access, and tranquil water views. The split bedroom design, provides ideal separation and flexibility, including an ensuite guest room, and additional bedrooms connected by a jack and jill bath. The fourth bedroom has custom built-ins, making it ideal for remote office space. Extensive recent upgrades provide tremendous value and peace of mind. In the past 2-3 years the home was converted to natural gas which included a new furnace, heat pump, AC units, and a whole house generator with a transferable warranty which will pass on to the buyer at closing. All that combined with 22 new windows in 2026, a 40 year shingle on the roof, plus full house interior painting throughout, including the garage, makes this home move-in ready. Luxury acreage with pond views, no HOA, and a level of convenience that is increasingly difficult to find. This is more than a home, it is a lifestyle designed for buyers who value space, serenity, and timeless quality. Imagine the possibilities with the virtually staged pictures. AI generated photos include lighting, furniture and decor that are not included in the sale of the property....
Contact an agent
Home facts
- Year built:2006
- Subdivision & Development:Heathwood
- Listing ID #:4379287
- Updated:August 19, 2026 at 11:58 AM
Rooms and interior
- Bedrooms:4
- Total bathrooms:4
- Full bathrooms:3
- Half bathrooms:1
- Flooring:Carpet, Tile, Wood
- Kitchen Description:Convection Oven, Dishwasher, Double Oven, Exhaust Hood, Gas Cooktop, Microwave, Refrigerator
- Living area:4,156 sq. ft.
Heating and cooling
- Cooling:Heat Pump
- Heating:Floor Furnace, Heat Pump, Natural Gas
- Central air:Yes
Structure and exterior
- Year built:2006
- Building area:4,156 sq. ft.
- Lot area:1.9 Acres
- Lot Features:Pond(s), Private, Sloped, Views, Wooded
- Architectural Style:Transitional
- Foundation Description:Crawl Space
Schools
- High school:Parkwood
- Elementary school:Waxhaw
Utilities
- Water:Well
- Sewer:Septic (At Site)
Finances and disclosures
- Price:$1,100,000
- Price per sq. ft.:$264.68
Features and amenities
- Laundry features:Dryer, Laundry Room, Main Level
- Amenities:Breakfast Bar, Garden Tub, Open Floorplan, Walk-In Closet(s), Wet Bar
Parking
- Parking description:Driveway, Garage Door Opener, Keypad Entry
- Garage:Yes
- Garage spaces:3
 Listings courtesy of Canopy MLS as distributed by MLS GRID. Copyright 2021 Canopy MLS. All rights reserved. Canopy MLS, provides content displayed here (“provided content”) on an “as is” basis and makes no representations or warranties regarding the provided content, including, but not limited to those of non-infringement, timeliness, accuracy, or completeness. Individuals and companies using information presented are responsible for verification and validation of information they utilize and present to their customers and clients. Canopy MLS will not be liable for any damage or loss resulting from use of the provided content or the products available through Portals, IDX, VOW, and/or Syndication. Recipients of this information shall not resell, redistribute, reproduce, modify, or otherwise copy any portion thereof without the expressed written consent of Canopy MLS.
New listings near 4709 Rockwood Drive
- Coming Soon
 $1,730,000Coming Soon4 beds 4 baths
1725 Turtlewood Drive, Waxhaw, NC 28173
MLS# 4407986Listed by: PREMIER SOTHEBY'S INTERNATIONAL REALTY - Coming SoonOpen Sat, 12 to 2pm
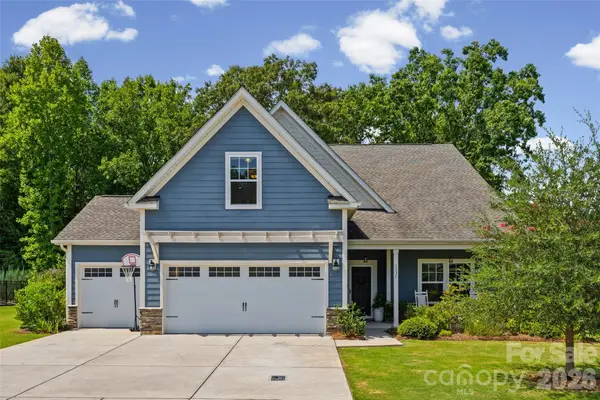 $550,000Coming Soon3 beds 3 baths
1331 Brooksland Place, Waxhaw, NC 28173
MLS# 4415191Listed by: KELLER WILLIAMS BALLANTYNE AREA - Coming Soon
 $590,000Coming Soon4 beds 4 baths
2141 Lord Proprietor Lane, Waxhaw, NC 28173
MLS# 4414234Listed by: DAVID UPCHURCH REAL ESTATE - Coming SoonOpen Sun, 12 to 2pm
 $1,375,000Coming Soon5 beds 5 baths
2304 Highland Forest Drive #177, Waxhaw, NC 28173
MLS# 4413311Listed by: PARKER REALTY HOME & LAND LLC - Coming Soon
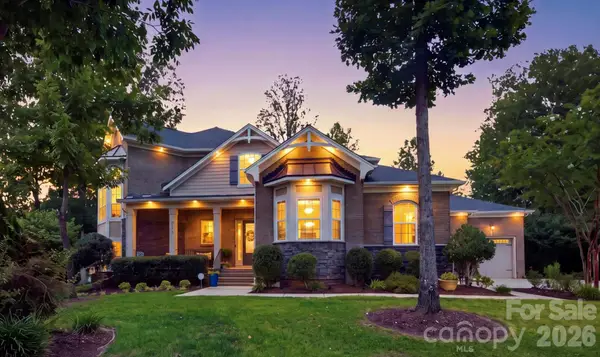 $1,385,000Coming Soon4 beds 4 baths
1617 Maize Court, Waxhaw, NC 28173
MLS# 4413416Listed by: KELLER WILLIAMS BALLANTYNE AREA - Coming Soon
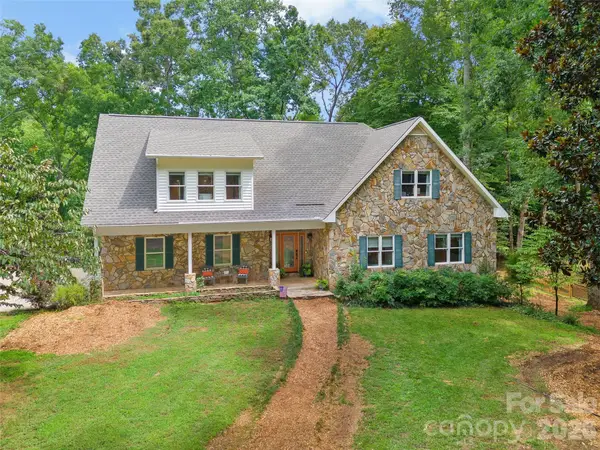 $918,500Coming Soon5 beds 5 baths
7105 Old Ridge Road, Waxhaw, NC 28173
MLS# 4413323Listed by: HELEN ADAMS REALTY - Coming Soon
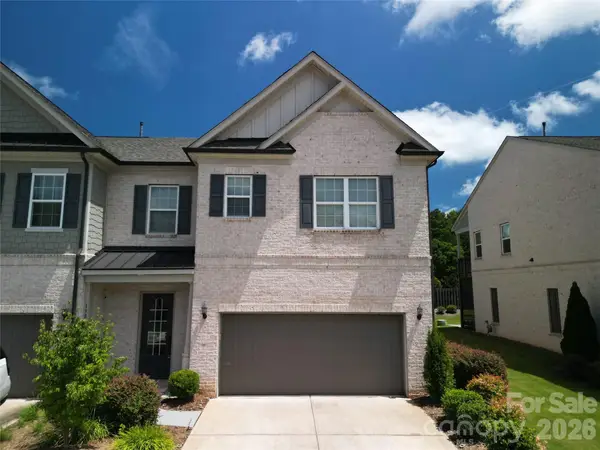 $640,000Coming Soon3 beds 4 baths
138 Heathbrook Lane, Waxhaw, NC 28173
MLS# 4410754Listed by: PREMIER SOTHEBY'S INTERNATIONAL REALTY - Coming Soon
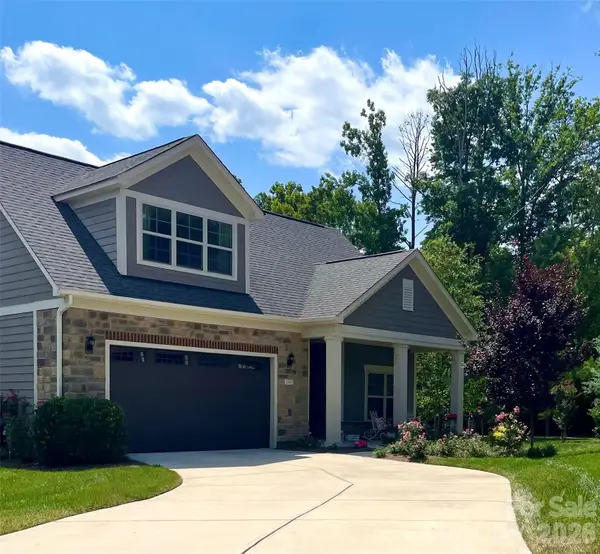 $849,900Coming Soon3 beds 3 baths
2343 Wesley Landing Road, Waxhaw, NC 28173
MLS# 4412656Listed by: C-A-RE REALTY - Coming Soon
 $873,000Coming Soon4 beds 5 baths
5315 Old Highway Road #4, Waxhaw, NC 28173
MLS# 4401195Listed by: IVESTER JACKSON CHRISTIE'S - Coming SoonOpen Sat, 1 to 4pm
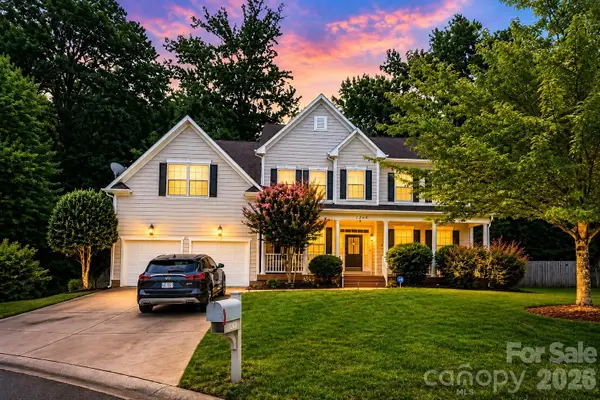 $850,000Coming Soon5 beds 4 baths
1260 Brough Hall Drive, Waxhaw, NC 28173
MLS# 4410350Listed by: COLDWELL BANKER REALTY


Protect your home and budget from life's surprises with an Assurant Home Warranty, backed by a partner that supports you through every step of homeownership. Explore Plans.
© 2023 - 2026 ERA Franchise Systems LLC. All rights reserved. ERA Franchise Systems LLC fully supports the principles of the Fair Housing Act and the Equal Opportunity Act. ERA, ERA Real Estate powered, and their respective logos are registered service marks of ERA Franchise Systems LLC. Each office is independently owned and operated.