
508 Olin Drive, Waxhaw, NC 28173
Local realty services provided by:ERA Live Moore
Listed by: tracy dowling
Office: homecoin.com
MLS#:4380877
Source:CH
508 Olin Drive,Waxhaw, NC 28173
$499,000
- 3 Beds
- 2 Baths
- 1,039 sq. ft.
- Single family
- Active
Price summary
- Price:$499,000
- Price per sq. ft.:$480.27
About this home
Completely renovated in 2025 — down to the studs and rebuilt from there. This 3-bedroom, 2-bathroom ranch on a 0.34-acre wooded lot in downtown Waxhaw was taken through a total gut renovation: new plumbing, new electrical, new HVAC, new insulation, new roof, new windows, new flooring, new drywall, fresh paint, and new appliances throughout. Nothing was patched — it was replaced. The open floor plan is filled with natural light, anchored by a fully renovated kitchen with ample cabinetry and workspace. The primary suite includes a walk-in closet. A detached 2-car garage and city water and sewer round out the practical details. Location is a real advantage here: Accessible to downtown Waxhaw's shops, dining, and schools, on a private wooded lot that doesn't feel like a typical in-town setting. No HOA 1,039 square feet, fully rebuilt in 2025. Nothing left to renovate — just move in.
Contact an agent
Home facts
- Year built:1963
- Subdivision & Development:Hillcrest
- Listing ID #:4380877
- Updated:September 03, 2026 at 09:13 PM
Rooms and interior
- Bedrooms:3
- Total bathrooms:2
- Full bathrooms:2
- Flooring:Tile, Wood
- Kitchen Description:Dishwasher, Disposal, Electric Range, Microwave, Plumbed For Ice Maker
- Living area:1,039 sq. ft.
Heating and cooling
- Cooling:Heat Pump
- Heating:Heat Pump
Structure and exterior
- Year built:1963
- Building area:1,039 sq. ft.
- Lot area:0.34 Acres
- Lot Features:Wooded
- Architectural Style:Ranch
- Construction Materials:Fiber Cement
- Foundation Description:Crawl Space
- Levels:1 Story
Schools
- High school:Parkwood
- Elementary school:Waxhaw
Utilities
- Sewer:Public Sewer
Finances and disclosures
- Price:$499,000
- Price per sq. ft.:$480.27
Features and amenities
- Laundry features:Common Area, Lower Level
- Amenities:Walk-In Closet(s)
Parking
- Parking description:Garage Door Opener
- Garage:Yes
- Garage spaces:2
 Listings courtesy of Canopy MLS as distributed by MLS GRID. Copyright 2021 Canopy MLS. All rights reserved. Canopy MLS, provides content displayed here (“provided content”) on an “as is” basis and makes no representations or warranties regarding the provided content, including, but not limited to those of non-infringement, timeliness, accuracy, or completeness. Individuals and companies using information presented are responsible for verification and validation of information they utilize and present to their customers and clients. Canopy MLS will not be liable for any damage or loss resulting from use of the provided content or the products available through Portals, IDX, VOW, and/or Syndication. Recipients of this information shall not resell, redistribute, reproduce, modify, or otherwise copy any portion thereof without the expressed written consent of Canopy MLS.
New listings near 508 Olin Drive
- Coming Soon
 $825,000Coming Soon5 beds 3 baths3,159 sq. ft.
9004 Creekstone Road #70, Waxhaw, NC 28173
MLS# 4416844Listed by: HELEN ADAMS REALTY - Coming Soon
 $1,000,000Coming Soon5 beds 4 baths4,410 sq. ft.
2028 Perry Pond Drive, Waxhaw, NC 28173
MLS# 4420700Listed by: BERKSHIRE HATHAWAY HOMESERVICES CAROLINAS REALTY - Coming Soon
 $1,025,000Coming Soon5 beds 4 baths3,825 sq. ft.
1009 Brookmeade Drive, Waxhaw, NC 28173
MLS# 4418227Listed by: KELLER WILLIAMS CONNECTED - Coming Soon
 $1,900,000Coming Soon3 beds 3 baths2,117 sq. ft.
2703 Blythe Road, Waxhaw, NC 28173
MLS# 4420238Listed by: PREMIER SOUTH - Coming Soon
 $873,000Coming Soon4 beds 5 baths3,139 sq. ft.
5315 Old Highway Road #4, Waxhaw, NC 28173
MLS# 4401195Listed by: IVESTER JACKSON CHRISTIE'S - New
 $1,700,000Active6 beds 4 baths3,418 sq. ft.
459 Valley Run Drive, Waxhaw, NC 28173
MLS# 4420885Listed by: REAL BROKER, LLC - New
 $498,900Active10 Acres
0 Harkey Road, Waxhaw, NC 28173
MLS# 4420201Listed by: FARMS & ESTATES REALTY INC - New
 $1,400,000Active4 beds 4 baths4,835 sq. ft.
1014 Cane Manor Court, Waxhaw, NC 28173
MLS# 4420760Listed by: EXP REALTY LLC BALLANTYNE 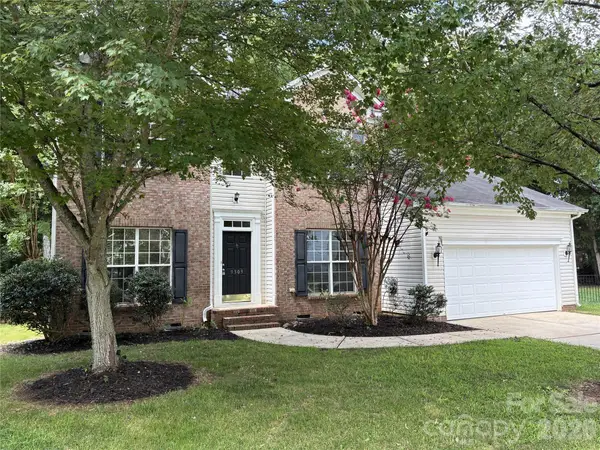 $649,900Active4 beds 3 baths2,401 sq. ft.
9309 Shrewsbury Drive, Waxhaw, NC 28173
MLS# 4411991Listed by: TOWNSEND REALTY GROUP- New
 $350,000Active1 beds 2 baths1,049 sq. ft.
9324 Simpson Road, Waxhaw, NC 28173
MLS# 4419037Listed by: MARK SPAIN REAL ESTATE


Protect your home and budget from life's surprises with an Assurant Home Warranty, backed by a partner that supports you through every step of homeownership. Explore Plans.
© 2023 - 2026 ERA Franchise Systems LLC. All rights reserved. ERA Franchise Systems LLC fully supports the principles of the Fair Housing Act and the Equal Opportunity Act. ERA, ERA Real Estate powered, and their respective logos are registered service marks of ERA Franchise Systems LLC. Each office is independently owned and operated.