
8513 Fairgreen Avenue #81, Waxhaw, NC 28173
Local realty services provided by:ERA Live Moore
Listed by: marie lockwood
Office: realty one group revolution
MLS#:4432956
Source:CH
Price summary
- Price:$825,000
- Price per sq. ft.:$293.7
- Monthly HOA dues:$116.67
About this home
Welcome to Barrington — Timeless Brick Elegance, Thoughtful Design, and Exceptional Community Living.
Beautifully appointed, this all-brick five-bedroom, three-bath home offers an inviting blend of classic architecture, versatile living spaces, and comfortable everyday luxury, complete with a two-car garage and a spacious, level backyard designed for entertaining and outdoor enjoyment.
Upon entry, you are greeted by a formal dining room featuring an accent wood ceiling and elegant wainscoting, creating a refined setting for gatherings and special occasions. Across the foyer, a flexible living space offers endless possibilities as a private home office, den, or sitting room.
The home opens to a stunning two-story family room filled with natural light and anchored by a gas fireplace, flanked by custom built-in shelving and cabinetry with accent lighting. The open-concept layout flows seamlessly into the kitchen and dining area, where backyard views provide a picturesque backdrop for everyday living. Enjoy peaceful moments and birdwatching right from your kitchen table.
The main level also features a guest bedroom and full bath, offering convenience and flexibility for visitors or multigenerational living. A dedicated laundry room completes the first-floor layout.
Outdoor living takes center stage in the level backyard. Enjoy the newly updated deck, ambient café lighting that conveys with the home, and ample space for entertaining, gardening, recreation, or simply relaxing outdoors. Fuchsia crepe myrtles line the rear and side of the property, adding a beautiful touch of color and seasonal charm.
Upstairs, the spacious primary suite serves as a private retreat, featuring a tray ceiling, separate closets, and an ensuite bath with dual vanities, a relaxing soaking tub, a separate shower, and a private water closet. Additional bedrooms provide comfortable accommodations, while a versatile bonus room with a closet offers the flexibility to serve as an additional bedroom, media room, playroom, or hobby space. Prewiring for surround sound adds another thoughtful touch.
Residents of Barrington enjoy an impressive array of community amenities, including a large swimming pool, children's pool, cabana with kitchen and restrooms, game tables, basketball court, pickleball and tennis courts, a children's play area, scenic walking trails, and a community pond.
Ideally situated near historic downtown Waxhaw, Waverly, Ballantyne, and Blakeney, this home offers convenient access to an array of shopping, dining, and everyday conveniences. The property is zoned for the highly regarded Marvin Ridge schools.
A wonderful opportunity to enjoy quiet living, and an amenity-rich community in a desirable location.
Showing Note: Please enter the Barrington community from Bonds Grove Church Road to experience the community amenities along the way....
Contact an agent
Home facts
- Year built:2012
- Subdivision & Development:Barrington
- Listing ID #:4432956
- Updated:October 09, 2026 at 02:15 PM
Rooms and interior
- Bedrooms:5
- Total bathrooms:3
- Full bathrooms:3
- Flooring:Carpet, Linoleum, Tile, Vinyl, Wood
- Kitchen Description:Dishwasher, Disposal, Electric Oven, Exhaust Fan, Exhaust Hood, Gas Cooktop, Microwave, Oven
- Living area:2,809 sq. ft.
Heating and cooling
- Cooling:Central Air
- Heating:Forced Air, Natural Gas
- Central air:Yes
Structure and exterior
- Year built:2012
- Building area:2,809 sq. ft.
- Lot area:0.24 Acres
- Exterior Features:In-Ground Irrigation
- Foundation Description:Slab
Schools
- High school:Marvin Ridge
- Elementary school:Sandy Ridge
Utilities
- Sewer:Public Sewer
Finances and disclosures
- Price:$825,000
- Price per sq. ft.:$293.7
Features and amenities
- Laundry features:Laundry Room, Main Level
Parking
- Parking description:Attached Garage, Driveway
- Garage:Yes
- Garage spaces:2
 Listings courtesy of Canopy MLS as distributed by MLS GRID. Copyright 2021 Canopy MLS. All rights reserved. Canopy MLS, provides content displayed here (“provided content”) on an “as is” basis and makes no representations or warranties regarding the provided content, including, but not limited to those of non-infringement, timeliness, accuracy, or completeness. Individuals and companies using information presented are responsible for verification and validation of information they utilize and present to their customers and clients. Canopy MLS will not be liable for any damage or loss resulting from use of the provided content or the products available through Portals, IDX, VOW, and/or Syndication. Recipients of this information shall not resell, redistribute, reproduce, modify, or otherwise copy any portion thereof without the expressed written consent of Canopy MLS.
New listings near 8513 Fairgreen Avenue #81
- Coming Soon
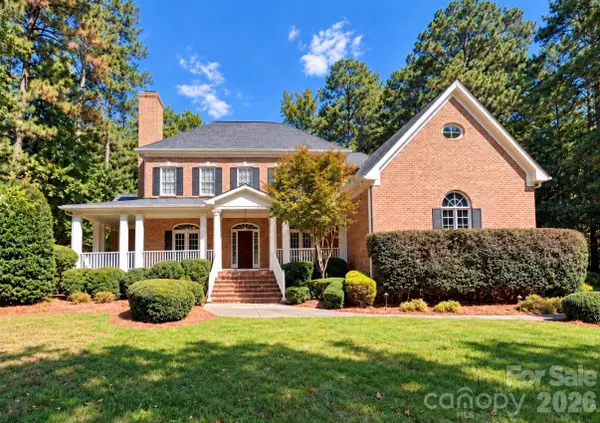 $1,395,000Coming Soon5 beds 5 baths4,686 sq. ft.
8500 Broxburn Lane, Waxhaw, NC 28173
MLS# 4420575Listed by: BETTER HOMES AND GARDENS REAL ESTATE PARACLE - Coming Soon
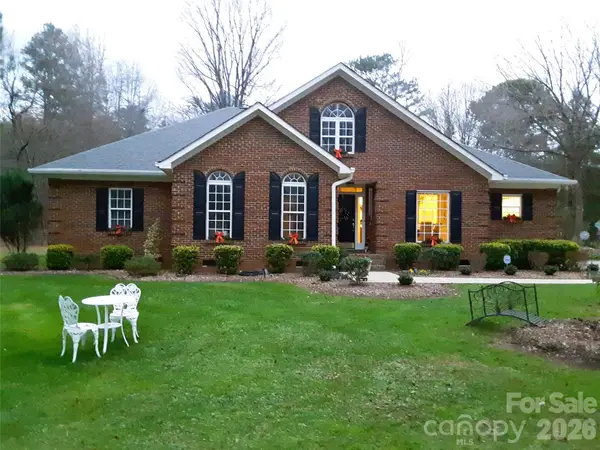 $749,000Coming Soon3 beds 3 baths2,980 sq. ft.
6611 Providence Road S, Waxhaw, NC 28173
MLS# 4431228Listed by: FATHOM REALTY NC LLC - Coming SoonOpen Sat, 1 to 3pm
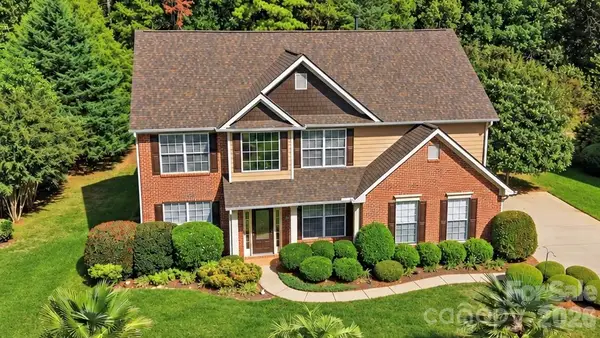 $665,000Coming Soon6 beds 4 baths3,002 sq. ft.
1121 Deep Hollow Court, Waxhaw, NC 28173
MLS# 4431905Listed by: EXP REALTY LLC BALLANTYNE - Coming Soon
 $1,950,000Coming Soon6 beds 6 baths6,095 sq. ft.
1617 Lookout Circle, Waxhaw, NC 28173
MLS# 4425366Listed by: COMPASS - Coming Soon
 $490,000Coming Soon3 beds 2 baths2,526 sq. ft.
8100 Soaring Eagle Lane, Waxhaw, NC 28173
MLS# 4431335Listed by: KELLER WILLIAMS BALLANTYNE AREA - Coming Soon
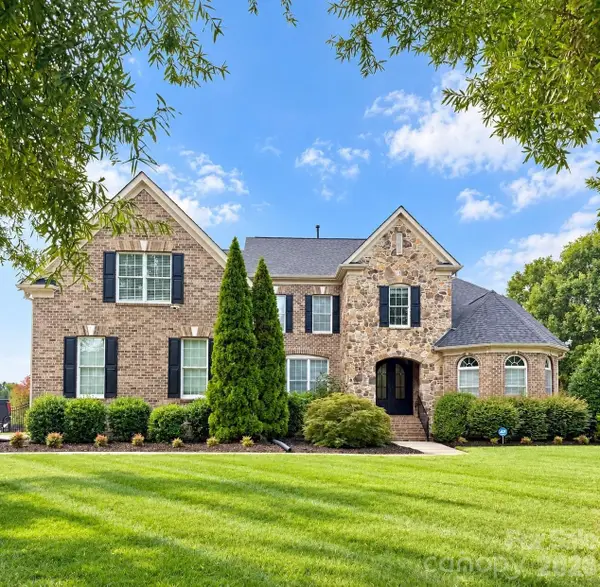 $1,675,000Coming Soon4 beds 4 baths4,157 sq. ft.
5017 Autumn Blossom Lane, Waxhaw, NC 28173
MLS# 4426611Listed by: EXP REALTY LLC BALLANTYNE - Coming Soon
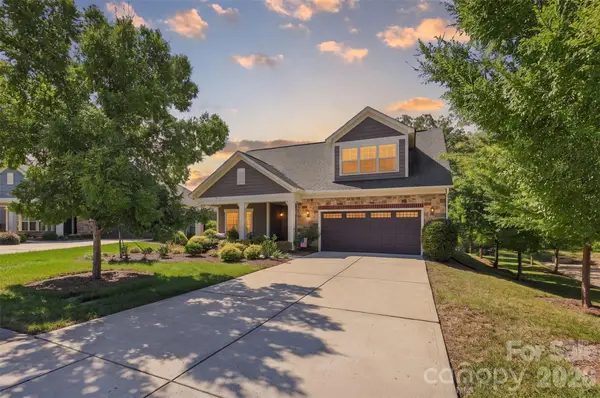 $749,900Coming Soon3 beds 3 baths2,904 sq. ft.
2213 Lincolnshire Lane, Waxhaw, NC 28173
MLS# 4429513Listed by: NORTHGROUP REAL ESTATE LLC - New
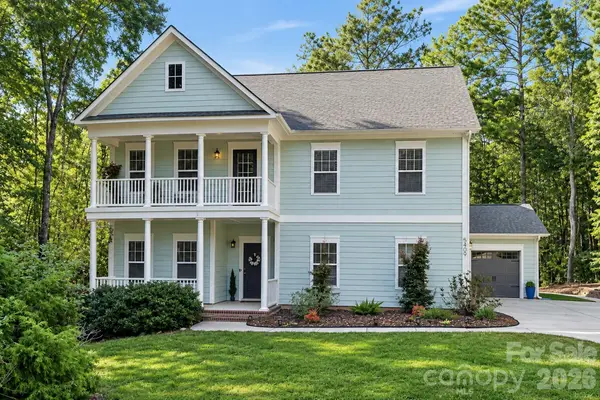 $740,000Active4 beds 4 baths4,068 sq. ft.
5409 Cotton Top Court, Waxhaw, NC 28173
MLS# 4432664Listed by: BERKSHIRE HATHAWAY HOMESERVICES CAROLINAS REALTY - New
 $2,950,000Active4 beds 9 baths8,066 sq. ft.
1704 Funny Cide Drive, Waxhaw, NC 28173
MLS# 4414132Listed by: COMPASS


Protect your home and budget from life's surprises with an Assurant Home Warranty, backed by a partner that supports you through every step of homeownership. Explore Plans.
© 2023 - 2026 ERA Franchise Systems LLC. All rights reserved. ERA Franchise Systems LLC fully supports the principles of the Fair Housing Act and the Equal Opportunity Act. ERA, ERA Real Estate powered, and their respective logos are registered service marks of ERA Franchise Systems LLC. Each office is independently owned and operated.