
8600 Longview Club Drive, Waxhaw, NC 28173
Local realty services provided by:ERA Live Moore
Listed by: miriam peters
Office: peters & associates, inc
MLS#:4401470
Source:CH
8600 Longview Club Drive,Waxhaw, NC 28173
$6,950,000
- 7 Beds
- 10 Baths
- 11,279 sq. ft.
- Single family
- Active
Price summary
- Price:$6,950,000
- Price per sq. ft.:$616.19
About this home
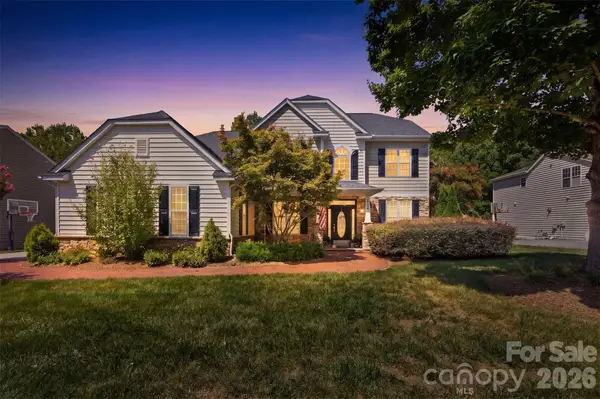
Magnificent custom-built executive manor located within the prestigious gated community of Longview. Perfectly positioned on a rare 1.75-acre double lot, this exceptional estate captures sweeping golf course views while offering the privacy of a beautifully wooded backyard retreat. Resort-style outdoor amenities include a saltwater pool and spa, pool house, and an elegant outdoor kitchen with fireplace, creating an ideal setting for entertaining and everyday luxury.
This sprawling residence is a true work of art, showcasing extraordinary craftsmanship through dramatic millwork, soaring 10+ foot ceilings, grand arched entryways, wide-plank flooring, a breathtaking curved staircase beneath a domed ceiling, five fireplaces, a magnificent two-story library, and a temperature-controlled wine room. A four-bay garage with a dedicated golf cart bay, porte cochère, and circular driveway further enhance the home's distinguished presence.
Thoughtfully and extensively renovated within the past few years, the home seamlessly blends timeless architectural elegance with today's finest finishes, systems, and modern luxuries. This is an extraordinary opportunity to own one of Longview's most iconic estates, offering unmatched privacy, exceptional craftsmanship, and resort-style living in one of the Charlotte area's premier golf communities....
Contact an agent
Home facts
- Year built:2005
- Subdivision & Development:Longview
- Listing ID #:4401470
- Updated:August 25, 2026 at 01:38 PM
Rooms and interior
- Bedrooms:7
- Total bathrooms:10
- Full bathrooms:7
- Half bathrooms:3
- Flooring:Carpet, Tile, Wood
- Kitchen Description:Convection Oven, Dishwasher, Disposal, Microwave, Plumbed For Ice Maker, Refrigerator
- Living area:11,279 sq. ft.
Heating and cooling
- Heating:Forced Air, Natural Gas
- Central air:Yes
Structure and exterior
- Year built:2005
- Building area:11,279 sq. ft.
- Lot area:1.75 Acres
- Lot Features:On Golf Course
- Construction Materials:Hard Stucco, Stone
- Exterior Features:In-Ground Irrigation
- Foundation Description:Crawl Space
Schools
- High school:Marvin Ridge
- Elementary school:Rea View
Utilities
- Water:County Water
- Sewer:County Sewer
Finances and disclosures
- Price:$6,950,000
- Price per sq. ft.:$616.19
Features and amenities
- Laundry features:Main Level, Upper Level
- Amenities:Attic Stairs Fixed, Garden Tub, Networked, Wet Bar
Parking
- Parking description:Attached Garage, Garage Door Opener, Keypad Entry
- Garage:Yes
- Garage spaces:4
 Listings courtesy of Canopy MLS as distributed by MLS GRID. Copyright 2021 Canopy MLS. All rights reserved. Canopy MLS, provides content displayed here (“provided content”) on an “as is” basis and makes no representations or warranties regarding the provided content, including, but not limited to those of non-infringement, timeliness, accuracy, or completeness. Individuals and companies using information presented are responsible for verification and validation of information they utilize and present to their customers and clients. Canopy MLS will not be liable for any damage or loss resulting from use of the provided content or the products available through Portals, IDX, VOW, and/or Syndication. Recipients of this information shall not resell, redistribute, reproduce, modify, or otherwise copy any portion thereof without the expressed written consent of Canopy MLS.
New listings near 8600 Longview Club Drive
- Coming Soon
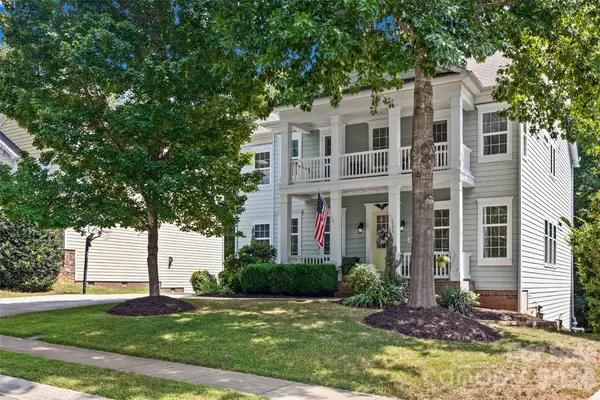 $825,000Coming Soon6 beds 5 baths4,911 sq. ft.
2209 Trading Ford Drive, Waxhaw, NC 28173
MLS# 4413447Listed by: KELLER WILLIAMS BALLANTYNE AREA - Coming Soon
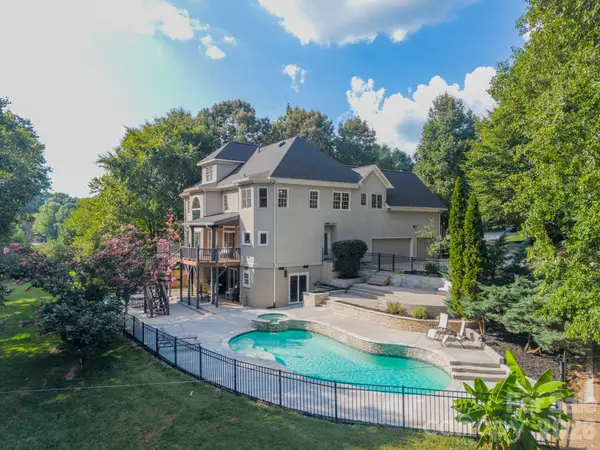 $1,549,000Coming Soon4 beds 5 baths5,209 sq. ft.
2006 Sandy Pond Lane, Waxhaw, NC 28173
MLS# 4416862Listed by: BERKSHIRE HATHAWAY HOMESERVICES CAROLINAS REALTY - Coming Soon
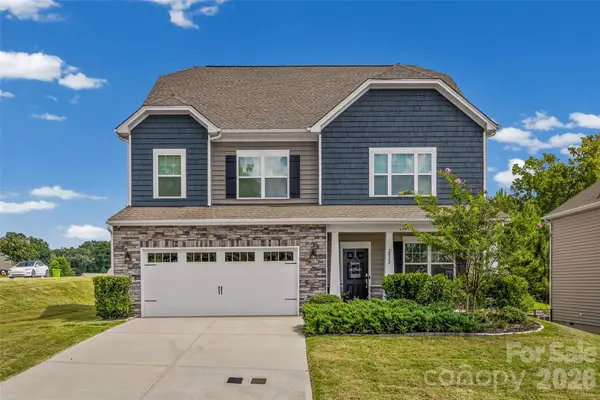 $625,000Coming Soon5 beds 4 baths3,269 sq. ft.
2022 Napa Valley Drive, Waxhaw, NC 28173
MLS# 4417002Listed by: KELLER WILLIAMS BALLANTYNE AREA - Coming Soon
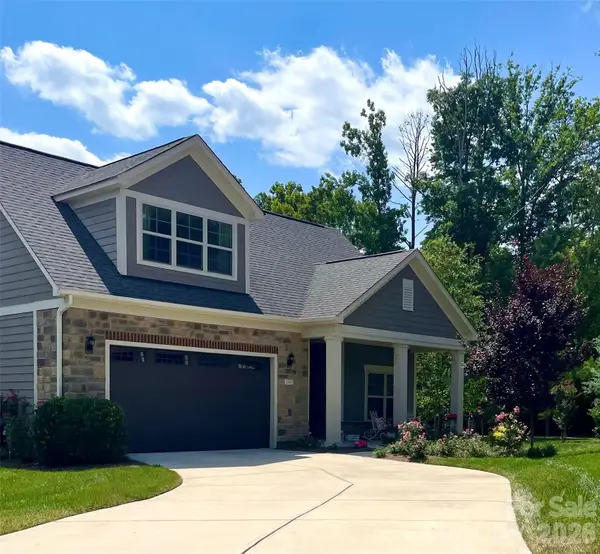 $849,900Coming Soon3 beds 3 baths3,001 sq. ft.
2343 Wesley Landing Road, Waxhaw, NC 28173
MLS# 4412656Listed by: C-A-RE REALTY - Coming Soon
 $873,000Coming Soon4 beds 5 baths3,139 sq. ft.
5315 Old Highway Road #4, Waxhaw, NC 28173
MLS# 4401195Listed by: IVESTER JACKSON CHRISTIE'S - New
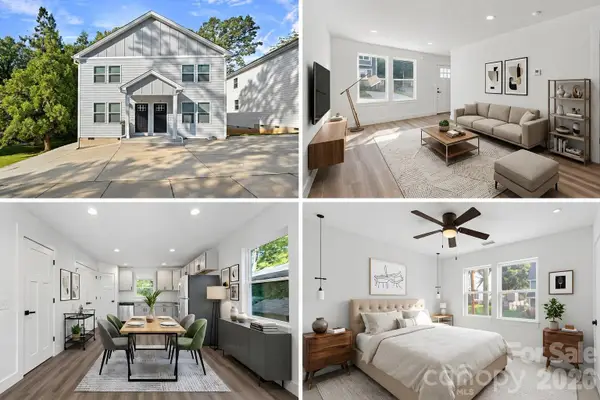 $575,000Active6 beds 6 baths2,640 sq. ft.
427 A Arbor Drive, Waxhaw, NC 28173
MLS# 4415402Listed by: DAVID HOFFMAN REALTY CHARLOTTE - Open Sat, 2 to 4pmNew
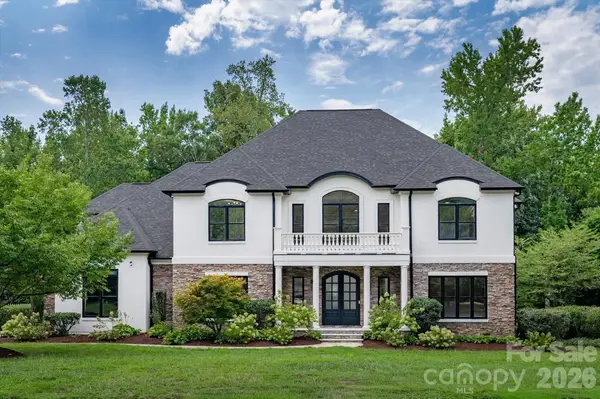 $1,495,000Active5 beds 5 baths5,359 sq. ft.
1025 Sherringham Way, Waxhaw, NC 28173
MLS# 4411691Listed by: HELEN ADAMS REALTY - New
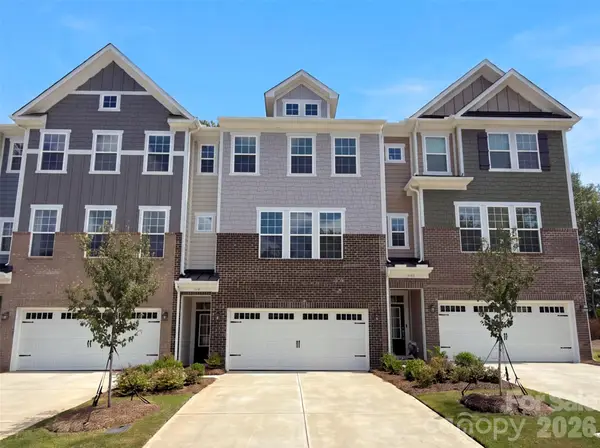 $387,000Active4 beds 4 baths2,534 sq. ft.
1032 Bandon Drive, Waxhaw, NC 28173
MLS# 4415021Listed by: OPENDOOR BROKERAGE LLC - New
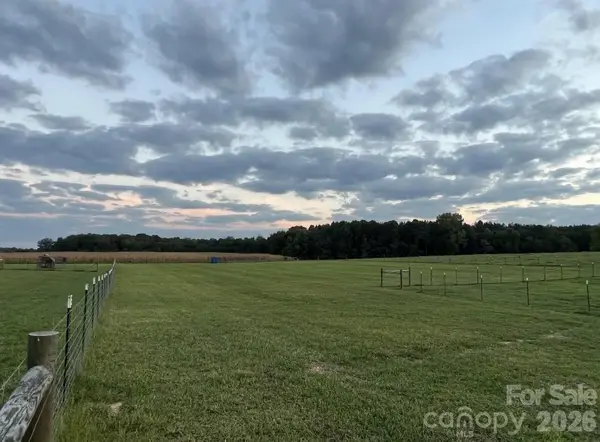 $1,375,000Active20.56 Acres
8720 Potter Road S, Waxhaw, NC 28173
MLS# 4415821Listed by: ELLEBEE REALTY AND ASSOCIATES - New
 $750,000Active5 beds 3 baths2,751 sq. ft.
9624 Belloak Lane, Waxhaw, NC 28173
MLS# 4408548Listed by: KELLER WILLIAMS CONNECTED


Protect your home and budget from life's surprises with an Assurant Home Warranty, backed by a partner that supports you through every step of homeownership. Explore Plans.
© 2023 - 2026 ERA Franchise Systems LLC. All rights reserved. ERA Franchise Systems LLC fully supports the principles of the Fair Housing Act and the Equal Opportunity Act. ERA, ERA Real Estate powered, and their respective logos are registered service marks of ERA Franchise Systems LLC. Each office is independently owned and operated.