
8603 Tintinhull Lane, Waxhaw, NC 28173
Local realty services provided by:ERA Sunburst Realty
Listed by: sheila fleming, toni mcintyre
Office: real broker, llc.
MLS#:4384548
Source:CH
Price summary
- Price:$910,000
- Price per sq. ft.:$260.74
- Monthly HOA dues:$72.5
About this home
Welcome to 8603 Tintinhull, located in the highly sought-after Somerset community in Waxhaw, known for its highly rated schools, prime location, and convenient access to Ballantyne, Blakeney, shopping, dining, and major roadways. Situated on a rare .62-acre cul-de-sac lot and one of the largest in the community. This exceptional home offers privacy, space, and one of the neighborhoods most desirable floor plans. Featuring 5 bedrooms PLUS an office/living room space and additional flex/bonus space. Primary suite is located on the main level along with the laundry room for added convenience.
Enjoy the private, wooded backyard complete with an in-ground pool, newly updated/painted expansive deck, fenced yard, and mature landscaping. Inside, the home showcases hardwood floors, crown molding, trey ceilings, recessed lighting, spacious walk-in closets, granite countertops, and fireplace in the main living area. Updated primary bathroom in owner's suite. This is a rare opportunity to own a spacious home, a large private lot, and an unbeatable location in one of Waxhaws most desirable communities. In addition, a wired electric vehicle charger has been installed in the private side load garage as well as a stand-by generator. HVAC less than 8 years old....
Contact an agent
Home facts
- Year built:2000
- Subdivision & Development:Somerset
- Listing ID #:4384548
- Updated:September 03, 2026 at 01:49 PM
Rooms and interior
- Bedrooms:5
- Total bathrooms:4
- Full bathrooms:3
- Half bathrooms:1
- Flooring:Carpet, Tile, Wood
- Kitchen Description:Dishwasher, Disposal, Double Oven, Electric Cooktop, Microwave, Plumbed For Ice Maker, Self Cleaning Oven, Wall Oven
- Living area:3,490 sq. ft.
Heating and cooling
- Heating:Forced Air, Natural Gas
- Central air:Yes
Structure and exterior
- Year built:2000
- Building area:3,490 sq. ft.
- Lot area:0.62 Acres
- Lot Features:Cul-De-Sac, Green Area, Level, Private, Wooded
- Construction Materials:Vinyl
- Exterior Features:Gas Grill, In-Ground Irrigation, Storage
- Foundation Description:Crawl Space
Schools
- High school:Marvin Ridge
- Elementary school:Rea View
Utilities
- Water:County Water
- Sewer:County Sewer
Finances and disclosures
- Price:$910,000
- Price per sq. ft.:$260.74
Features and amenities
- Laundry features:Laundry Room, Main Level
- Amenities:Breakfast Bar, Open Floorplan, Walk-In Closet(s), Walk-In Pantry
Parking
- Parking description:Driveway
- Garage:Yes
- Garage spaces:2
 Listings courtesy of Canopy MLS as distributed by MLS GRID. Copyright 2021 Canopy MLS. All rights reserved. Canopy MLS, provides content displayed here (“provided content”) on an “as is” basis and makes no representations or warranties regarding the provided content, including, but not limited to those of non-infringement, timeliness, accuracy, or completeness. Individuals and companies using information presented are responsible for verification and validation of information they utilize and present to their customers and clients. Canopy MLS will not be liable for any damage or loss resulting from use of the provided content or the products available through Portals, IDX, VOW, and/or Syndication. Recipients of this information shall not resell, redistribute, reproduce, modify, or otherwise copy any portion thereof without the expressed written consent of Canopy MLS.
New listings near 8603 Tintinhull Lane
- Coming Soon
 $825,000Coming Soon5 beds 3 baths3,159 sq. ft.
9004 Creekstone Road #70, Waxhaw, NC 28173
MLS# 4416844Listed by: HELEN ADAMS REALTY - Coming Soon
 $1,000,000Coming Soon5 beds 4 baths4,410 sq. ft.
2028 Perry Pond Drive, Waxhaw, NC 28173
MLS# 4420700Listed by: BERKSHIRE HATHAWAY HOMESERVICES CAROLINAS REALTY - Coming Soon
 $1,025,000Coming Soon5 beds 4 baths3,825 sq. ft.
1009 Brookmeade Drive, Waxhaw, NC 28173
MLS# 4418227Listed by: KELLER WILLIAMS CONNECTED - Coming Soon
 $1,900,000Coming Soon3 beds 3 baths2,117 sq. ft.
2703 Blythe Road, Waxhaw, NC 28173
MLS# 4420238Listed by: PREMIER SOUTH - Coming Soon
 $873,000Coming Soon4 beds 5 baths3,139 sq. ft.
5315 Old Highway Road #4, Waxhaw, NC 28173
MLS# 4401195Listed by: IVESTER JACKSON CHRISTIE'S - New
 $498,900Active10 Acres
0 Harkey Road, Waxhaw, NC 28173
MLS# 4420201Listed by: FARMS & ESTATES REALTY INC - New
 $1,400,000Active4 beds 4 baths4,835 sq. ft.
1014 Cane Manor Court, Waxhaw, NC 28173
MLS# 4420760Listed by: EXP REALTY LLC BALLANTYNE 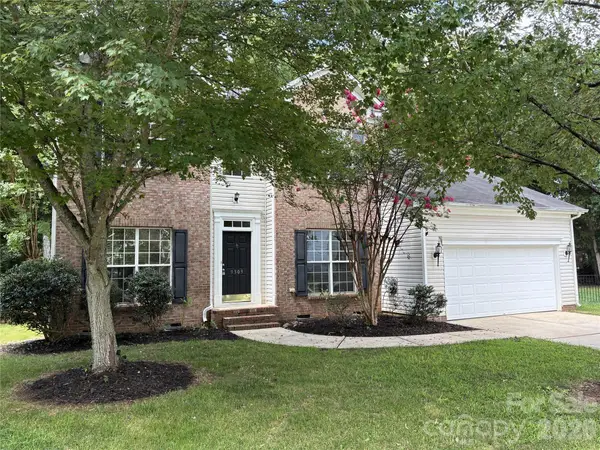 $649,900Active4 beds 3 baths2,401 sq. ft.
9309 Shrewsbury Drive, Waxhaw, NC 28173
MLS# 4411991Listed by: TOWNSEND REALTY GROUP- New
 $350,000Active1 beds 2 baths1,049 sq. ft.
9324 Simpson Road, Waxhaw, NC 28173
MLS# 4419037Listed by: MARK SPAIN REAL ESTATE - New
 $1,760,000Active5 beds 6 baths3,956 sq. ft.
0 Tom Greene Road #3D, Waxhaw, NC 28173
MLS# 4420143Listed by: SAVVY + CO REAL ESTATE


Protect your home and budget from life's surprises with an Assurant Home Warranty, backed by a partner that supports you through every step of homeownership. Explore Plans.
© 2023 - 2026 ERA Franchise Systems LLC. All rights reserved. ERA Franchise Systems LLC fully supports the principles of the Fair Housing Act and the Equal Opportunity Act. ERA, ERA Real Estate powered, and their respective logos are registered service marks of ERA Franchise Systems LLC. Each office is independently owned and operated.