
8707 Calumet Farms Drive, Waxhaw, NC 28173
Local realty services provided by:ERA Live Moore
Listed by: gina lorenzo
Office: compass
MLS#:4386051
Source:CH
8707 Calumet Farms Drive,Waxhaw, NC 28173
$1,385,000
- 5 Beds
- 5 Baths
- - sq. ft.
- Single family
- Sold
Sorry, we are unable to map this address
Price summary
- Price:$1,385,000
- Monthly HOA dues:$196.83
About this home
Beautiful custom home in popular Providence Downs featuring both a primary suite AND a guest suite on the main floor! Lovely floor plan includes a 2 story Great Room with gas fireplace and custom built ins. Bright sunny kitchen features double ovens, a gas cooktop, and a separate microwave plus a pantry. Kitchen overlooks a lovely keeping room with vaulted ceiling and additional gas fireplace. Upstairs includes 3 oversized secondary rooms, 2 full baths + a huge bonus room! (don't miss the walk-in storage). The real gem of this home is the beautiful park-like fenced backyard. Take in the beautiful NC weather on the beautiful raised terrace! Perfectly situated on a quiet street and just a short walk to the community amenities. Community also features miles of tree-canopied walking trails! Zoned for Marvin Schools! Great price point for this community!
Contact an agent
Home facts
- Year built:2000
- Subdivision & Development:Providence Downs
- Listing ID #:4386051
- Updated:August 14, 2026 at 06:38 AM
Rooms and interior
- Bedrooms:5
- Total bathrooms:5
- Full bathrooms:4
- Half bathrooms:1
- Flooring:Carpet, Tile, Wood
- Kitchen Description:Dishwasher, Double Oven, Gas Cooktop, Microwave, Wall Oven
Heating and cooling
- Cooling:Central Air
- Central air:Yes
Structure and exterior
- Year built:2000
- Architectural Style:Transitional
- Exterior Features:In-Ground Irrigation
- Foundation Description:Crawl Space
Schools
- High school:Marvin Ridge
- Elementary school:Marvin
Utilities
- Water:County Water
- Sewer:County Sewer
Finances and disclosures
- Price:$1,385,000
Features and amenities
- Laundry features:Laundry Room, Main Level
- Amenities:Garden Tub, Walk-In Closet(s), Walk-In Pantry
Parking
- Parking description:Driveway
- Garage:Yes
- Garage spaces:3
 Listings courtesy of Canopy MLS as distributed by MLS GRID. Copyright 2021 Canopy MLS. All rights reserved. Canopy MLS, provides content displayed here (“provided content”) on an “as is” basis and makes no representations or warranties regarding the provided content, including, but not limited to those of non-infringement, timeliness, accuracy, or completeness. Individuals and companies using information presented are responsible for verification and validation of information they utilize and present to their customers and clients. Canopy MLS will not be liable for any damage or loss resulting from use of the provided content or the products available through Portals, IDX, VOW, and/or Syndication. Recipients of this information shall not resell, redistribute, reproduce, modify, or otherwise copy any portion thereof without the expressed written consent of Canopy MLS.
New listings near 8707 Calumet Farms Drive
- New
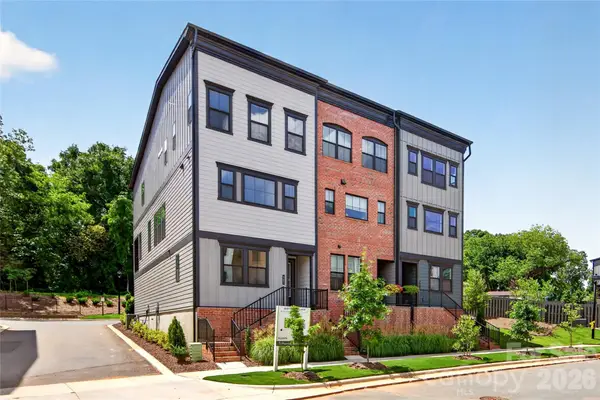 $476,305Active4 beds 4 baths2,080 sq. ft.
403 Old Town Village Road, Waxhaw, NC 28173
MLS# 4413941Listed by: TRI POINTE HOMES INC - Coming SoonOpen Sat, 1am to 3pm
 $745,000Coming Soon4 beds 3 baths
8306 Denholme Drive, Waxhaw, NC 28173
MLS# 4413160Listed by: COMPASS - New
 $530,000Active4 beds 4 baths2,571 sq. ft.
3016 Connells Point Avenue, Waxhaw, NC 28173
MLS# 4413971Listed by: NORTHGROUP REAL ESTATE LLC - New
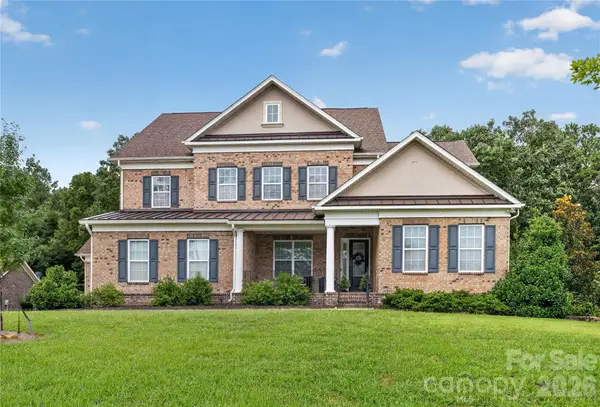 $1,145,000Active6 beds 6 baths4,533 sq. ft.
1402 Smoketree Court #152, Waxhaw, NC 28173
MLS# 4413760Listed by: NORTHGROUP REAL ESTATE LLC - Coming SoonOpen Sat, 1 to 3pm
 $1,040,000Coming Soon4 beds 4 baths
417 Five Leaf Lane, Waxhaw, NC 28173
MLS# 4412670Listed by: BERKSHIRE HATHAWAY HOMESERVICES CAROLINAS REALTY - Coming SoonOpen Sat, 12 to 2pm
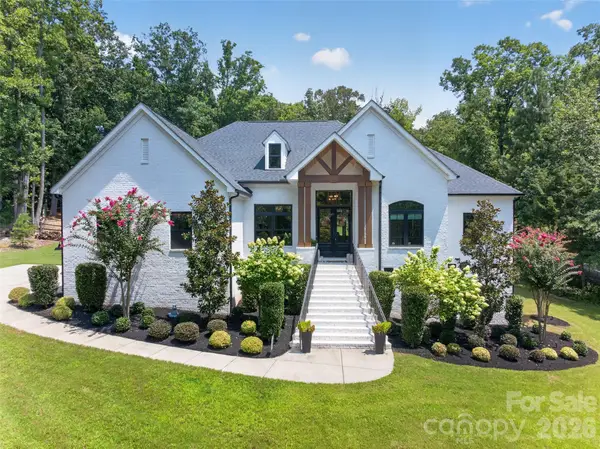 $950,000Coming Soon4 beds 3 baths
809 Woodland Forest Drive, Waxhaw, NC 28173
MLS# 4409146Listed by: HOWARD HANNA ALLEN TATE ROCK HILL - Coming Soon
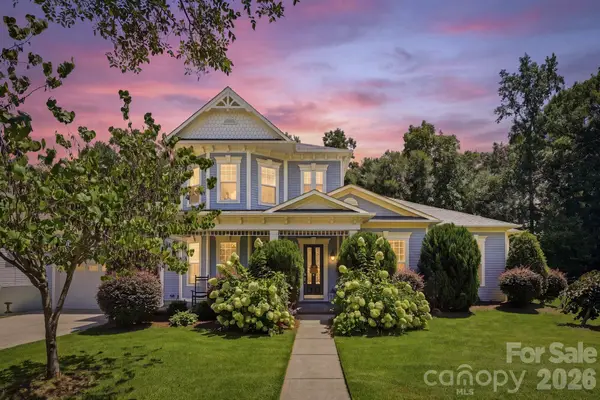 $735,000Coming Soon5 beds 3 baths
2810 Arsdale Road, Waxhaw, NC 28173
MLS# 4411992Listed by: DAVID HOFFMAN REALTY CHARLOTTE - New
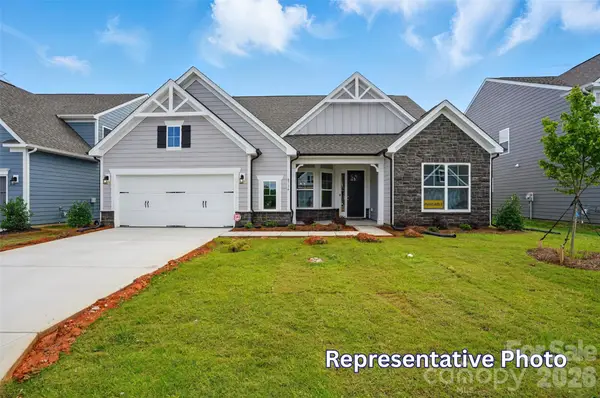 $699,900Active4 beds 4 baths3,130 sq. ft.
4007 Cedar Falls Drive, Waxhaw, NC 28173
MLS# 4413669Listed by: EASTWOOD HOMES - New
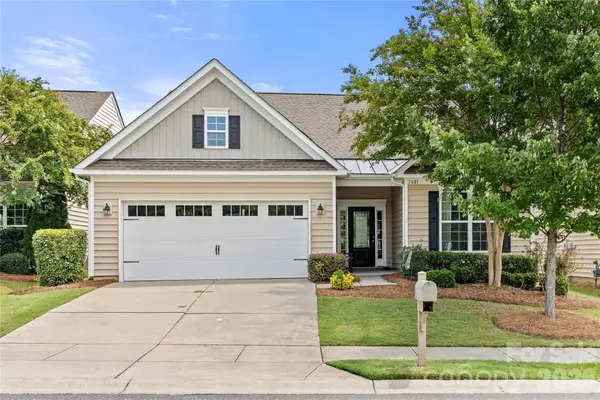 $520,000Active3 beds 3 baths2,656 sq. ft.
1601 Deer Meadows Drive, Waxhaw, NC 28173
MLS# 4369779Listed by: CAROLINA HOMES CONNECTION, LLC - New
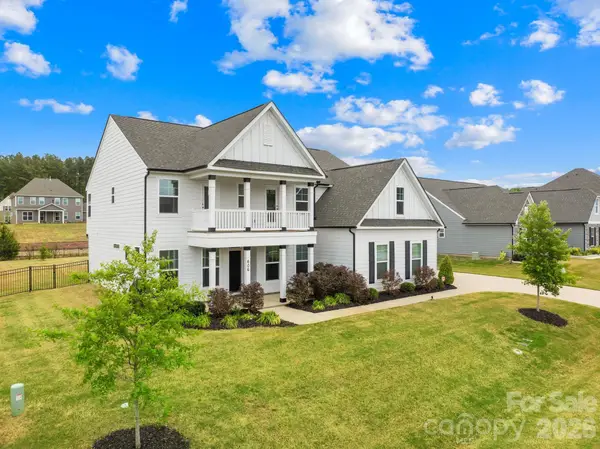 $799,000Active5 beds 4 baths3,783 sq. ft.
606 Yucatan Drive, Waxhaw, NC 28173
MLS# 4412888Listed by: TERRA VISTA REALTY


Protect your home and budget from life's surprises with an Assurant Home Warranty, backed by a partner that supports you through every step of homeownership. Explore Plans.
© 2023 - 2026 ERA Franchise Systems LLC. All rights reserved. ERA Franchise Systems LLC fully supports the principles of the Fair Housing Act and the Equal Opportunity Act. ERA, ERA Real Estate powered, and their respective logos are registered service marks of ERA Franchise Systems LLC. Each office is independently owned and operated.