
9118 Spratt Lane, Waxhaw, NC 28173
Local realty services provided by:ERA Live Moore
Listed by: natalie terry
Office: keller williams connected
MLS#:4416867
Source:CH
Upcoming open houses
- Sun, Aug 3001:00 pm - 03:00 pm
Price summary
- Price:$620,000
- Price per sq. ft.:$227.94
- Monthly HOA dues:$116.67
About this home
Warm, welcoming, and move-in ready! Freshly painted, newly carpeted upstairs, and filled with details that set it apart, this 5-bedroom home in The Reserve delivers character, comfort, and inviting spaces inside and out. Wide-plank hickory flooring flows throughout the main level, while the showstopping real-stone fireplace—complete with a 200-year-old reclaimed pine mantel and fireplace blower brings incredible warmth and character to the living room.
The kitchen features granite countertops with travertine and glass tile accents, stainless appliances and double oven for those big family gatherings. The light-filled sunroom with French doors has so many possibilities—workspace, playroom, exercise room, you name it. Upstairs, brand-new carpet gives the bedrooms a fresh start, while the spacious primary suite features travertine tile, soaking tub and a no-grout shower surround with a beautiful frameless glass enclosure for super easy maintenance.
Then step outside—because this backyard deserves attention of its own! A covered flagstone patio creates an inviting outdoor living space, the firepit is ready for cool evenings, and the split-rail fence adds just the right touch of charm. A 12' x 12' wired workshop provides even more room for hobbies, projects, or storage.
And the big-ticket items? Already handled. The roof, HVAC, and water heater were upgraded in 2019, with a new HVAC damper system added in 2026. Set on a beautifully landscaped corner lot in the award-winning Marvin Ridge school district, with community amenities and Union County-only taxes, this is a home with the updates you want—and the character that's much harder to find...
Contact an agent
Home facts
- Year built:2004
- Subdivision & Development:The Reserve
- Listing ID #:4416867
- Updated:August 27, 2026 at 08:05 PM
Rooms and interior
- Bedrooms:5
- Total bathrooms:3
- Full bathrooms:2
- Half bathrooms:1
- Flooring:Carpet, Wood
- Kitchen Description:Dishwasher, Double Oven, Electric Range, Microwave, Refrigerator
- Living area:2,720 sq. ft.
Heating and cooling
- Heating:Forced Air, Natural Gas
- Central air:Yes
Structure and exterior
- Year built:2004
- Building area:2,720 sq. ft.
- Lot area:0.3 Acres
- Lot Features:Corner Lot, Wooded
- Architectural Style:Transitional
- Construction Materials:Stone Veneer, Vinyl
- Exterior Features:Fire Pit, Storage
- Foundation Description:Slab
Schools
- High school:Marvin Ridge
- Elementary school:Sandy Ridge
Utilities
- Water:County Water
- Sewer:County Sewer
Finances and disclosures
- Price:$620,000
- Price per sq. ft.:$227.94
Features and amenities
- Laundry features:Upper Level
- Amenities:Breakfast Bar, Open Floorplan, Walk-In Closet(s)
Parking
- Parking description:Attached Garage, Driveway
- Garage:Yes
- Garage spaces:2
 Listings courtesy of Canopy MLS as distributed by MLS GRID. Copyright 2021 Canopy MLS. All rights reserved. Canopy MLS, provides content displayed here (“provided content”) on an “as is” basis and makes no representations or warranties regarding the provided content, including, but not limited to those of non-infringement, timeliness, accuracy, or completeness. Individuals and companies using information presented are responsible for verification and validation of information they utilize and present to their customers and clients. Canopy MLS will not be liable for any damage or loss resulting from use of the provided content or the products available through Portals, IDX, VOW, and/or Syndication. Recipients of this information shall not resell, redistribute, reproduce, modify, or otherwise copy any portion thereof without the expressed written consent of Canopy MLS.
New listings near 9118 Spratt Lane
- Coming SoonOpen Sun, 12 to 1pm
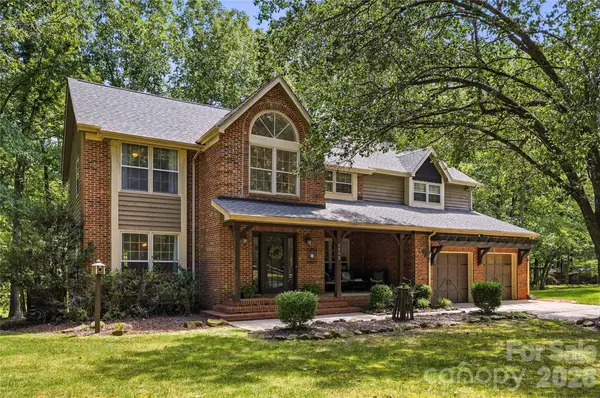 $999,999Coming Soon3 beds 3 baths2,925 sq. ft.
2505 Mountain Folk Lane, Waxhaw, NC 28173
MLS# 4414294Listed by: YANCEY REALTY, LLC - Coming Soon
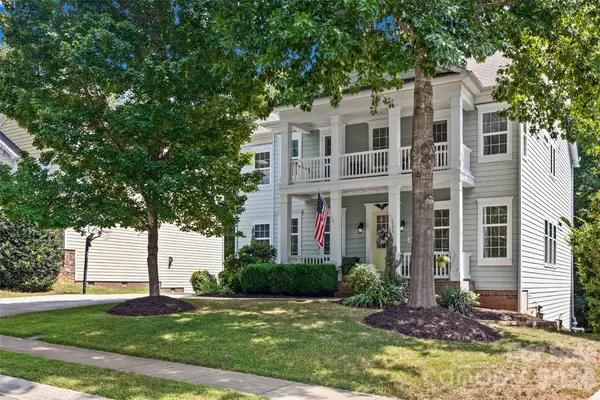 $825,000Coming Soon6 beds 5 baths4,911 sq. ft.
2209 Trading Ford Drive, Waxhaw, NC 28173
MLS# 4413447Listed by: KELLER WILLIAMS BALLANTYNE AREA - Coming Soon
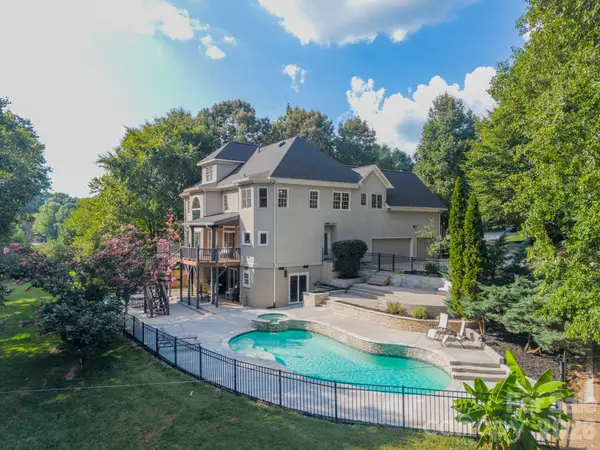 $1,549,000Coming Soon4 beds 5 baths5,002 sq. ft.
2006 Sandy Pond Lane, Waxhaw, NC 28173
MLS# 4416862Listed by: BERKSHIRE HATHAWAY HOMESERVICES CAROLINAS REALTY - Coming Soon
 $873,000Coming Soon4 beds 5 baths3,139 sq. ft.
5315 Old Highway Road #4, Waxhaw, NC 28173
MLS# 4401195Listed by: IVESTER JACKSON CHRISTIE'S - New
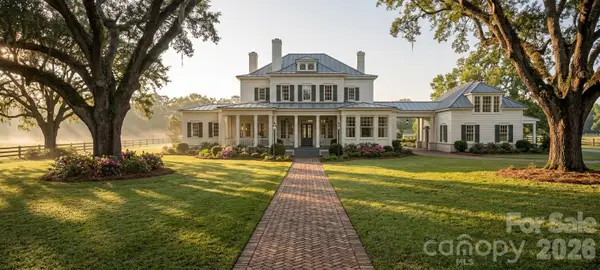 $2,300,000Active5 beds 6 baths3,956 sq. ft.
0 Tom Greene Road, Waxhaw, NC 28173
MLS# 4417737Listed by: SAVVY + CO REAL ESTATE - New
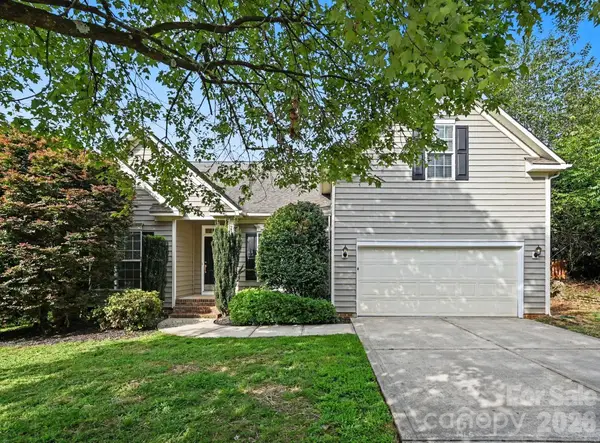 $639,900Active3 beds 2 baths2,295 sq. ft.
400 Amersham Lane, Waxhaw, NC 28173
MLS# 4418171Listed by: EXP REALTY LLC BALLANTYNE - New
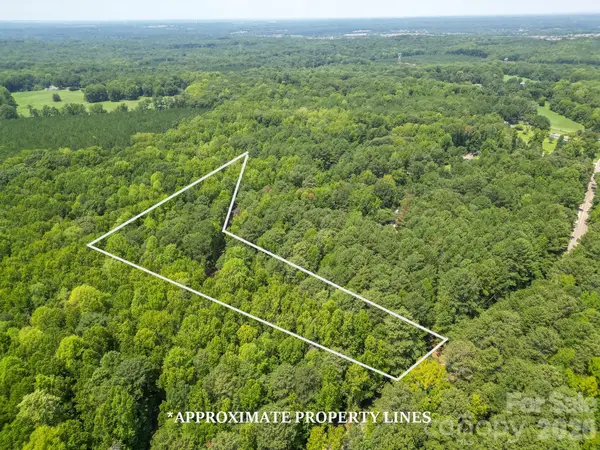 $282,000Active2.4 Acres
5316 Rehobeth Road, Waxhaw, NC 28173
MLS# 4413652Listed by: FARMS & ESTATES REALTY INC - Open Sat, 12 to 2pmNew
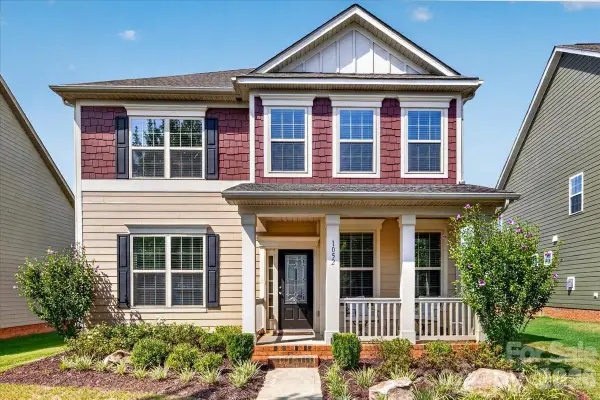 $529,900Active4 beds 3 baths2,311 sq. ft.
1052 Delridge Street #985, Waxhaw, NC 28173
MLS# 4415172Listed by: COLDWELL BANKER REALTY - New
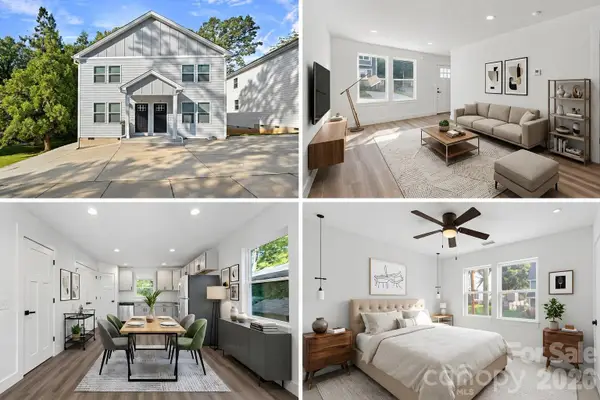 $575,000Active6 beds 6 baths2,640 sq. ft.
427 A Arbor Drive, Waxhaw, NC 28173
MLS# 4415402Listed by: DAVID HOFFMAN REALTY CHARLOTTE


Protect your home and budget from life's surprises with an Assurant Home Warranty, backed by a partner that supports you through every step of homeownership. Explore Plans.
© 2023 - 2026 ERA Franchise Systems LLC. All rights reserved. ERA Franchise Systems LLC fully supports the principles of the Fair Housing Act and the Equal Opportunity Act. ERA, ERA Real Estate powered, and their respective logos are registered service marks of ERA Franchise Systems LLC. Each office is independently owned and operated.