
100 Dartmouth Way, Waynesville, NC 28786
Local realty services provided by:ERA Live Moore
Listed by: steve rosenfelt
Office: highland forest partners, llc.
MLS#:4433182
Source:CH
Price summary
- Price:$2,198,000
- Price per sq. ft.:$600.87
- Monthly HOA dues:$222.33
About this home
We invite you to experience the highest private and gated mountain real estate community east of the Rockies with elevations ranging from 3400 to 5780 feet. Located near Asheville in Waynesville, North Carolina, The Ascot Club at Highland is adjacent to over a half a million acres of the Pisgah National Forest and is only 10 minutes from historic downtown Waynesville’s charming shops and restaurants.
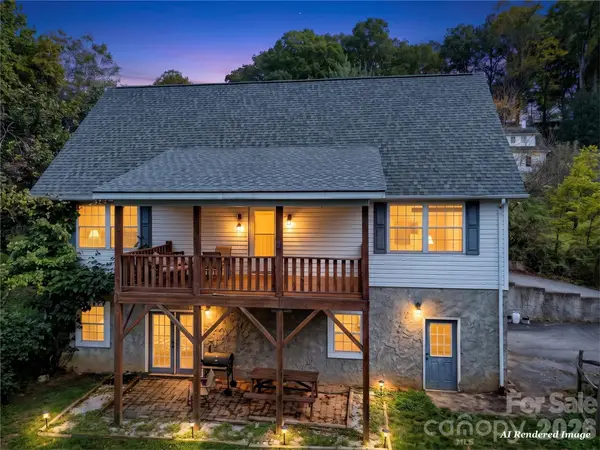
100 Dartmouth Way is a creekfront Arts and Crafts style residence located in the heart of The Ascot Club at Highland Forest community. Features include a new construction home with LP Smartside maintenance free siding, Trex maintenance free decking, premium roof shingles, premium hardwood floors, cathedral ceilings, granite counter tops, cabinet faced appliances, and a stacked stone fireplace in the great room. The home has AT&T 1 gigabit fiber optic internet available! This listing has been virtually staged for demonstration purposes only.
Just 35 minutes from Asheville, The Ascot Club at Highland Forest’s natural beauty presents itself with towering forests, breathtaking views, and miles of spring fed creeks and streams. At the heart of our community, you will find the Ascot Village, which includes our twelve thousand square foot clubhouse amidst a twenty-acre open meadow with high elevation views. The clubhouse features a delightful array of amenities, including a fitness center, an indoor pool, and a restaurant and bar....
Contact an agent
Home facts
- Year built:2026
- Subdivision & Development:Highland Forest
- Listing ID #:4433182
- Updated:October 12, 2026 at 01:25 PM
Rooms and interior
- Bedrooms:3
- Total bathrooms:5
- Full bathrooms:4
- Half bathrooms:1
- Flooring:Tile, Wood
- Kitchen Description:Dishwasher, Disposal, Freezer, Gas Oven, Gas Range, Refrigerator
- Basement:Yes
- Living area:3,658 sq. ft.
Heating and cooling
- Cooling:Central Air, Heat Pump
- Heating:Forced Air, Heat Pump
- Central air:Yes
Structure and exterior
- Year built:2026
- Building area:3,658 sq. ft.
- Lot area:1.01 Acres
- Lot Features:Cul-De-Sac, Paved, Private, Sloped, Views, Wooded
- Architectural Style:Arts and Crafts
- Foundation Description:Basement
Schools
- High school:Unspecified
- Elementary school:Unspecified
Utilities
- Water:Shared Well
- Sewer:Septic (At Site)
Finances and disclosures
- Price:$2,198,000
- Price per sq. ft.:$600.87
Features and amenities
- Laundry features:Dryer, Laundry Room, Main Level, Washer
- Amenities:Breakfast Bar, Open Floorplan
Parking
- Parking description:Driveway
- Garage:Yes
- Garage spaces:2
 Listings courtesy of Canopy MLS as distributed by MLS GRID. Copyright 2021 Canopy MLS. All rights reserved. Canopy MLS, provides content displayed here (“provided content”) on an “as is” basis and makes no representations or warranties regarding the provided content, including, but not limited to those of non-infringement, timeliness, accuracy, or completeness. Individuals and companies using information presented are responsible for verification and validation of information they utilize and present to their customers and clients. Canopy MLS will not be liable for any damage or loss resulting from use of the provided content or the products available through Portals, IDX, VOW, and/or Syndication. Recipients of this information shall not resell, redistribute, reproduce, modify, or otherwise copy any portion thereof without the expressed written consent of Canopy MLS.
New listings near 100 Dartmouth Way
- New
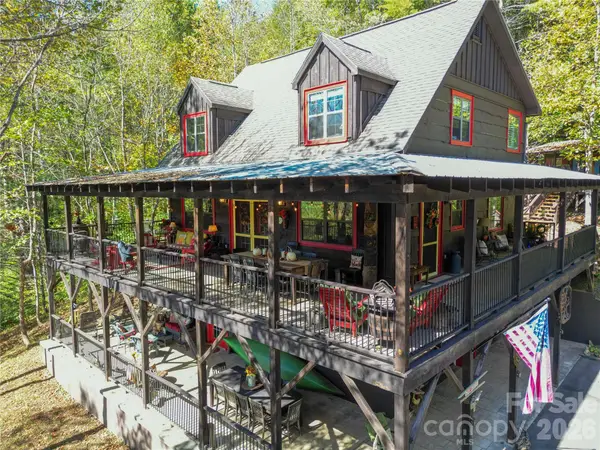 $659,000Active3 beds 3 baths1,896 sq. ft.
111 Elkhound Road, Waynesville, NC 28785
MLS# 4433122Listed by: ASHEVILLE LUXURY BROKERS - New
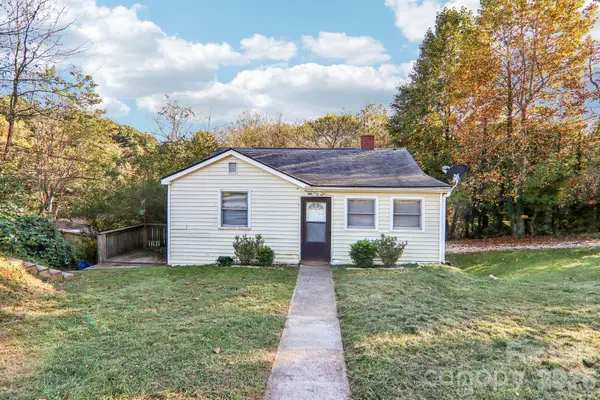 $249,000Active4 beds 2 baths1,904 sq. ft.
1991 & 1993 Plott Creek Road, Waynesville, NC 28786
MLS# 4431420Listed by: BETTER HOMES AND GARDENS REAL ESTATE HERITAGE - New
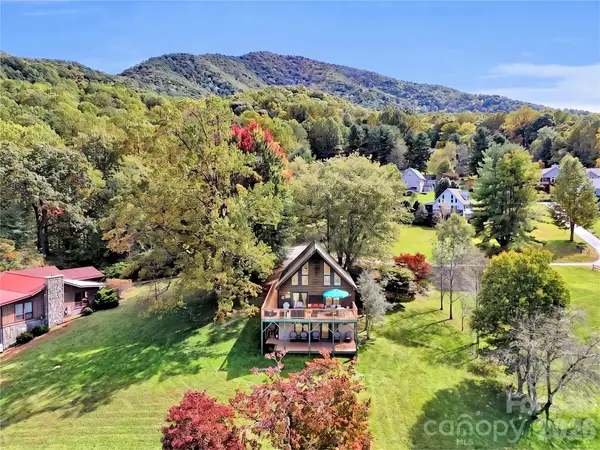 $525,000Active3 beds 3 baths2,396 sq. ft.
206 Sams Trail #15, Waynesville, NC 28786
MLS# 4433077Listed by: RE/MAX EXECUTIVE - New
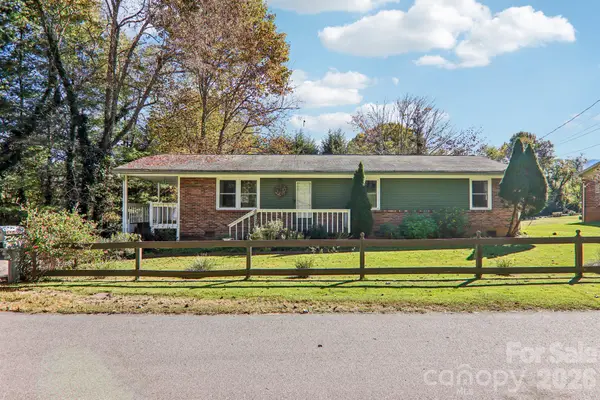 $280,000Active3 beds 2 baths1,266 sq. ft.
96 Rhinehart Street, Waynesville, NC 28786
MLS# 4431802Listed by: BETTER HOMES AND GARDENS REAL ESTATE HERITAGE - New
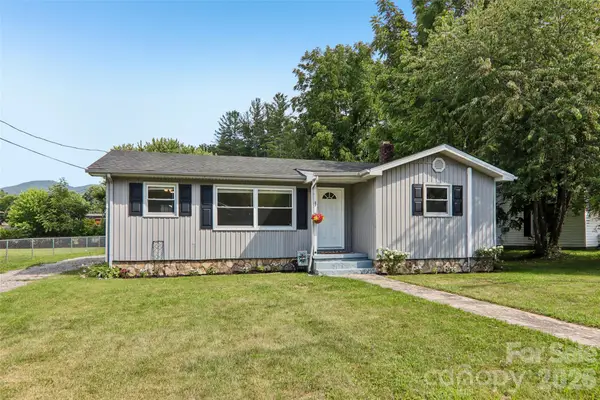 $339,000Active3 beds 1 baths1,015 sq. ft.
363 Killian Street, Waynesville, NC 28786
MLS# 4432919Listed by: BETTER HOMES AND GARDENS REAL ESTATE HERITAGE 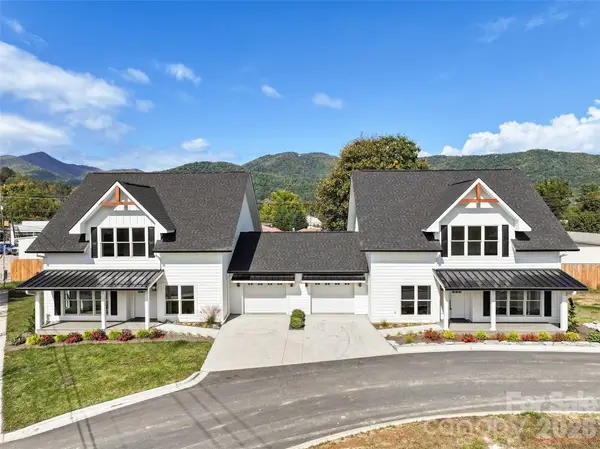 $1,179,000Active6 beds 8 baths4,588 sq. ft.
000 Riemar Lane, Waynesville, NC 28786
MLS# 4375485Listed by: KELLER WILLIAMS GREAT SMOKIES- New
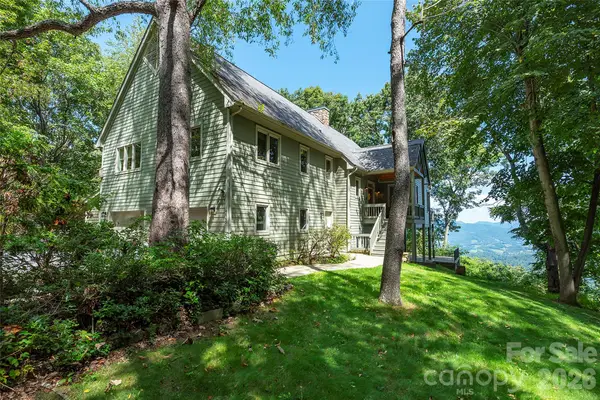 $879,000Active3 beds 4 baths3,635 sq. ft.
226 Strickland Drive, Waynesville, NC 28785
MLS# 4407151Listed by: PREMIER SOTHEBYS INTERNATIONAL REALTY - New
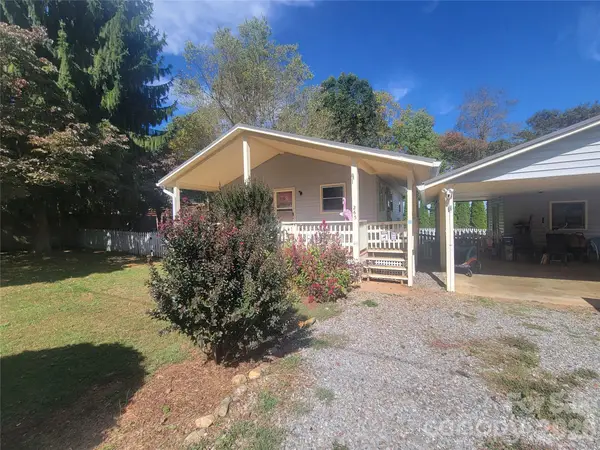 $325,000Active2 beds 2 baths835 sq. ft.
265 Midland Drive, Waynesville, NC 28785
MLS# 4428113Listed by: MCGOVERN PROPERTY MANAGEMENT, INC. - New
 $440,000Active4 beds 4 baths2,563 sq. ft.
21 Eden Lane, Waynesville, NC 28785
MLS# 4431720Listed by: HOWARD HANNA BEVERLY-HANKS WAYNESVILLE


Protect your home and budget from life's surprises with an Assurant Home Warranty, backed by a partner that supports you through every step of homeownership. Explore Plans.
© 2023 - 2026 ERA Franchise Systems LLC. All rights reserved. ERA Franchise Systems LLC fully supports the principles of the Fair Housing Act and the Equal Opportunity Act. ERA, ERA Real Estate powered, and their respective logos are registered service marks of ERA Franchise Systems LLC. Each office is independently owned and operated.