
185 Kadire Drive, Waynesville, NC 28785
Local realty services provided by:ERA Sunburst Realty
Listed by: bradley pace, collin o'berry
Office: keller williams professionals
MLS#:4420272
Source:CH
185 Kadire Drive,Waynesville, NC 28785
$625,000
- 3 Beds
- 3 Baths
- 1,748 sq. ft.
- Single family
- Active
Price summary
- Price:$625,000
- Price per sq. ft.:$357.55
- Monthly HOA dues:$50
About this home
Elevated mountain living meets effortless convenience at this beautifully designed retreat in Waynesville’s desirable Jonathan Creek area. Expansive westward-facing mountain views take center stage, captured from nearly every room and providing a stunning backdrop of layered ridgelines and evening sunsets.
The main level welcomes you with bright, open living spaces thoughtfully oriented toward the views. At the heart of the home, the well-appointed kitchen features quartz countertops, an oversized island with generous prep space and seating, abundant cabinetry, stainless steel appliances, and a wine refrigerator—equally suited for everyday living and entertaining.
The main-level primary suite offers a private retreat of its own, pairing mountain views with a spacious, thoughtfully designed bath featuring a double vanity with ample counter space, tiled walk-in shower with an overhead rain showerhead, and a sizable walk-in closet.
The lower level provides two additional well-proportioned bedrooms and a full bath, creating comfortable accommodations for family and guests. Spacious decks on both levels extend the living areas outdoors, offering exceptional spaces to unwind, entertain, and take in the sweeping mountain scenery and colorful western sunsets.
City water and sewer further enhance the ease of ownership and low-maintenance appeal. Whether enjoyed as a full-time residence or a lock-and-leave mountain retreat, this home offers the sought-after combination of views, comfort, and accessibility—just minutes from Waynesville and Maggie Valley, with convenient access to I-40 and easy drives to Cherokee and Asheville....
Contact an agent
Home facts
- Year built:2025
- Subdivision & Development:Mountain View Estates
- Listing ID #:4420272
- Updated:September 04, 2026 at 09:12 PM
Rooms and interior
- Bedrooms:3
- Total bathrooms:3
- Full bathrooms:2
- Half bathrooms:1
- Flooring:Vinyl
- Kitchen Description:Dishwasher, Electric Range, Exhaust Hood, Microwave, Refrigerator, Wine Refrigerator
- Living area:1,748 sq. ft.
Heating and cooling
- Cooling:Heat Pump
- Heating:Heat Pump
Structure and exterior
- Roof:Metal
- Year built:2025
- Building area:1,748 sq. ft.
- Lot area:0.2 Acres
- Lot Features:Steep Slope, Views
- Architectural Style:Contemporary, Modern
- Construction Materials:Hardboard
Schools
- High school:Tuscola
- Elementary school:Jonathan Valley
Utilities
- Sewer:Public Sewer
Finances and disclosures
- Price:$625,000
- Price per sq. ft.:$357.55
Features and amenities
- Laundry features:Laundry Room, Main Level
- Amenities:Open Floorplan, Walk-In Closet(s)
Parking
- Parking description:On Street
 Listings courtesy of Canopy MLS as distributed by MLS GRID. Copyright 2021 Canopy MLS. All rights reserved. Canopy MLS, provides content displayed here (“provided content”) on an “as is” basis and makes no representations or warranties regarding the provided content, including, but not limited to those of non-infringement, timeliness, accuracy, or completeness. Individuals and companies using information presented are responsible for verification and validation of information they utilize and present to their customers and clients. Canopy MLS will not be liable for any damage or loss resulting from use of the provided content or the products available through Portals, IDX, VOW, and/or Syndication. Recipients of this information shall not resell, redistribute, reproduce, modify, or otherwise copy any portion thereof without the expressed written consent of Canopy MLS.
New listings near 185 Kadire Drive
- New
 $339,500Active3 beds 2 baths1,290 sq. ft.
115 Knoll Ridge Lane, Waynesville, NC 28785
MLS# 4420737Listed by: RE/MAX EXECUTIVE - New
 $289,900Active3 beds 2 baths1,386 sq. ft.
93 Valley View Circle, Waynesville, NC 28786
MLS# 4421787Listed by: PATTON & BELOTE REALTY - New
 $385,000Active3 beds 2 baths1,728 sq. ft.
76 Patriot Drive, Waynesville, NC 28786
MLS# 4418358Listed by: WNC REAL ESTATE STORE INC - New
 $78,900Active5.86 Acres
433 Rockmont Road, Waynesville, NC 28785
MLS# 4421473Listed by: HOWARD HANNA BEVERLY-HANKS WAYNESVILLE - New
 $317,000Active3 beds 3 baths1,375 sq. ft.
31 Clear Creek Lane, Waynesville, NC 28785
MLS# 4420696Listed by: EPIQUE INC. - New
 $50,000Active0.04 Acres
00 Aldersgate Road #14, Waynesville, NC 28786
MLS# 4421248Listed by: KELLER WILLIAMS GREAT SMOKIES - New
 $80,000Active10.37 Acres
0000 Hemphill Road #3, Waynesville, NC 28785
MLS# 4420171Listed by: KELLER WILLIAMS PROFESSIONALS - New
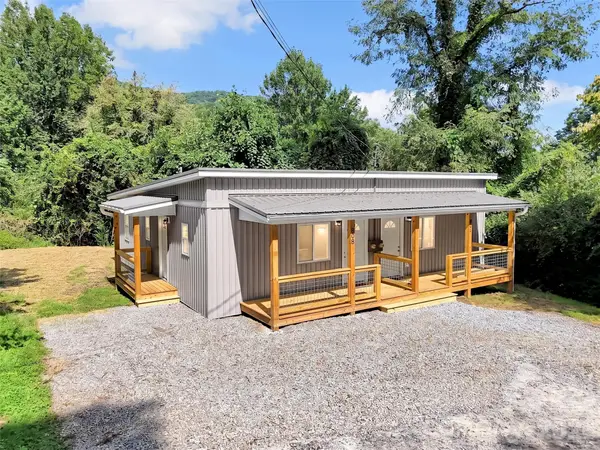 $325,000Active4 beds 2 baths1,424 sq. ft.
80 Mcelroy Street, Waynesville, NC 28786
MLS# 4420052Listed by: HOWARD HANNA BEVERLY-HANKS WAYNESVILLE - New
 $318,000Active3 beds 2 baths1,214 sq. ft.
220 Powderhorn Drive, Waynesville, NC 28786
MLS# 4419186Listed by: SOUTHERN SKY REALTY - New
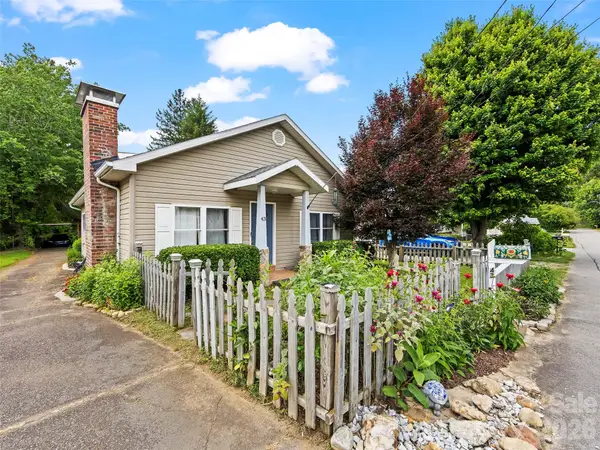 $320,000Active3 beds 1 baths1,304 sq. ft.
43 Avery Street, Waynesville, NC 28786
MLS# 4420099Listed by: HOWARD HANNA BEVERLY-HANKS WAYNESVILLE


Protect your home and budget from life's surprises with an Assurant Home Warranty, backed by a partner that supports you through every step of homeownership. Explore Plans.
© 2023 - 2026 ERA Franchise Systems LLC. All rights reserved. ERA Franchise Systems LLC fully supports the principles of the Fair Housing Act and the Equal Opportunity Act. ERA, ERA Real Estate powered, and their respective logos are registered service marks of ERA Franchise Systems LLC. Each office is independently owned and operated.