
19 Casey Street, Waynesville, NC 28786
Local realty services provided by:ERA Live Moore
Listed by: david plyler
Office: lusso realty
MLS#:4439447
Source:CH
19 Casey Street,Waynesville, NC 28786
$369,000
- 3 Beds
- 2 Baths
- 1,286 sq. ft.
- Single family
- Coming Soon
Price summary
- Price:$369,000
- Price per sq. ft.:$286.94
About this home
Welcome to 19 Casey Street—a beautifully maintained, single-level home approximately half a mile from the shops, restaurants, and breweries of Main Street in Waynesville. Built in 2022, this 3-bedroom, 2-bath property pairs comfortable everyday living with an inviting mountain setting and a successful short-term rental history. Enjoy year-round long-range mountain views from the covered front porch. Inside, vaulted ceilings and a gas-log fireplace with mantel create a warm, open living space. The spacious kitchen and dining area features granite countertops, a custom backsplash, stainless steel appliances that convey, and a pantry, with direct access to the backyard. A dedicated laundry room off the hallway adds convenience. The primary suite offers a walk-in closet and an en-suite bath with dual vanities. Two additional bedrooms and a second full bath provide room for guests, work, or hobbies. Outside, the fully fenced backyard is ready for relaxing and entertaining with a patio and grilling area, fire-pit area, and a hot tub that conveys. Meticulously maintained and offered with a pre-listing inspection report, this home has operated as a successful vacation rental since it was built. The property has a 4.97 Airbnb rating, Superhost status, and a “Guest Favorite” designation; on Vrbo, it is rated a “10” and ranks in the top 10% of properties. It could be a wonderful first home, an investment for short or long-term rental, or an easy-care option for downsizing. Furnishings are negotiable, offering the potential for a turn-key vacation rental. See the property video here: https://listings.wncrealestatephotography.com/videos/01a18ed8-6920-73de-b176-90706ef6956b and you may take a Virtual Tour at this link: https://my.matterport.com/show/?m=Kvobc9k4yWY&...
Contact an agent
Home facts
- Year built:2022
- Subdivision & Development:None
- Listing ID #:4439447
- Updated:November 01, 2026 at 07:17 PM
Rooms and interior
- Bedrooms:3
- Total bathrooms:2
- Full bathrooms:2
- Flooring:Laminate, Tile
- Kitchen Description:Dishwasher, Electric Oven, Electric Range, Microwave
- Living area:1,286 sq. ft.
Heating and cooling
- Cooling:Heat Pump
- Heating:Heat Pump
- Central air:Yes
Structure and exterior
- Year built:2022
- Building area:1,286 sq. ft.
- Lot area:0.19 Acres
- Lot Features:Views
- Architectural Style:Cottage
- Construction Materials:Vinyl
- Exterior Features:Fire Pit
- Foundation Description:Crawl Space
Schools
- High school:Tuscola
- Elementary school:Junaluska
Utilities
- Sewer:Public Sewer
Finances and disclosures
- Price:$369,000
- Price per sq. ft.:$286.94
Features and amenities
- Laundry features:Laundry Room, Main Level
- Amenities:Walk-In Closet(s)
Parking
- Parking description:Driveway
 Listings courtesy of Canopy MLS as distributed by MLS GRID. Copyright 2021 Canopy MLS. All rights reserved. Canopy MLS, provides content displayed here (“provided content”) on an “as is” basis and makes no representations or warranties regarding the provided content, including, but not limited to those of non-infringement, timeliness, accuracy, or completeness. Individuals and companies using information presented are responsible for verification and validation of information they utilize and present to their customers and clients. Canopy MLS will not be liable for any damage or loss resulting from use of the provided content or the products available through Portals, IDX, VOW, and/or Syndication. Recipients of this information shall not resell, redistribute, reproduce, modify, or otherwise copy any portion thereof without the expressed written consent of Canopy MLS.
New listings near 19 Casey Street
- Coming Soon
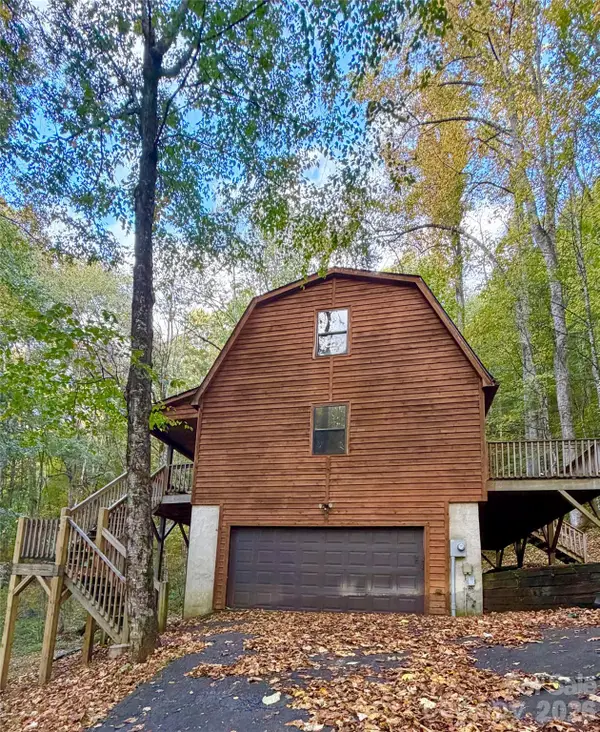 $424,900Coming Soon3 beds 2 baths1,448 sq. ft.
579 Apple Creek Road, Waynesville, NC 28786
MLS# 4428615Listed by: RE/MAX RESULTS - New
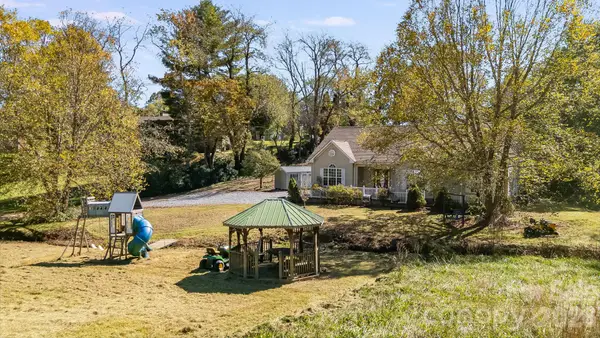 $625,000Active4 beds 3 baths3,424 sq. ft.
129 Will Hyatt Road, Waynesville, NC 28786
MLS# 4439667Listed by: KELLER WILLIAMS SELECT - New
 $489,000Active3 beds 3 baths1,524 sq. ft.
191 Auburn Road, Waynesville, NC 28786
MLS# 4439260Listed by: BETTER HOMES AND GARDENS REAL ESTATE HERITAGE - New
 $948,600Active3 beds 3 baths2,972 sq. ft.
859 Edwards Cove Road, Waynesville, NC 28786
MLS# 4436813Listed by: MOUNTAIN FARM REALTY - New
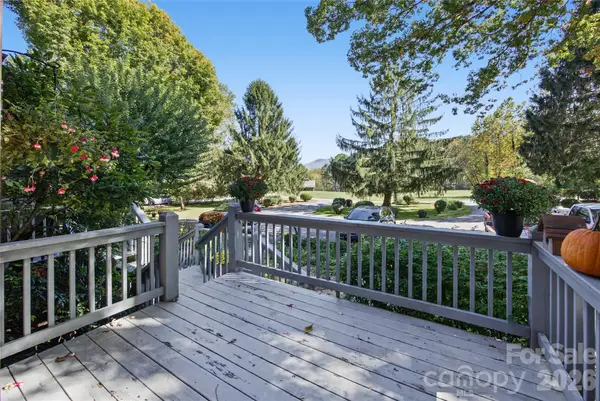 $249,000Active2 beds 3 baths1,083 sq. ft.
85 Wildflower Lane, Waynesville, NC 28786
MLS# 4434616Listed by: KELLER WILLIAMS GREAT SMOKIES - New
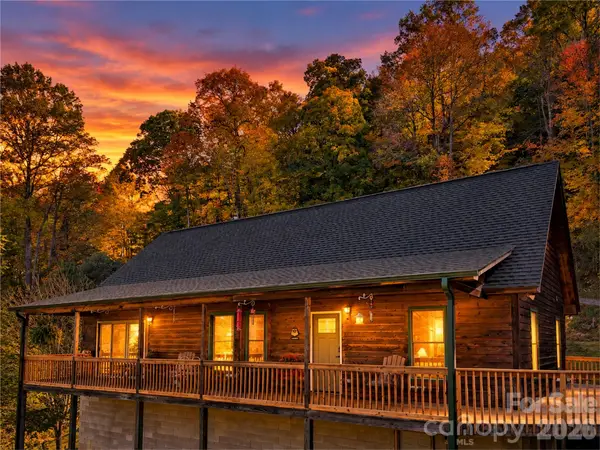 $499,500Active2 beds 2 baths1,520 sq. ft.
1970 Old Country Road, Waynesville, NC 28786
MLS# 4439199Listed by: HOWARD HANNA BEVERLY-HANKS WAYNESVILLE - New
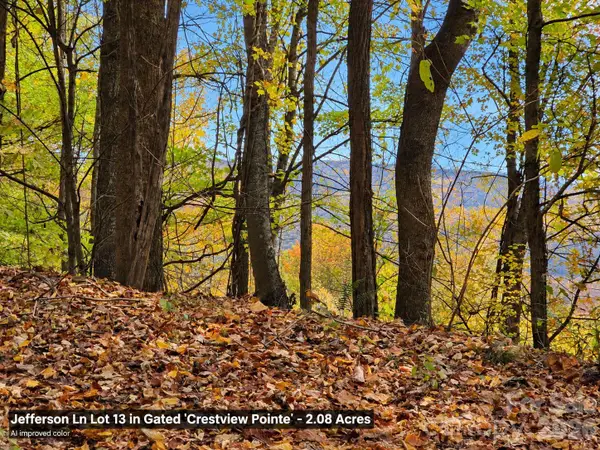 $72,000Active2.08 Acres
125 Jefferson Lane #13, Waynesville, NC 28786
MLS# 4439156Listed by: RE/MAX EXECUTIVE - New
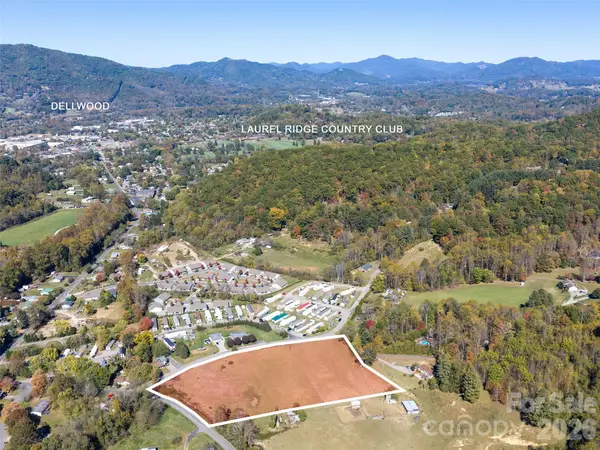 $700,000Active4.37 Acres
00 Lickstone Road, Waynesville, NC 28786
MLS# 4439119Listed by: HOWARD HANNA BEVERLY-HANKS WAYNESVILLE - New
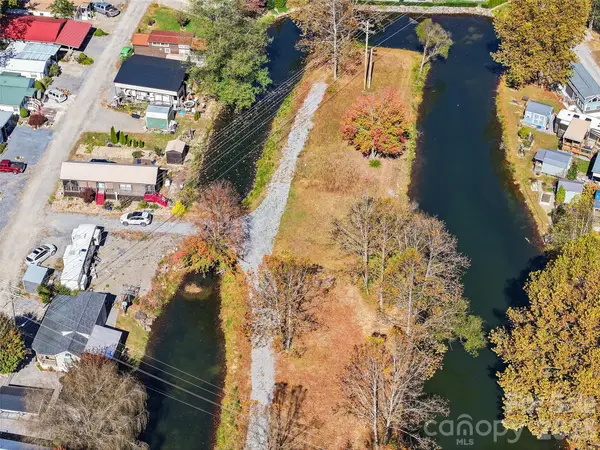 $65,000Active0.09 Acres
00 Bruces Way #274 and 275, Waynesville, NC 28785
MLS# 4437156Listed by: KELLER WILLIAMS GREAT SMOKIES


Protect your home and budget from life's surprises with an Assurant Home Warranty, backed by a partner that supports you through every step of homeownership. Explore Plans.
© 2023 - 2026 ERA Franchise Systems LLC. All rights reserved. ERA Franchise Systems LLC fully supports the principles of the Fair Housing Act and the Equal Opportunity Act. ERA, ERA Real Estate powered, and their respective logos are registered service marks of ERA Franchise Systems LLC. Each office is independently owned and operated.