
208 Parrish Farm Road, Waynesville, NC 28786
Local realty services provided by:ERA Sunburst Realty
Listed by: marilyn wright
Office: premier sothebys international realty
MLS#:4301436
Source:CH
Price summary
- Price:$1,950,000
- Price per sq. ft.:$346.85
- Monthly HOA dues:$8.33
About this home
On 6.74 private acres in Haywood County, this thoughtfully updated mountain estate pairs timeless design with modern comfort, all framed by sweeping mountain views. Just three miles from Waynesville Golf & Country Club, downtown Waynesville and local shopping, the home offers privacy without sacrificing convenience. Light-filled living and dining spaces flow effortlessly for everyday living and entertaining, while the chef's kitchen features Bosch appliances, an induction cooktop, double ovens and generous workspace. The primary suite includes a sitting area and spa-inspired bath. Upstairs, two bedrooms share a Jack-and-Jill bath alongside a spacious recreation room. The accessible lower level functions as a private guest or multigenerational suite with its kitchen, bedroom, bath and flexible living spaces. A three-car garage, carriage house apartment, expansive decks, gazebo and beautifully landscaped grounds complete the property. New roof on the main house, not the garage
Contact an agent
Home facts
- Year built:1994
- Subdivision & Development:Laurel Ridge Farms
- Listing ID #:4301436
- Updated:September 27, 2026 at 10:50 AM
Rooms and interior
- Bedrooms:5
- Total bathrooms:6
- Full bathrooms:4
- Half bathrooms:2
- Flooring:Laminate, Tile, Wood
- Kitchen Description:Dishwasher, Double Oven, Electric Oven, Exhaust Fan, Induction Cooktop, Microwave, Refrigerator
- Basement:Yes
- Living area:5,622 sq. ft.
Heating and cooling
- Cooling:Ductless, Heat Pump
- Heating:Baseboard, Ductless, Heat Pump, Propane
- Central air:Yes
Structure and exterior
- Year built:1994
- Building area:5,622 sq. ft.
- Lot area:6.74 Acres
- Lot Features:Cleared, Private, Sloped, Views, Wooded
- Construction Materials:Fiber Cement
- Foundation Description:Basement, Crawl Space
Schools
- High school:Unspecified
- Elementary school:Unspecified
Utilities
- Water:Well
- Sewer:Septic (At Site)
Finances and disclosures
- Price:$1,950,000
- Price per sq. ft.:$346.85
Features and amenities
- Laundry features:Dryer, Laundry Room, Main Level, Washer
- Amenities:Breakfast Bar, Open Floorplan, Walk-In Closet(s)
Parking
- Parking description:Driveway
- Garage:Yes
- Garage spaces:3
 Listings courtesy of Canopy MLS as distributed by MLS GRID. Copyright 2021 Canopy MLS. All rights reserved. Canopy MLS, provides content displayed here (“provided content”) on an “as is” basis and makes no representations or warranties regarding the provided content, including, but not limited to those of non-infringement, timeliness, accuracy, or completeness. Individuals and companies using information presented are responsible for verification and validation of information they utilize and present to their customers and clients. Canopy MLS will not be liable for any damage or loss resulting from use of the provided content or the products available through Portals, IDX, VOW, and/or Syndication. Recipients of this information shall not resell, redistribute, reproduce, modify, or otherwise copy any portion thereof without the expressed written consent of Canopy MLS.
New listings near 208 Parrish Farm Road
- New
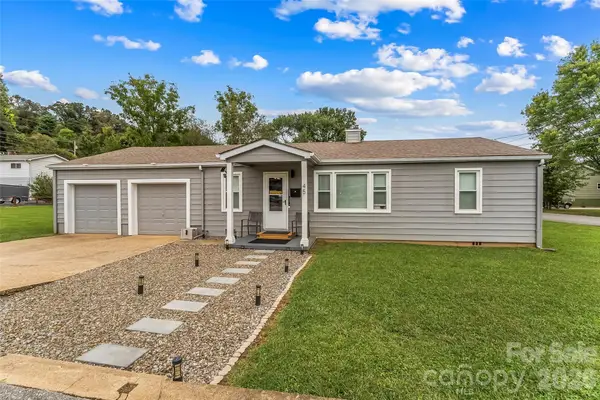 $339,900Active3 beds 1 baths1,076 sq. ft.
45 Henry Street, Waynesville, NC 28786
MLS# 4425856Listed by: KELLER WILLIAMS PROFESSIONALS - New
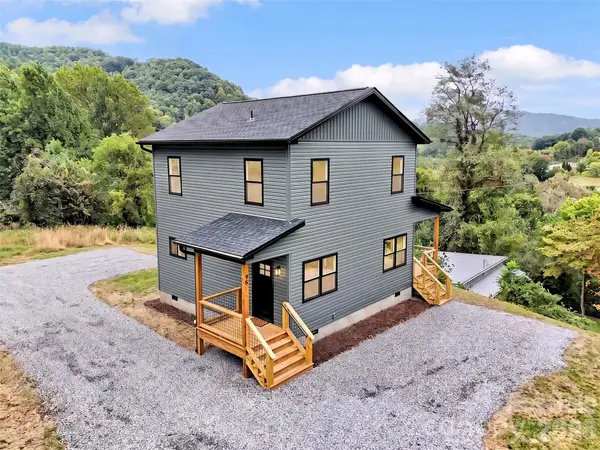 $439,000Active3 beds 3 baths1,352 sq. ft.
98 Mcelroy Street, Waynesville, NC 28786
MLS# 4428599Listed by: HOWARD HANNA BEVERLY-HANKS WAYNESVILLE - New
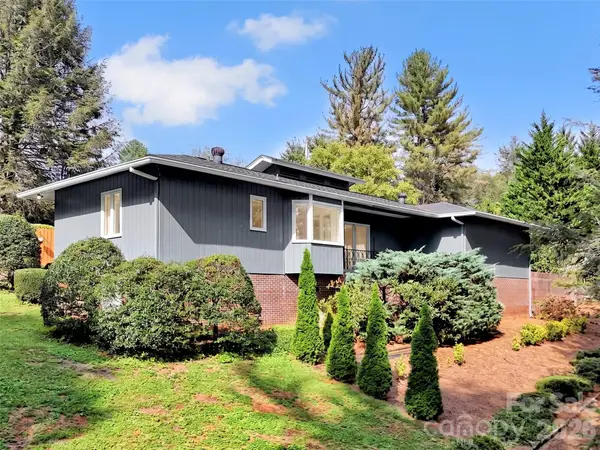 $260,000Active1 beds 2 baths900 sq. ft.
354 Woodside Circle, Waynesville, NC 28786
MLS# 4427555Listed by: BETTER HOMES AND GARDENS REAL ESTATE HERITAGE - New
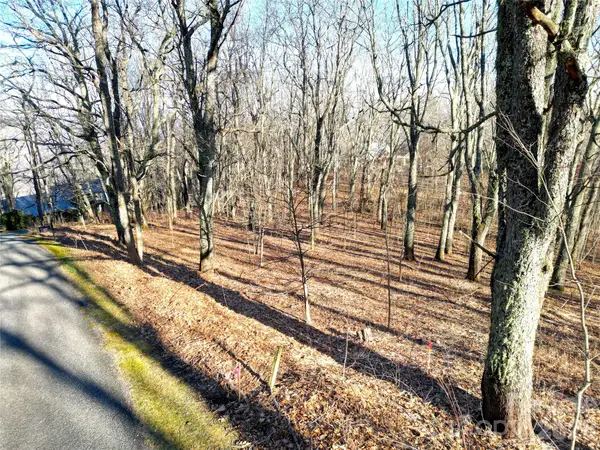 $99,500Active0.98 Acres
114 Eagle View Circle, Waynesville, NC 28786
MLS# 4428244Listed by: LUKE PERISICH - New
 $39,000Active0.34 Acres
0 Bent Oak Drive #6, Waynesville, NC 28786
MLS# 4407018Listed by: KELLER WILLIAMS GREAT SMOKIES - New
 $39,000Active0.37 Acres
0 Eagles Nest Road #5, Waynesville, NC 28786
MLS# 4428496Listed by: KELLER WILLIAMS GREAT SMOKIES - New
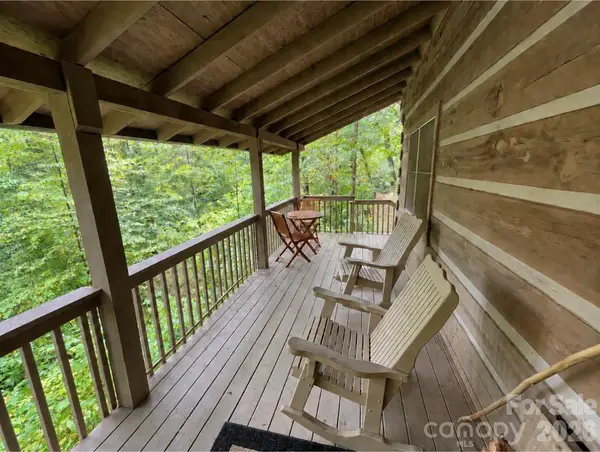 $269,000Active1 beds 1 baths1,020 sq. ft.
100 Creek Bend Road, Waynesville, NC 28786
MLS# 4427168Listed by: RE/MAX EXECUTIVE - New
 $47,700Active0.53 Acres
00 Quail Mountain Lane #23, Waynesville, NC 28786
MLS# 4428056Listed by: MCGOVERN PROPERTY MANAGEMENT, INC. - New
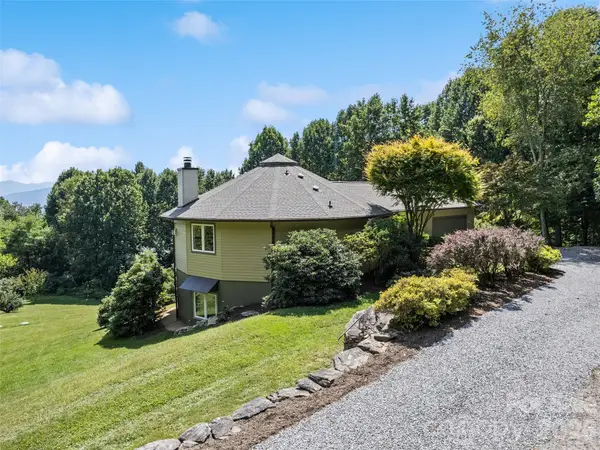 $750,000Active3 beds 3 baths2,781 sq. ft.
555 Live Oak Loop, Waynesville, NC 28785
MLS# 4428160Listed by: HOWARD HANNA BEVERLY-HANKS WAYNESVILLE - New
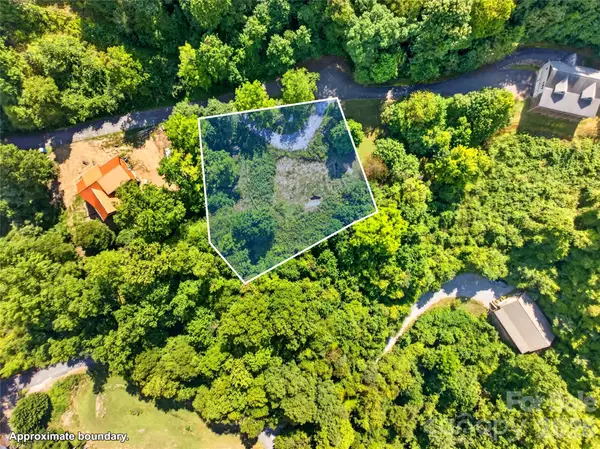 $149,000Active0.65 Acres
514 Shadyside Drive #11, Waynesville, NC 28785
MLS# 4425474Listed by: WALNUT COVE REALTY/ALLEN TATE/BEVERLY-HANKS


Protect your home and budget from life's surprises with an Assurant Home Warranty, backed by a partner that supports you through every step of homeownership. Explore Plans.
© 2023 - 2026 ERA Franchise Systems LLC. All rights reserved. ERA Franchise Systems LLC fully supports the principles of the Fair Housing Act and the Equal Opportunity Act. ERA, ERA Real Estate powered, and their respective logos are registered service marks of ERA Franchise Systems LLC. Each office is independently owned and operated.