
313 Walker Road, Waynesville, NC 28786
Local realty services provided by:ERA Live Moore
Listed by: cori blankenship
Office: keller williams great smokies
MLS#:4402083
Source:CH
Price summary
- Price:$465,000
- Price per sq. ft.:$272.41
About this home
Spacious, versatile, and thoughtfully expanded, this six-bedroom, three-bath home offers comfortable primary living with flexible options for additional accommodations. The main level features five bedrooms, including a generous primary suite with a newly added private bath showcasing a walk-in shower, upgraded finishes, and beautiful marble tilework. A second full bath serves the remaining four bedrooms.
Accessible exclusively by a private exterior entrance, the lower-level apartment includes a sixth bedroom, living room, full kitchen with a sink, electric range/oven, and full-size refrigerator, as well as a full bath and dedicated washer and dryer. Its private porch overlooking the creek provides a peaceful place to relax and enjoy the natural surroundings.
The current owners have successfully used the additional living space to accommodate traveling nurses, commercial contractors, and other extended-stay professionals while maintaining the home as their primary residence. Well suited for supplemental income, multigenerational living, private guest quarters, or those commuting to nearby schools and employment centers, 313 Walker Road offers exceptional flexibility in a desirable Haywood County location. Conveniently positioned between Waynesville and Sylva—approximately 15 minutes from either downtown—and less than 45 minutes from Asheville....
Contact an agent
Home facts
- Year built:1965
- Subdivision & Development:None
- Listing ID #:4402083
- Updated:September 23, 2026 at 01:22 PM
Rooms and interior
- Bedrooms:6
- Total bathrooms:4
- Full bathrooms:4
- Flooring:Wood
- Kitchen Description:Dishwasher, Electric Oven, Electric Range, Microwave, Oven
- Basement:Yes
- Living area:1,707 sq. ft.
Heating and cooling
- Cooling:Central Air, Ductless
- Heating:Ductless
- Central air:Yes
Structure and exterior
- Roof:Composition
- Year built:1965
- Building area:1,707 sq. ft.
- Lot area:0.2 Acres
- Construction Materials:Hardboard
- Exterior Features:Fire Pit
- Foundation Description:Basement, Crawl Space
Schools
- High school:Tuscola
- Elementary school:Hazelwood
Utilities
- Water:Well
- Sewer:Public Sewer, Septic (At Site)
Finances and disclosures
- Price:$465,000
- Price per sq. ft.:$272.41
Features and amenities
- Laundry features:Lower Level, Main Level
- Amenities:Open Floorplan, Walk-In Closet(s)
Parking
- Parking description:Driveway
- Carport spaces:2
 Listings courtesy of Canopy MLS as distributed by MLS GRID. Copyright 2021 Canopy MLS. All rights reserved. Canopy MLS, provides content displayed here (“provided content”) on an “as is” basis and makes no representations or warranties regarding the provided content, including, but not limited to those of non-infringement, timeliness, accuracy, or completeness. Individuals and companies using information presented are responsible for verification and validation of information they utilize and present to their customers and clients. Canopy MLS will not be liable for any damage or loss resulting from use of the provided content or the products available through Portals, IDX, VOW, and/or Syndication. Recipients of this information shall not resell, redistribute, reproduce, modify, or otherwise copy any portion thereof without the expressed written consent of Canopy MLS.
New listings near 313 Walker Road
- Coming SoonOpen Sun, 2 to 4pm
 $775,000Coming Soon4 beds 2 baths2,434 sq. ft.
609 Auburn Road, Waynesville, NC 28786
MLS# 4426843Listed by: HOWARD HANNA BEVERLY-HANKS WAYNESVILLE - New
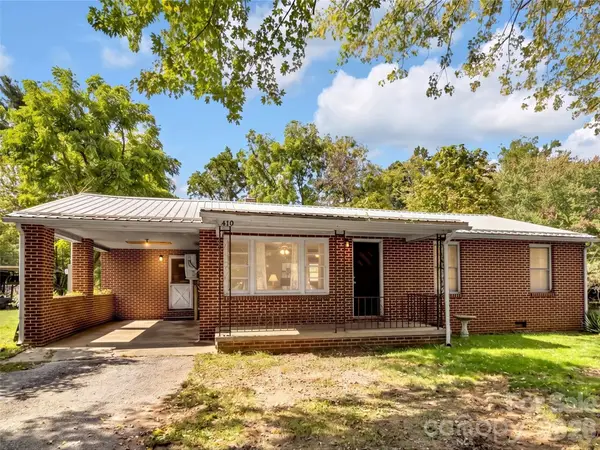 $250,000Active3 beds 1 baths1,226 sq. ft.
410 Westwood Circle, Waynesville, NC 28786
MLS# 4426361Listed by: KELLER WILLIAMS GREAT SMOKIES - New
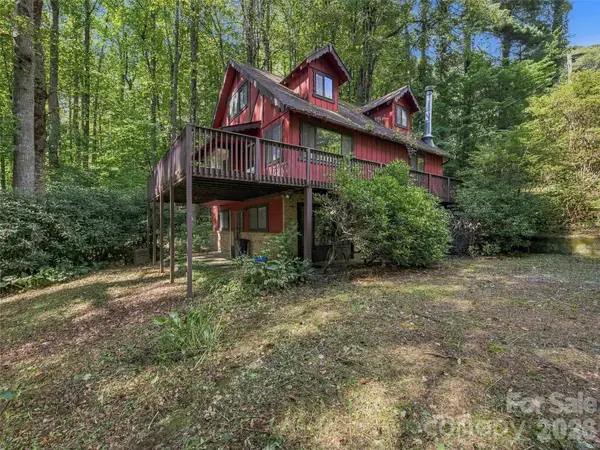 $300,000Active3 beds 3 baths1,435 sq. ft.
151 Tiger Lily Lane, Waynesville, NC 28786
MLS# 4426270Listed by: RE/MAX EXECUTIVE - New
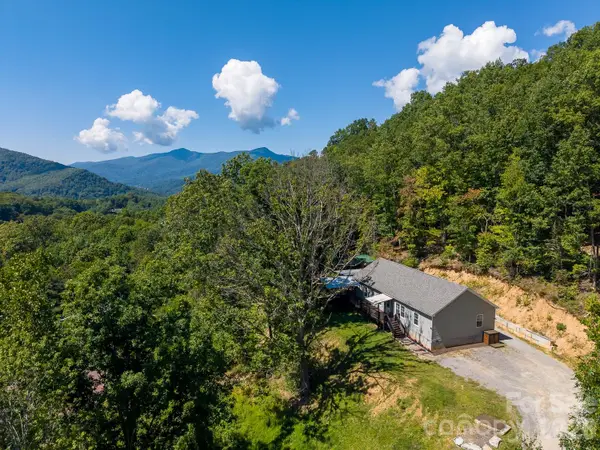 $510,000Active3 beds 2 baths1,913 sq. ft.
207 Little Horse Road, Waynesville, NC 28786
MLS# 4414527Listed by: KELLER WILLIAMS GREAT SMOKIES - New
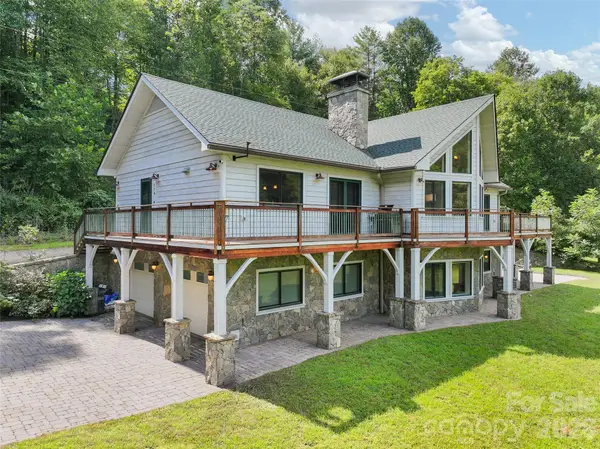 $925,000Active3 beds 3 baths2,618 sq. ft.
174b Marina Cove, Waynesville, NC 28785
MLS# 4425258Listed by: KELLER WILLIAMS GREAT SMOKIES - New
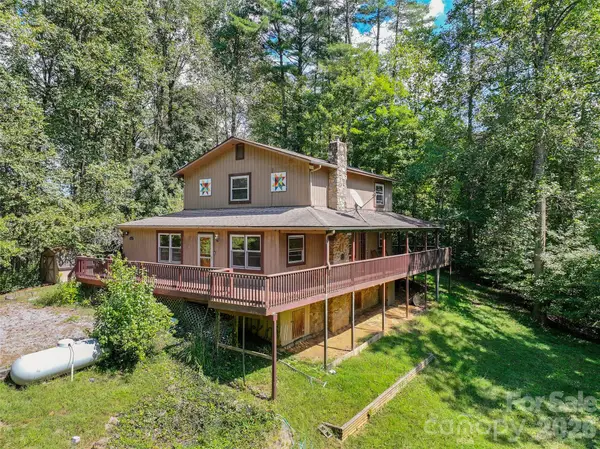 $385,000Active3 beds 2 baths1,897 sq. ft.
885 Rustic Heights Road, Waynesville, NC 28785
MLS# 4426982Listed by: HOWARD HANNA BEVERLY-HANKS WAYNESVILLE - New
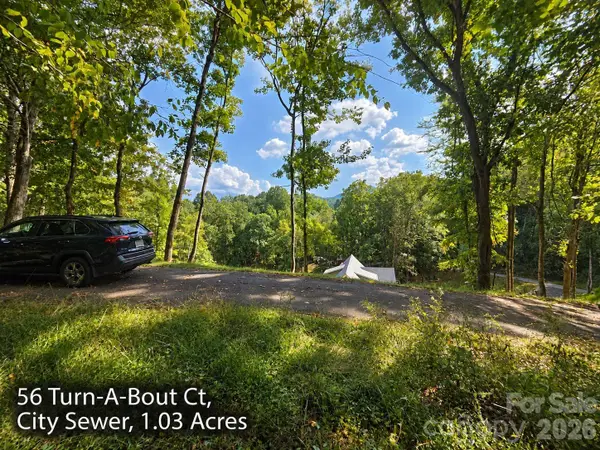 $83,000Active1.91 Acres
250 & 300 Turn-a-bout Court, Waynesville, NC 28785
MLS# 4427004Listed by: RE/MAX EXECUTIVE - New
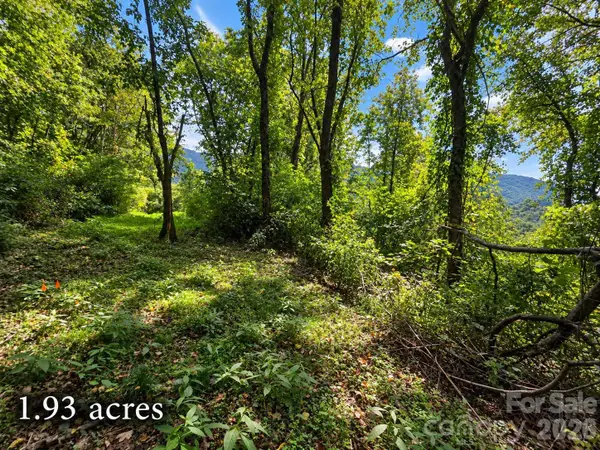 $39,000Active1.93 Acres
81 Dove Crest Lane #18 & 33, Waynesville, NC 28786
MLS# 4426609Listed by: RE/MAX EXECUTIVE - New
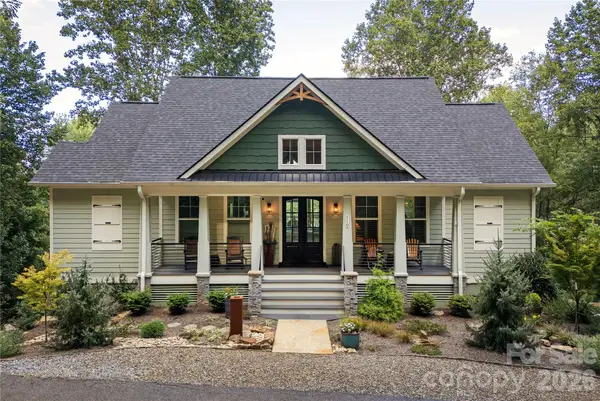 $1,050,000Active3 beds 3 baths2,532 sq. ft.
110 Quail Mountain Lane, Waynesville, NC 28786
MLS# 4424241Listed by: PREFERRED PROPERTIES - New
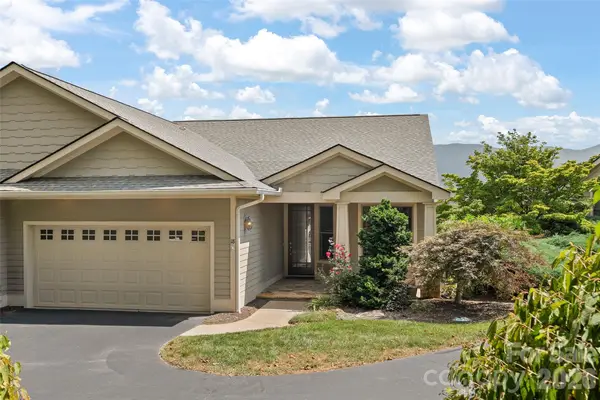 $895,000Active3 beds 4 baths2,845 sq. ft.
18 Champion Court, Waynesville, NC 28786
MLS# 4426171Listed by: KELLER WILLIAMS GREAT SMOKIES


Protect your home and budget from life's surprises with an Assurant Home Warranty, backed by a partner that supports you through every step of homeownership. Explore Plans.
© 2023 - 2026 ERA Franchise Systems LLC. All rights reserved. ERA Franchise Systems LLC fully supports the principles of the Fair Housing Act and the Equal Opportunity Act. ERA, ERA Real Estate powered, and their respective logos are registered service marks of ERA Franchise Systems LLC. Each office is independently owned and operated.