
394 Hickory Drive, Waynesville, NC 28786
Local realty services provided by:ERA Sunburst Realty
Listed by: mary foster
Office: coldwell banker boyd & hassell
MLS#:4405975
Source:CH
Price summary
- Price:$599,000
- Price per sq. ft.:$342.68
- Monthly HOA dues:$25
About this home
** PUBLIC OPEN HOUSE - AUGUST 15th 12:00 - 3:00 ** Experience mountain life at its finest at this beautiful log cabin in Smoky Mountain Retreat at Ridgewood Estates! Enjoy peaceful views and sounds of nature from your covered deck. From the wide front porch, you will appreciate the open floor plan. The living room features a large bay window and gas fireplace. Continue into the well-equipped kitchen with breakfast bar and dining area. Down the hall is a convenient laundry room. The primary suite has dual closets and includes a comfortable bathroom with double sinks, soaking tub and shower. The spacious loft provides space for sleeping, playing games, reading or just relaxing. There is also a second bedroom with a full bath on the upper level. The spacious room downstairs has a third full bath and a flex room, game room, crafting room, or whatever you imagine! The double garage has space for a small workshop area. Easy access to downtown Waynesville with restaurants and adorable shops as well as fantastic hiking trails and other outdoor activities. If that's not enough, pickle ball courts and a playground are on the development. Most furniture and décor is available with an acceptable offer! Schedule your showing today!...
Contact an agent
Home facts
- Year built:1998
- Subdivision & Development:Smoky Mountain Retreat at Ridgewood Estates
- Listing ID #:4405975
- Updated:September 03, 2026 at 01:49 PM
Rooms and interior
- Bedrooms:2
- Total bathrooms:3
- Full bathrooms:3
- Flooring:Carpet, Tile, Wood
- Kitchen Description:Dishwasher, Disposal, Electric Range, Microwave, Refrigerator
- Basement:Yes
- Living area:1,748 sq. ft.
Heating and cooling
- Cooling:Heat Pump
- Heating:Heat Pump
Structure and exterior
- Year built:1998
- Building area:1,748 sq. ft.
- Lot area:1.06 Acres
- Lot Features:Sloped
- Architectural Style:Cabin
- Construction Materials:Log
- Foundation Description:Basement
Schools
- High school:Tuscola
- Elementary school:Hazelwood
Utilities
- Sewer:Public Sewer
Finances and disclosures
- Price:$599,000
- Price per sq. ft.:$342.68
Features and amenities
- Laundry features:Laundry Room, Main Level
- Amenities:Breakfast Bar, Open Floorplan, Walk-In Closet(s)
Parking
- Parking description:Attached Garage, Driveway, Garage Door Opener
- Garage:Yes
- Garage spaces:2
 Listings courtesy of Canopy MLS as distributed by MLS GRID. Copyright 2021 Canopy MLS. All rights reserved. Canopy MLS, provides content displayed here (“provided content”) on an “as is” basis and makes no representations or warranties regarding the provided content, including, but not limited to those of non-infringement, timeliness, accuracy, or completeness. Individuals and companies using information presented are responsible for verification and validation of information they utilize and present to their customers and clients. Canopy MLS will not be liable for any damage or loss resulting from use of the provided content or the products available through Portals, IDX, VOW, and/or Syndication. Recipients of this information shall not resell, redistribute, reproduce, modify, or otherwise copy any portion thereof without the expressed written consent of Canopy MLS.
New listings near 394 Hickory Drive
- Coming Soon
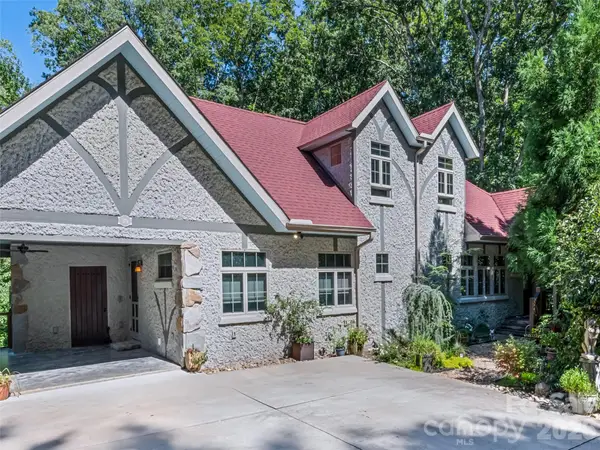 $825,000Coming Soon3 beds 3 baths3,678 sq. ft.
379 Holston Village Road, Waynesville, NC 28786
MLS# 4419327Listed by: HOWARD HANNA BEVERLY-HANKS WAYNESVILLE - New
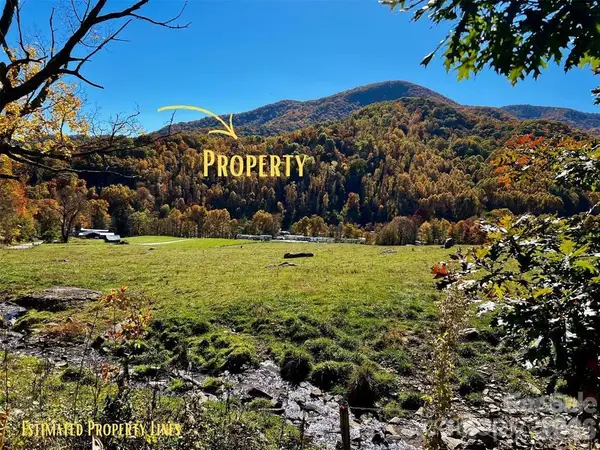 $80,000Active10.37 Acres
0000 Hemphill Road #3, Waynesville, NC 28785
MLS# 4420171Listed by: KELLER WILLIAMS PROFESSIONALS - New
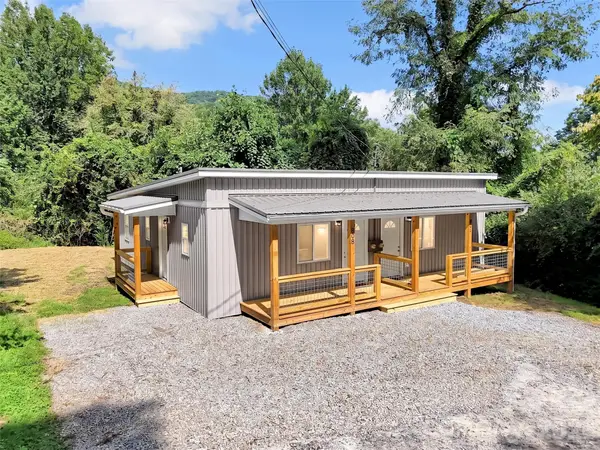 $325,000Active4 beds 2 baths1,424 sq. ft.
80 Mcelroy Street, Waynesville, NC 28786
MLS# 4420052Listed by: HOWARD HANNA BEVERLY-HANKS WAYNESVILLE - New
 $318,000Active3 beds 2 baths1,214 sq. ft.
220 Powderhorn Drive, Waynesville, NC 28786
MLS# 4419186Listed by: SOUTHERN SKY REALTY - New
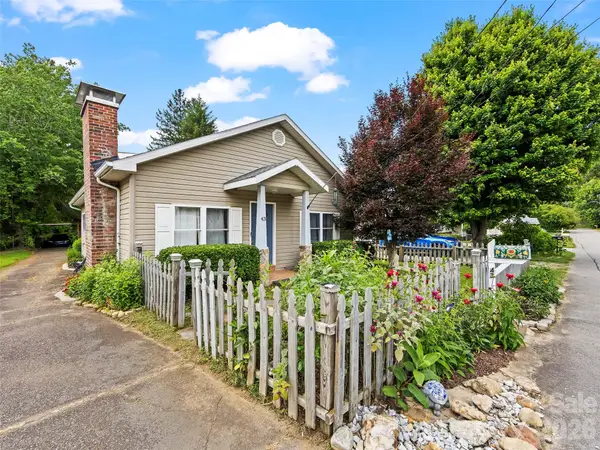 $320,000Active3 beds 1 baths1,304 sq. ft.
43 Avery Street, Waynesville, NC 28786
MLS# 4420099Listed by: HOWARD HANNA BEVERLY-HANKS WAYNESVILLE - New
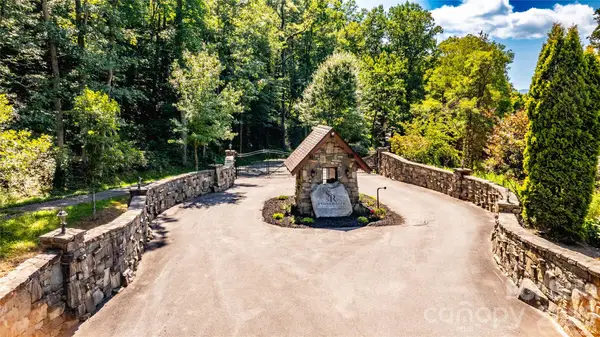 $200,000Active0.75 Acres
19 Estate Drive #21, Waynesville, NC 28786
MLS# 4420190Listed by: ASHEVILLE LUXURY BROKERS - New
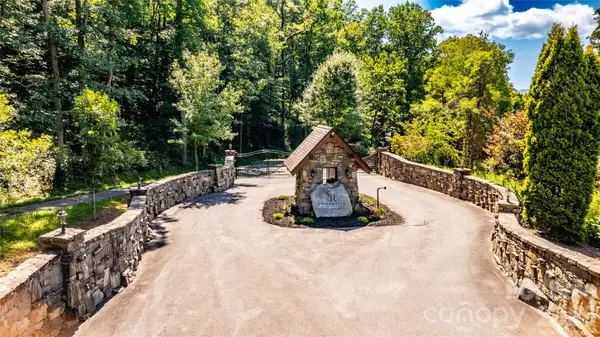 $250,000Active1.01 Acres
19 Estate Drive #39, Waynesville, NC 28786
MLS# 4420000Listed by: ASHEVILLE LUXURY BROKERS 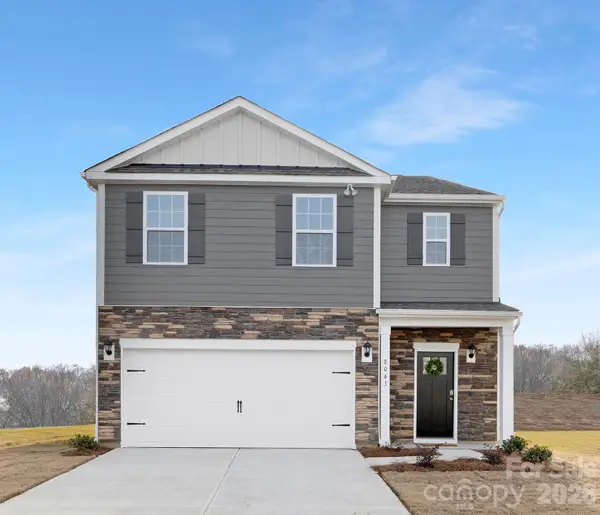 $383,490Pending5 beds 3 baths2,368 sq. ft.
81 Laurel Pointe Drive, Waynesville, NC 28785
MLS# 4420003Listed by: DR HORTON INC $274,900Active0.52 Acres
30 Farmer Branch Lane #2, Waynesville, NC 28786
MLS# 4357399Listed by: ROCK REALTY, INC.- New
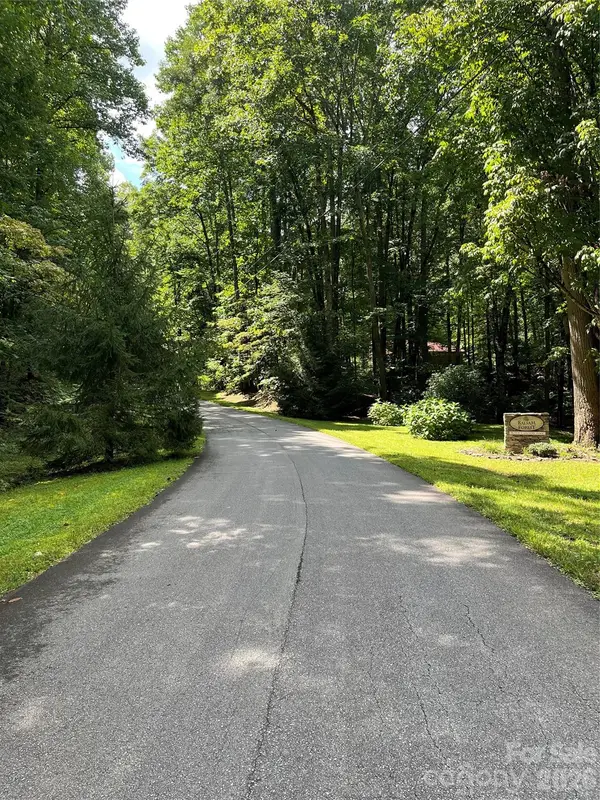 $42,000Active1.31 Acres
99999 Trillium End Lane #40, Waynesville, NC 28786
MLS# 4419842Listed by: ASHEVILLE REALTY GROUP


Protect your home and budget from life's surprises with an Assurant Home Warranty, backed by a partner that supports you through every step of homeownership. Explore Plans.
© 2023 - 2026 ERA Franchise Systems LLC. All rights reserved. ERA Franchise Systems LLC fully supports the principles of the Fair Housing Act and the Equal Opportunity Act. ERA, ERA Real Estate powered, and their respective logos are registered service marks of ERA Franchise Systems LLC. Each office is independently owned and operated.