
415 Knollwood Drive, Waynesville, NC 28786
Local realty services provided by:ERA Live Moore
Listed by: ellen sither
Office: howard hanna beverly-hanks waynesville
MLS#:4403699
Source:CH
415 Knollwood Drive,Waynesville, NC 28786
$495,000
- 3 Beds
- 4 Baths
- - sq. ft.
- Single family
- Coming Soon
Price summary
- Price:$495,000
About this home
Great Value, Mountain Views, Intown Convenience. Capture breathtaking year-round mountain vistas without the high-elevation drive. Located near Laurel Ridge Country Club, you are minutes from downtown Waynesville’s dining/shops and 30 minutes from Asheville. The "light and bright" living area features a soaring cathedral ceiling that amplifies the open floorplan, while a large picture window frames the stunning mountain view and a gas fireplace adds warmth to the ambiance. The kitchen is an entertainer's dream with a gas range and abundant counter space flowing effortlessly into the dining area. Relax in the expansive main-level primary suite with an adjoining sunroom, or host guests in the secondary main-level bedroom suite with private deck access. The lower level offers a versatile family room, third bedroom suite, and garage workshop/storage area. Lennox HVAC (2017). Move-in ready and priced to allow for your custom updates—a perfect blank canvas in a premier location!
Contact an agent
Home facts
- Year built:1996
- Listing ID #:4403699
- Updated:July 14, 2026 at 02:25 PM
Rooms and interior
- Bedrooms:3
- Total bathrooms:4
- Full bathrooms:3
- Half bathrooms:1
- Flooring:Carpet, Linoleum, Tile, Wood
- Kitchen Description:Dishwasher, Gas Range, Refrigerator
- Basement:Yes
- Basement Description:Garage Door
Heating and cooling
- Heating:Forced Air, Propane
- Central air:Yes
Structure and exterior
- Year built:1996
- Lot Features:Cleared, Green Area, Sloped, Views
- Architectural Style:Traditional
- Construction Materials:Vinyl
- Foundation Description:Basement
Schools
- High school:Tuscola
- Elementary school:Hazelwood
Utilities
- Sewer:Septic (At Site)
Finances and disclosures
- Price:$495,000
Features and amenities
- Laundry features:Dryer, Washer
- Amenities:Open Floorplan
Parking
- Parking description:Attached Garage, Driveway
- Garage:Yes
- Garage spaces:2
 Listings courtesy of Canopy MLS as distributed by MLS GRID. Copyright 2021 Canopy MLS. All rights reserved. Canopy MLS, provides content displayed here (“provided content”) on an “as is” basis and makes no representations or warranties regarding the provided content, including, but not limited to those of non-infringement, timeliness, accuracy, or completeness. Individuals and companies using information presented are responsible for verification and validation of information they utilize and present to their customers and clients. Canopy MLS will not be liable for any damage or loss resulting from use of the provided content or the products available through Portals, IDX, VOW, and/or Syndication. Recipients of this information shall not resell, redistribute, reproduce, modify, or otherwise copy any portion thereof without the expressed written consent of Canopy MLS.
New listings near 415 Knollwood Drive
- New
 $489,000Active3 beds 3 baths2,180 sq. ft.
30 Rhododendron Drive, Waynesville, NC 28786
MLS# 4402853Listed by: RE/MAX EXECUTIVE 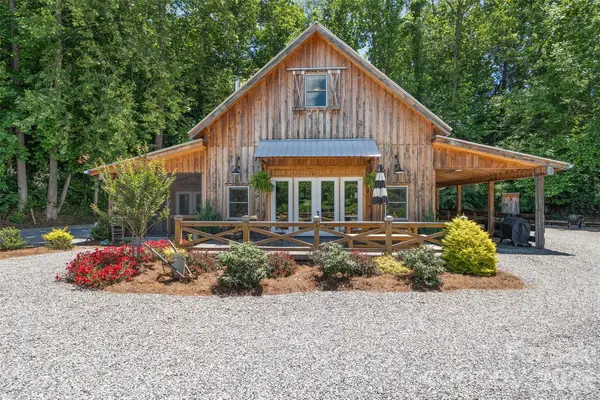 $550,000Pending2 beds 2 baths1,333 sq. ft.
258 Vance Street, Waynesville, NC 28786
MLS# 4403160Listed by: KELLER WILLIAMS GREAT SMOKIES $39,000Active1 Acres
0000 Presidential Drive, Waynesville, NC 28786
MLS# 4382904Listed by: KELLER WILLIAMS GREAT SMOKIES- New
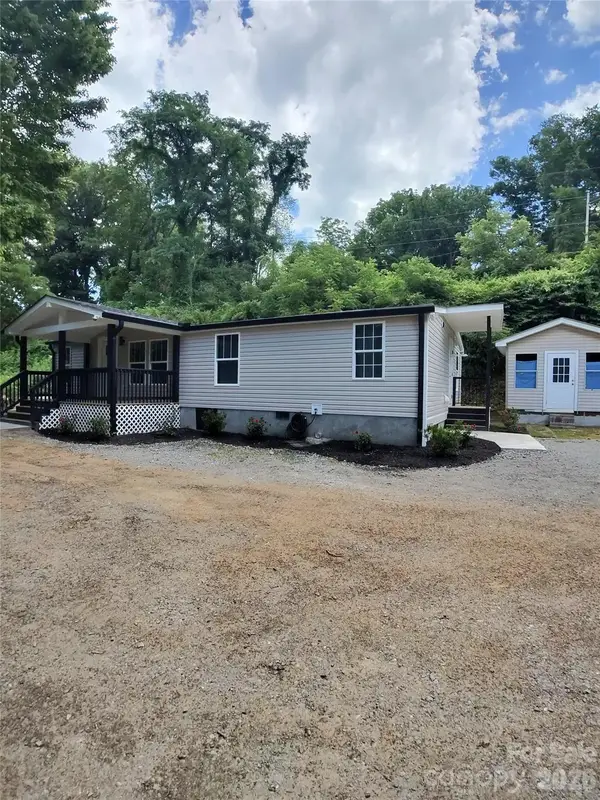 $375,000Active4 beds 3 baths1,344 sq. ft.
64 P J Drive, Waynesville, NC 28786
MLS# 4402465Listed by: NEXTHOME PARTNERS - New
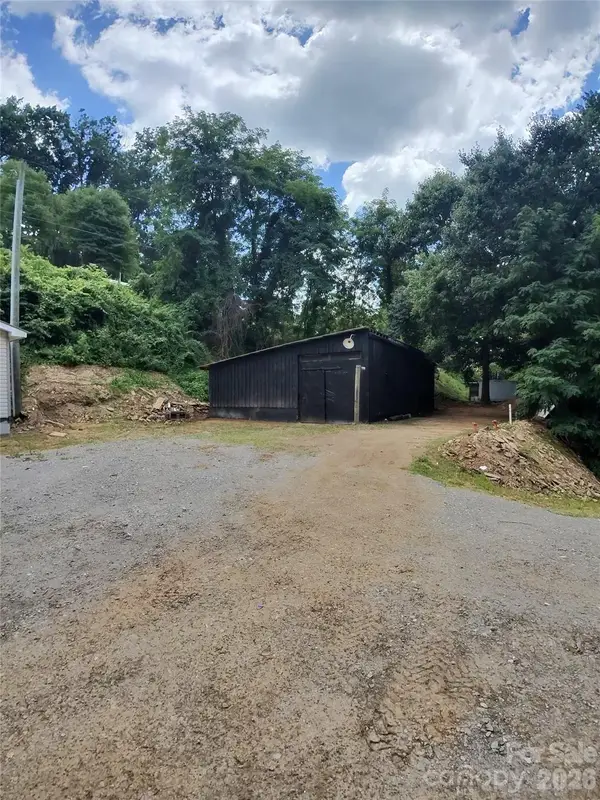 $85,000Active0.34 Acres
9999 P J Drive, Waynesville, NC 28786
MLS# 4402983Listed by: NEXTHOME PARTNERS - New
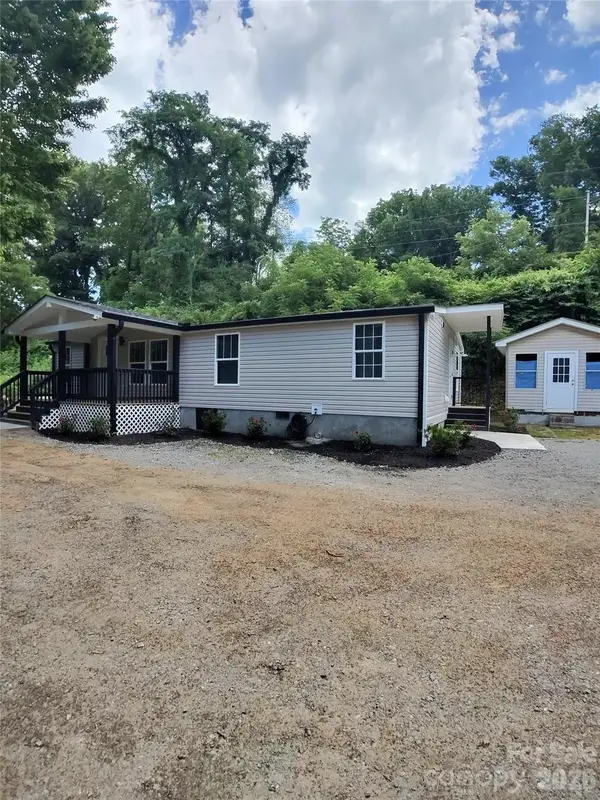 $450,000Active4 beds 3 baths1,344 sq. ft.
64 P J Drive, Waynesville, NC 28786
MLS# 4402997Listed by: NEXTHOME PARTNERS - New
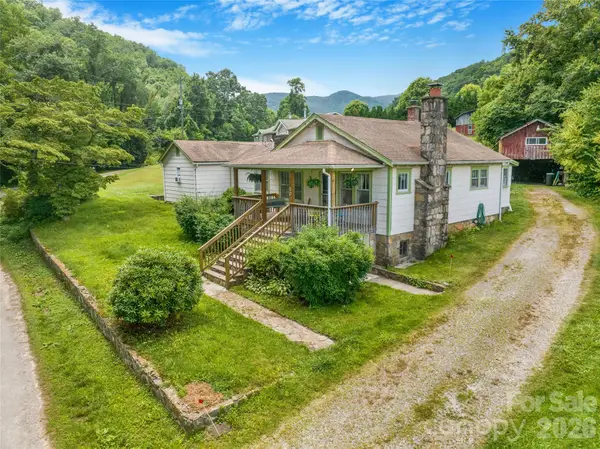 $375,000Active4 beds 2 baths1,764 sq. ft.
50 Rocky Branch Road, Waynesville, NC 28786
MLS# 4401479Listed by: TOWN AND MOUNTAIN REALTY - New
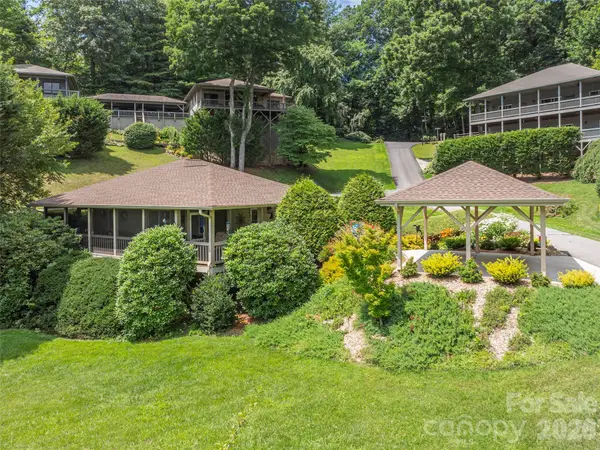 $389,000Active2 beds 2 baths989 sq. ft.
323 Hawks Crest Drive, Waynesville, NC 28786
MLS# 4401224Listed by: HOWARD HANNA BEVERLY-HANKS WAYNESVILLE - New
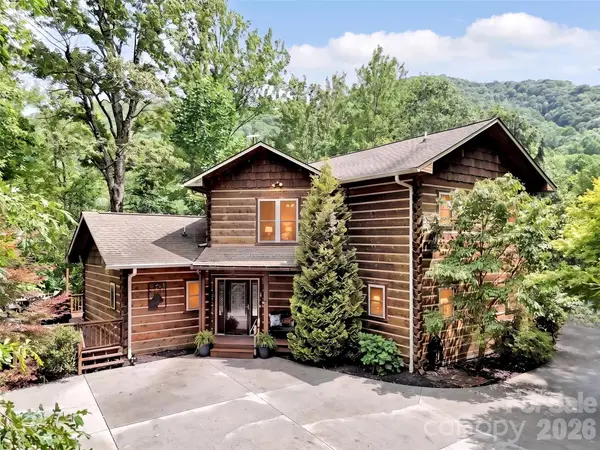 $899,000Active3 beds 4 baths2,659 sq. ft.
3214 Big Laurel Road, Waynesville, NC 28785
MLS# 4402792Listed by: HOWARD HANNA BEVERLY-HANKS WAYNESVILLE


Protect your home and budget from life's surprises with an Assurant Home Warranty, backed by a partner that supports you through every step of homeownership. Explore Plans.
© 2023 - 2026 ERA Franchise Systems LLC. All rights reserved. ERA Franchise Systems LLC fully supports the principles of the Fair Housing Act and the Equal Opportunity Act. ERA, ERA Real Estate powered, and their respective logos are registered service marks of ERA Franchise Systems LLC. Each office is independently owned and operated.