
42 Camden Downs Road, Waynesville, NC 28785
Local realty services provided by:ERA Live Moore
Listed by: brian k. noland
Office: howard hanna beverly-hanks waynesville
MLS#:4443783
Source:CH
42 Camden Downs Road,Waynesville, NC 28785
$680,000
- 3 Beds
- 2 Baths
- 2,096 sq. ft.
- Single family
- Active
Price summary
- Price:$680,000
- Price per sq. ft.:$324.43
- Monthly HOA dues:$31.25
About this home
Discover refined single-level mountain living in the highly desirable Carvers Crossing subdivision within the Hemp Hill community of Waynesville, North Carolina. This custom-built home offers approximately 2,100 finished square feet of thoughtfully designed living space that seamlessly blends contemporary comfort with enduring quality. Nine-foot ceilings in most areas, complemented by a dramatic vaulted ceiling, enhance the open floor plan and create an airy, expansive atmosphere throughout the residence. The spacious kitchen is well-appointed for both everyday convenience and entertaining, featuring a generous walk-in pantry that provides ample storage. Beautiful wood flooring flows gracefully from room to room, while abundant natural light pours in through multiple oversized Andersen windows and doors that frame long-range, year-round mountain views from the private setting. The great room centers on a gas-log stone fireplace, offering a warm and inviting gathering space ideal for relaxation. The primary suite enjoys those same scenic views and includes an open bath area with dual vanities, a ceramic-tile walk-in shower, a soaker tub, and a large walk-in closet. Two additional bedrooms provide flexible space for a home office or guests. Outside, a huge covered front deck extends the living area, perfect for taking in the scenery. Situated on a double lot with durable composite siding, the property includes a concrete driveway and an oversized heated 520-plus-square-foot double-car garage featuring a low-profile built-in handicap ramp for easy access. Fiber optic internet ensures reliable modern connectivity. This single-level custom home masterfully combines privacy, practicality, and premium finishes in one of Haywood County’s most appealing mountain communities....
Contact an agent
Home facts
- Year built:2001
- Subdivision & Development:Carvers Crossing
- Listing ID #:4443783
- Updated:November 18, 2026 at 07:32 PM
Rooms and interior
- Bedrooms:3
- Total bathrooms:2
- Full bathrooms:2
- Flooring:Carpet, Tile, Wood
- Kitchen Description:Dishwasher, Microwave, Refrigerator
- Living area:2,096 sq. ft.
Heating and cooling
- Cooling:Central Air, Heat Pump
- Heating:Forced Air, Heat Pump, Propane
Structure and exterior
- Year built:2001
- Building area:2,096 sq. ft.
- Lot area:1.64 Acres
- Lot Features:Level, Sloped, Views
- Architectural Style:Arts and Crafts
- Construction Materials:Fiber Cement
- Foundation Description:Crawl Space
Schools
- High school:Tuscola
- Elementary school:Jonathan Valley
Utilities
- Water:Well
- Sewer:Septic (At Site)
Finances and disclosures
- Price:$680,000
- Price per sq. ft.:$324.43
Features and amenities
- Laundry features:Main Level
- Amenities:Breakfast Bar, Open Floorplan, Walk-In Closet(s), Walk-In Pantry
Parking
- Parking description:Attached Garage, Driveway, Garage Door Opener
- Garage:Yes
- Garage spaces:2
 Listings courtesy of Canopy MLS as distributed by MLS GRID. Copyright 2021 Canopy MLS. All rights reserved. Canopy MLS, provides content displayed here (“provided content”) on an “as is” basis and makes no representations or warranties regarding the provided content, including, but not limited to those of non-infringement, timeliness, accuracy, or completeness. Individuals and companies using information presented are responsible for verification and validation of information they utilize and present to their customers and clients. Canopy MLS will not be liable for any damage or loss resulting from use of the provided content or the products available through Portals, IDX, VOW, and/or Syndication. Recipients of this information shall not resell, redistribute, reproduce, modify, or otherwise copy any portion thereof without the expressed written consent of Canopy MLS.
New listings near 42 Camden Downs Road
- Coming Soon
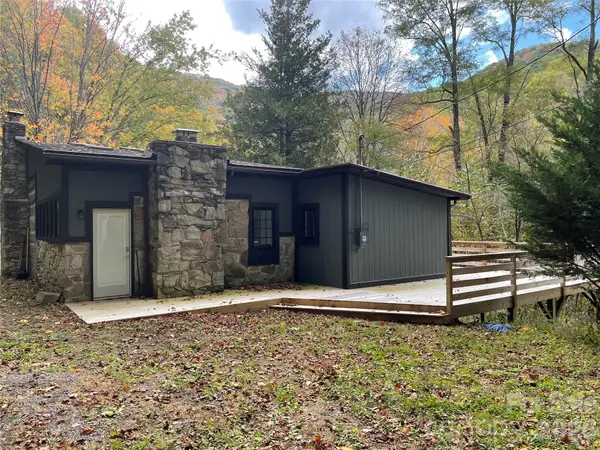 $525,000Coming Soon2 beds 2 baths1,228 sq. ft.
637 Medford Hannah Road, Waynesville, NC 28785
MLS# 4443454Listed by: QUEENS PROPERTIES OF THE CAROLINAS - New
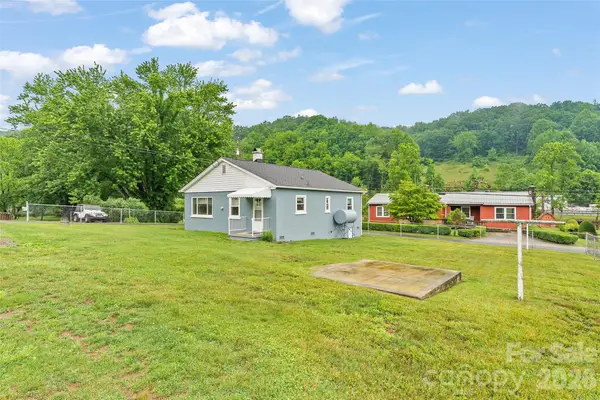 $225,000Active2 beds 1 baths503 sq. ft.
34 Stephens Road, Waynesville, NC 28786
MLS# 4440700Listed by: KELLER WILLIAMS GREAT SMOKIES - New
 $975,000Active3 beds 3 baths2,582 sq. ft.
100 Spice Ridge, Waynesville, NC 28786
MLS# 4442608Listed by: KELLER WILLIAMS GREAT SMOKIES - Open Sun, 2 to 4pmNew
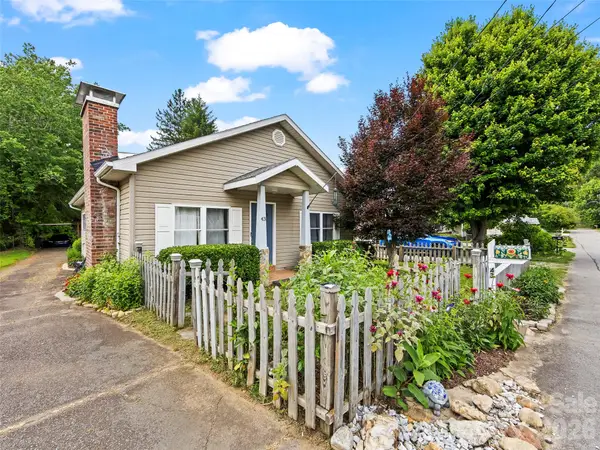 $285,000Active3 beds 1 baths1,267 sq. ft.
43 Avery Street, Waynesville, NC 28786
MLS# 4443688Listed by: HOWARD HANNA BEVERLY-HANKS WAYNESVILLE - New
 $128,500Active1.17 Acres
51 Daddo Drive, Waynesville, NC 28785
MLS# 4443309Listed by: HOWARD HANNA BEVERLY-HANKS WAYNESVILLE - New
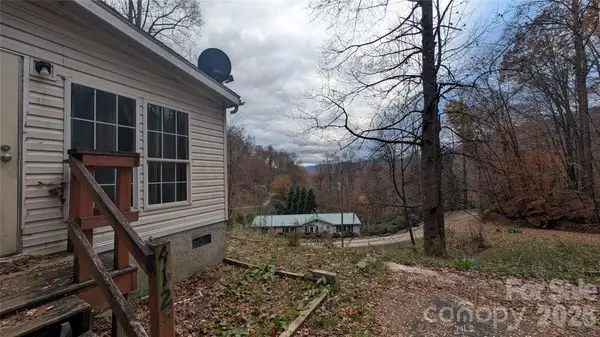 $125,000Active3 beds 2 baths1,364 sq. ft.
412 Forest Hill Road, Waynesville, NC 28785
MLS# 4443114Listed by: KELLER WILLIAMS GREAT SMOKIES - New
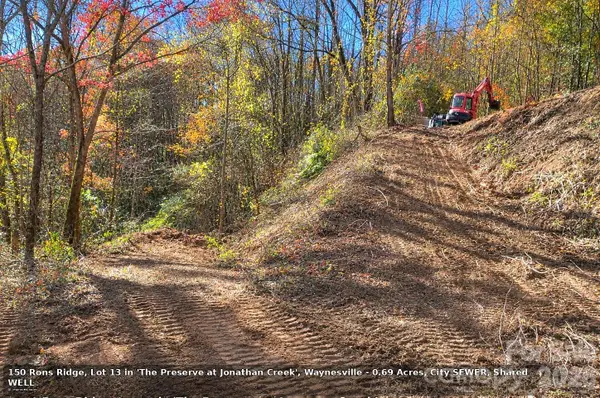 $38,000Active0.69 Acres
150 Rons Ridge #41, Waynesville, NC 28785
MLS# 4443044Listed by: RE/MAX EXECUTIVE - New
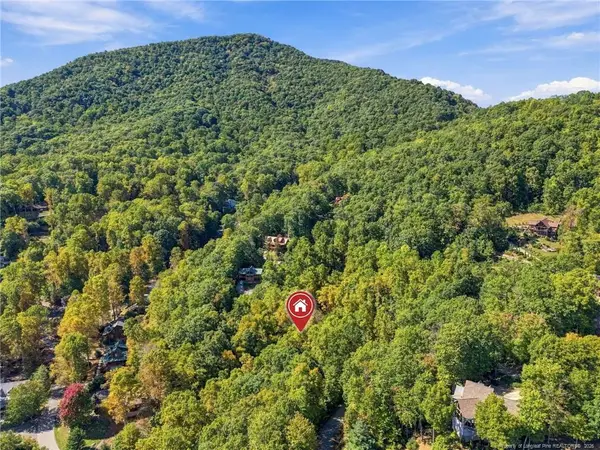 $25,300Active0.79 Acres
Cadillac Court, Waynesville, NC 28785
MLS# LP772328Listed by: THE LYNN RICHARDS GROUP - New
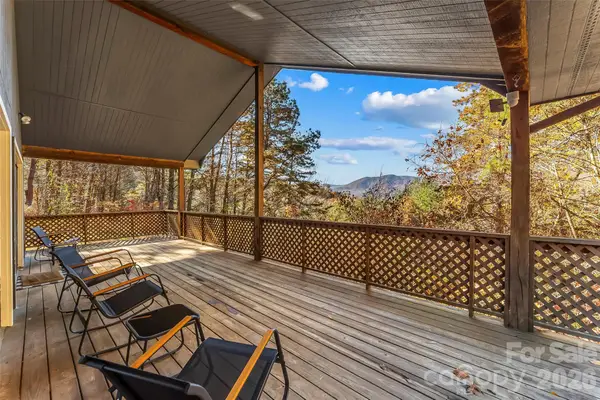 $317,500Active2 beds 2 baths1,024 sq. ft.
1330 Maple Springs Drive, Waynesville, NC 28785
MLS# 4440406Listed by: KELLER WILLIAMS PROFESSIONALS


Protect your home and budget from life's surprises with an Assurant Home Warranty, backed by a partner that supports you through every step of homeownership. Explore Plans.
© 2023 - 2026 ERA Franchise Systems LLC. All rights reserved. ERA Franchise Systems LLC fully supports the principles of the Fair Housing Act and the Equal Opportunity Act. ERA, ERA Real Estate powered, and their respective logos are registered service marks of ERA Franchise Systems LLC. Each office is independently owned and operated.