
528 Brannon Forest Drive, Waynesville, NC 28785
Local realty services provided by:ERA Sunburst Realty
Listed by: paulette childers
Office: howard hanna beverly-hanks waynesville
MLS#:4402241
Source:CH
528 Brannon Forest Drive,Waynesville, NC 28785
$675,000
- 2 Beds
- 4 Baths
- - sq. ft.
- Single family
- Sold
Sorry, we are unable to map this address
Price summary
- Price:$675,000
- Monthly HOA dues:$45.83
About this home
Mountain log retreat in the Brannon Forest community — 2,925 finished sq ft. 2 bed / 3 full baths / 1 half bath. Vaulted great room with floor-to-ceiling stone fireplace, open kitchen and dining. Upstairs loft living area. Finished lower level offers flexible space for a rec room, media room, or hobby space, plus a stone fireplace and laundry room. Private backyard setting centered on a peaceful stream and patio area, with a creekside firepit as a bonus feature. Wrap-around covered porch with mountain views. Oversized two-car garage with room for a workshop. Minutes to downtown Waynesville.
Contact an agent
Home facts
- Year built:2004
- Subdivision & Development:Brannon Forest
- Listing ID #:4402241
- Updated:September 04, 2026 at 06:27 AM
Rooms and interior
- Bedrooms:2
- Total bathrooms:4
- Full bathrooms:3
- Half bathrooms:1
- Flooring:Carpet, Tile, Wood
- Kitchen Description:Dishwasher, Disposal, Electric Oven, Electric Range, Microwave, Refrigerator
- Basement:Yes
- Basement Description:Garage Door
Heating and cooling
- Cooling:Heat Pump
- Heating:Heat Pump, Propane
Structure and exterior
- Roof:Metal
- Year built:2004
- Architectural Style:Cabin
- Construction Materials:Log
- Foundation Description:Basement
Schools
- High school:Tuscola
- Elementary school:Jonathan Valley
Utilities
- Water:Shared Well
- Sewer:Public Sewer
Finances and disclosures
- Price:$675,000
Features and amenities
- Laundry features:In Basement, Laundry Room
Parking
- Parking description:Driveway
- Garage:Yes
- Garage spaces:2
 Listings courtesy of Canopy MLS as distributed by MLS GRID. Copyright 2021 Canopy MLS. All rights reserved. Canopy MLS, provides content displayed here (“provided content”) on an “as is” basis and makes no representations or warranties regarding the provided content, including, but not limited to those of non-infringement, timeliness, accuracy, or completeness. Individuals and companies using information presented are responsible for verification and validation of information they utilize and present to their customers and clients. Canopy MLS will not be liable for any damage or loss resulting from use of the provided content or the products available through Portals, IDX, VOW, and/or Syndication. Recipients of this information shall not resell, redistribute, reproduce, modify, or otherwise copy any portion thereof without the expressed written consent of Canopy MLS.
New listings near 528 Brannon Forest Drive
- Coming Soon
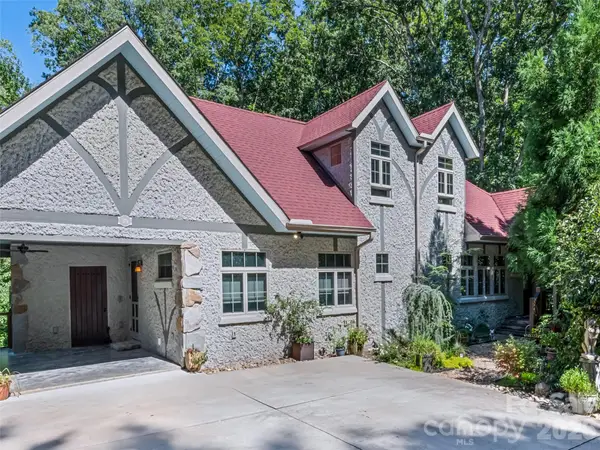 $825,000Coming Soon3 beds 3 baths3,678 sq. ft.
379 Holston Village Road, Waynesville, NC 28786
MLS# 4419327Listed by: HOWARD HANNA BEVERLY-HANKS WAYNESVILLE - New
 $317,000Active3 beds 3 baths1,375 sq. ft.
31 Clear Creek Lane, Waynesville, NC 28785
MLS# 4420696Listed by: EPIQUE INC. - New
 $50,000Active0.04 Acres
00 Aldersgate Road #14, Waynesville, NC 28786
MLS# 4421248Listed by: KELLER WILLIAMS GREAT SMOKIES - New
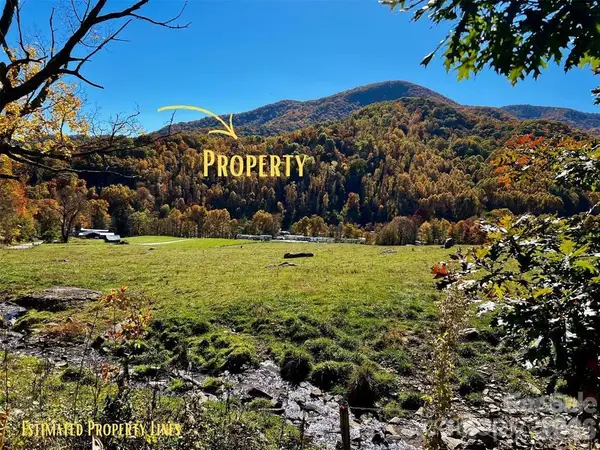 $80,000Active10.37 Acres
0000 Hemphill Road #3, Waynesville, NC 28785
MLS# 4420171Listed by: KELLER WILLIAMS PROFESSIONALS - New
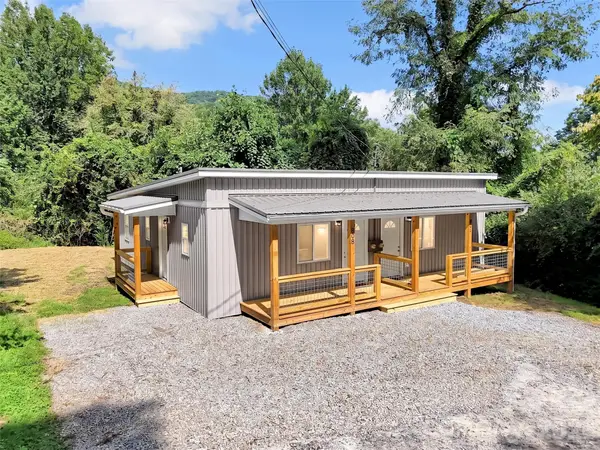 $325,000Active4 beds 2 baths1,424 sq. ft.
80 Mcelroy Street, Waynesville, NC 28786
MLS# 4420052Listed by: HOWARD HANNA BEVERLY-HANKS WAYNESVILLE - New
 $318,000Active3 beds 2 baths1,214 sq. ft.
220 Powderhorn Drive, Waynesville, NC 28786
MLS# 4419186Listed by: SOUTHERN SKY REALTY - New
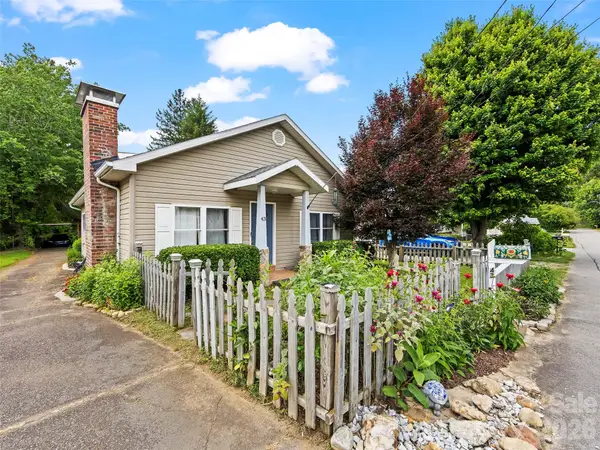 $320,000Active3 beds 1 baths1,304 sq. ft.
43 Avery Street, Waynesville, NC 28786
MLS# 4420099Listed by: HOWARD HANNA BEVERLY-HANKS WAYNESVILLE - New
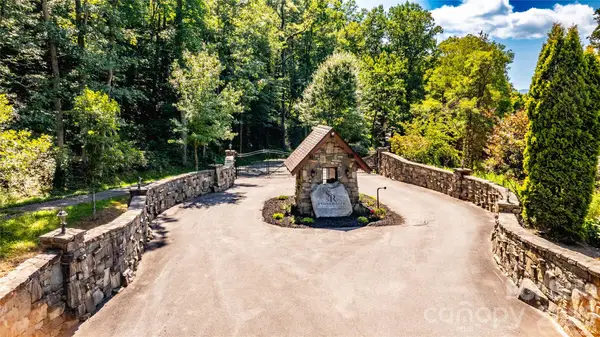 $200,000Active0.75 Acres
19 Estate Drive #21, Waynesville, NC 28786
MLS# 4420190Listed by: ASHEVILLE LUXURY BROKERS - New
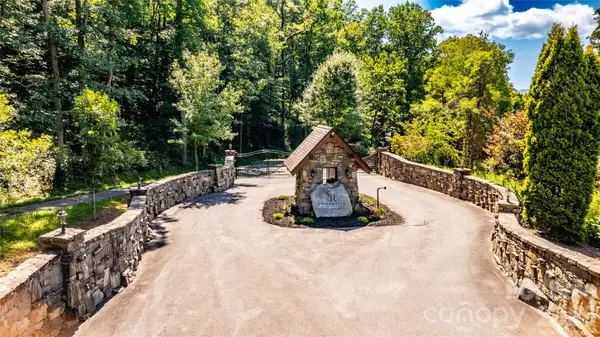 $250,000Active1.01 Acres
19 Estate Drive #39, Waynesville, NC 28786
MLS# 4420000Listed by: ASHEVILLE LUXURY BROKERS 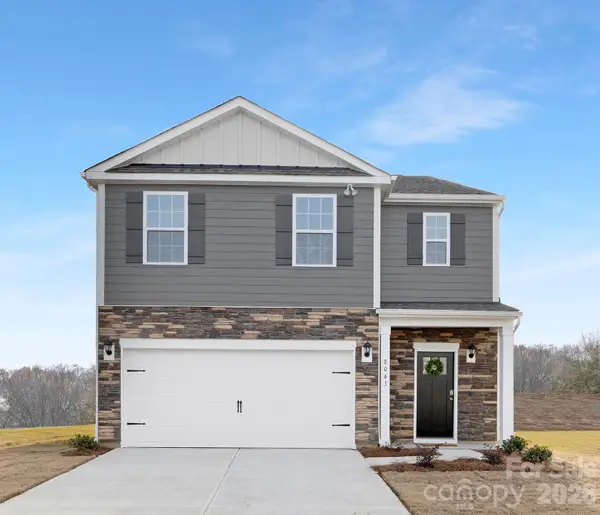 $383,490Pending5 beds 3 baths2,368 sq. ft.
81 Laurel Pointe Drive, Waynesville, NC 28785
MLS# 4420003Listed by: DR HORTON INC


Protect your home and budget from life's surprises with an Assurant Home Warranty, backed by a partner that supports you through every step of homeownership. Explore Plans.
© 2023 - 2026 ERA Franchise Systems LLC. All rights reserved. ERA Franchise Systems LLC fully supports the principles of the Fair Housing Act and the Equal Opportunity Act. ERA, ERA Real Estate powered, and their respective logos are registered service marks of ERA Franchise Systems LLC. Each office is independently owned and operated.