
537 Winchester Creek Road, Waynesville, NC 28786
Local realty services provided by:ERA Sunburst Realty
Listed by: bruce mcgovern
Office: mcgovern property management, inc.
MLS#:4429547
Source:CH
537 Winchester Creek Road,Waynesville, NC 28786
$510,000
- 2 Beds
- 3 Baths
- 1,424 sq. ft.
- Single family
- Active
Price summary
- Price:$510,000
- Price per sq. ft.:$358.15
About this home
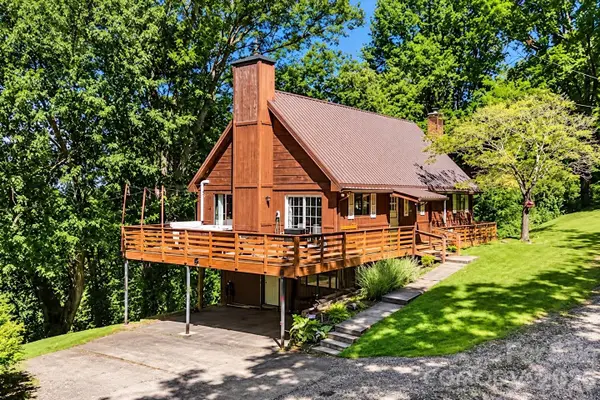
Nestled among the trees on approximately 0.91 acres in the desirable Walker-In-The-Hills community, this thoughtfully updated mountain retreat offers year-round mountain views, a private setting with a rushing creek, and a large mostly level yard. Conveniently located just 1.5 miles from Hwy. 74 and only minutes from the Blue Ridge Parkway's Balsam Gap entrance, this property combines easy access with a peaceful, secluded setting on a dead-end road. Featuring two bedroom suites, 2.5 baths, and an inviting open-concept design, the home blends mountain charm with modern comfort. The spacious living room showcases a cozy fireplace, custom doors, and wood laminate flooring, flowing seamlessly into the dining area and kitchen. Designed for both everyday living and entertaining, the kitchen features a center island, breakfast bar, pantry, and generous workspace, while the dining area opens directly to the rear deck for effortless indoor-outdoor living. Enjoy your morning coffee on the covered tiled front porch or relax on the rear deck while taking in the mountain views and natural surroundings. The soothing sound of the creek creates a serene atmosphere day and night. Multiple mini-split systems provide efficient year-round comfort, and the home was extensively updated in 2018, including wiring and plumbing improvements for added peace of mind. Additional highlights include an attached one-car garage, storage shed, approximately 125 feet of asphalt driveway, parking for up to 12 vehicles, and ample space for an RV, motorhome, boat, or other recreational equipment. Move-in ready and full of character, this special Waynesville property offers privacy, convenience, modern updates, mountain views, and the relaxed lifestyle that makes Western North Carolina so desirable....
Contact an agent
Home facts
- Year built:1967
- Subdivision & Development:Balsam Heights
- Listing ID #:4429547
- Updated:October 01, 2026 at 05:23 PM
Rooms and interior
- Bedrooms:2
- Total bathrooms:3
- Full bathrooms:2
- Half bathrooms:1
- Flooring:Laminate
- Kitchen Description:Electric Oven, Electric Range, Microwave, Refrigerator
- Living area:1,424 sq. ft.
Heating and cooling
- Cooling:Ductless
- Heating:Ductless
Structure and exterior
- Year built:1967
- Building area:1,424 sq. ft.
- Lot area:0.91 Acres
- Lot Features:Cleared, Level, Paved, Private, Views
- Architectural Style:Contemporary
- Construction Materials:Wood
- Foundation Description:Crawl Space
Schools
- High school:Tuscola
- Elementary school:Hazelwood
Utilities
- Water:Shared Well
- Sewer:Septic (At Site)
Finances and disclosures
- Price:$510,000
- Price per sq. ft.:$358.15
Features and amenities
- Laundry features:Main Level
- Amenities:Breakfast Bar, Open Floorplan
Parking
- Parking description:Attached Garage, Driveway, Garage Door Opener
- Garage:Yes
- Garage spaces:1
 Listings courtesy of Canopy MLS as distributed by MLS GRID. Copyright 2021 Canopy MLS. All rights reserved. Canopy MLS, provides content displayed here (“provided content”) on an “as is” basis and makes no representations or warranties regarding the provided content, including, but not limited to those of non-infringement, timeliness, accuracy, or completeness. Individuals and companies using information presented are responsible for verification and validation of information they utilize and present to their customers and clients. Canopy MLS will not be liable for any damage or loss resulting from use of the provided content or the products available through Portals, IDX, VOW, and/or Syndication. Recipients of this information shall not resell, redistribute, reproduce, modify, or otherwise copy any portion thereof without the expressed written consent of Canopy MLS.
New listings near 537 Winchester Creek Road
- Coming Soon
 $7,500,000Coming Soon4 beds 5 baths5,176 sq. ft.
316 Stevenson Cove Road, Waynesville, NC 28785
MLS# 4401193Listed by: FRENCH BROAD REAL ESTATE CO.  $377,940Pending5 beds 3 baths2,368 sq. ft.
68 Laurel Pointe Drive, Waynesville, NC 28785
MLS# 4430369Listed by: DR HORTON INC- $377,940Pending5 beds 3 baths2,368 sq. ft.
68 Laurel Pointe Drive, Waynesville, NC 28785
MLS# 4430369Listed by: DR HORTON INC - $377,940Pending5 beds 3 baths2,368 sq. ft.
68 Laurel Pointe Drive, Waynesville, NC 28785
MLS# 4430369Listed by: DR HORTON INC - $377,940Pending5 beds 3 baths2,368 sq. ft.
68 Laurel Pointe Drive, Waynesville, NC 28785
MLS# 4430369Listed by: DR HORTON INC - New
 $425,000Active3 beds 3 baths1,348 sq. ft.
193 Shadow Lane, Waynesville, NC 28786
MLS# 4427540Listed by: EXP REALTY LLC - New
 $345,000Active3 beds 2 baths1,022 sq. ft.
204 Oakdale Road, Waynesville, NC 28786
MLS# 4428185Listed by: DASH CAROLINA - New
 $490,000Active3 beds 3 baths2,101 sq. ft.
654 Ratcliff Cove Road, Waynesville, NC 28786
MLS# 4430144Listed by: HOWARD HANNA BEVERLY-HANKS WAYNESVILLE - New
 $380,000Active3 beds 2 baths2,250 sq. ft.
75 Bluebird Lane, Waynesville, NC 28785
MLS# 4426045Listed by: TOWN AND MOUNTAIN REALTY


Protect your home and budget from life's surprises with an Assurant Home Warranty, backed by a partner that supports you through every step of homeownership. Explore Plans.
© 2023 - 2026 ERA Franchise Systems LLC. All rights reserved. ERA Franchise Systems LLC fully supports the principles of the Fair Housing Act and the Equal Opportunity Act. ERA, ERA Real Estate powered, and their respective logos are registered service marks of ERA Franchise Systems LLC. Each office is independently owned and operated.