
580 Flying Hawk Trail, Waynesville, NC 28786
Local realty services provided by:ERA Live Moore
Listed by: jennifer campbell-overbeeke
Office: premier sothebys international realty
MLS#:4410856
Source:CH
580 Flying Hawk Trail,Waynesville, NC 28786
$1,000,000
- 3 Beds
- 3 Baths
- 1,832 sq. ft.
- Single family
- Pending
Price summary
- Price:$1,000,000
- Price per sq. ft.:$545.85
- Monthly HOA dues:$90.83
About this home
This isn’t your average mountain home, and it’s not trying to be. Tucked inside the gated Villages of Plott Creek on just under 1.5 usable acres, this elegant three-bedroom, two-and-a-half-bath mountain retreat has been dramatically transformed, and it shows the moment you enter. It starts underfoot, where hand-scraped hardwood carries warmth and quiet through every room and into a kitchen built around a new oversized island, granite countertops, and a new built-in bar with custom cabinetry. This is a kitchen that makes you want to cook and gather, where people stay long after dinner to take in the view and enjoy the warmth of good company. From here, the home opens in two directions. Just off the back of the kitchen, a screened-in porch with its wood-burning fireplace and a covered outdoor cooking area creates a natural extension of the gathering space throughout the seasons. Inside, the kitchen opens directly into the great room, the architectural heart of the home. Vaulted ceilings give the great room an immediate sense of scale, while year-round mountain views remain a constant presence. At its center, a dramatic two-sided stone fireplace creates a striking connection between the great room and the primary suite beyond. On the opposite side of the fireplace, the primary suite sits beneath its vaulted ceiling, with a custom window bench made for reading and taking in the view. The bath has been reworked with new countertops, updated cabinetry, heated floors and a heated towel bar. That same attention carries throughout the rest of the home, from fresh paint in every room to new lighting throughout, along with the improvements you won’t see in a photograph but will appreciate in every season: a whole-home generator that keeps everything warm and running in all weather. The home also includes a spacious attached two-car garage with ample storage. Above it, a fully finished bonus room provides flexible space not included in the heated square footage. The message is clear: this was never merely a cosmetic refresh. Separate from the home, a detached, heated workshop gives projects, tools and hobbies a dedicated place of their own year-round. Outside, the yard is now fully fenced, with a dog run in the back and landscaping that finally frames what was always there. Decks sweep the entire length of the home, opening to year-round views. The terraced lawn steps down through stone retaining walls to a parklike green space and firepit patio below. A mountain stream runs next door, allowing the sound of falling water to follow you around the property. Short- and long-range mountain views embrace the home in an ever-changing landscape. Peace and quiet on demand. Downtown Waynesville is only minutes away when you want fine dining, breweries, shopping, theater and more. But honestly? You may not want to leave, and no one would blame you. Masterfully updated. Mountain-tested. Completely elevated....
Contact an agent
Home facts
- Year built:1999
- Subdivision & Development:Villages of Plott Creek
- Listing ID #:4410856
- Updated:September 27, 2026 at 02:17 PM
Rooms and interior
- Bedrooms:3
- Total bathrooms:3
- Full bathrooms:2
- Half bathrooms:1
- Flooring:Tile, Wood
- Kitchen Description:Bar Fridge, Dishwasher, Exhaust Hood, Gas Range, Microwave, Oven, Refrigerator
- Living area:1,832 sq. ft.
Heating and cooling
- Heating:Floor Furnace
Structure and exterior
- Roof:Metal
- Year built:1999
- Building area:1,832 sq. ft.
- Lot area:1.43 Acres
- Lot Features:Green Area, Views, Wooded
- Construction Materials:Wood
- Foundation Description:Crawl Space
Schools
- High school:Unspecified
- Elementary school:Unspecified
Utilities
- Water:Well
- Sewer:Septic (At Site)
Finances and disclosures
- Price:$1,000,000
- Price per sq. ft.:$545.85
Features and amenities
- Laundry features:Dryer, Main Level, Washer
Parking
- Parking description:Attached Garage, Driveway
- Garage:Yes
- Garage spaces:2
 Listings courtesy of Canopy MLS as distributed by MLS GRID. Copyright 2021 Canopy MLS. All rights reserved. Canopy MLS, provides content displayed here (“provided content”) on an “as is” basis and makes no representations or warranties regarding the provided content, including, but not limited to those of non-infringement, timeliness, accuracy, or completeness. Individuals and companies using information presented are responsible for verification and validation of information they utilize and present to their customers and clients. Canopy MLS will not be liable for any damage or loss resulting from use of the provided content or the products available through Portals, IDX, VOW, and/or Syndication. Recipients of this information shall not resell, redistribute, reproduce, modify, or otherwise copy any portion thereof without the expressed written consent of Canopy MLS.
New listings near 580 Flying Hawk Trail
- New
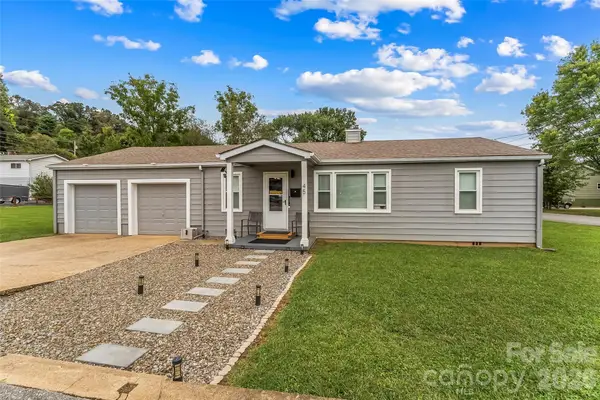 $339,900Active3 beds 1 baths1,076 sq. ft.
45 Henry Street, Waynesville, NC 28786
MLS# 4425856Listed by: KELLER WILLIAMS PROFESSIONALS - New
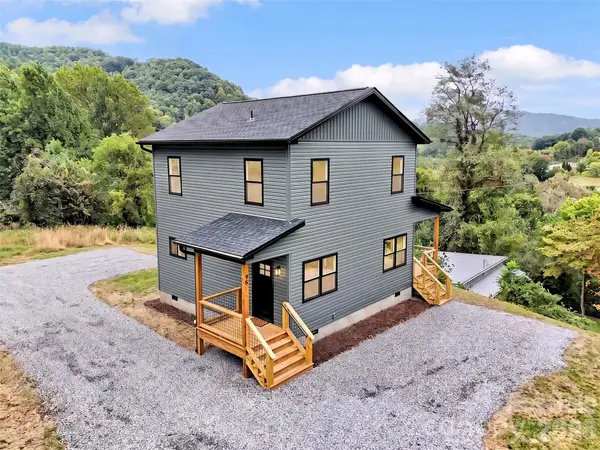 $439,000Active3 beds 3 baths1,352 sq. ft.
98 Mcelroy Street, Waynesville, NC 28786
MLS# 4428599Listed by: HOWARD HANNA BEVERLY-HANKS WAYNESVILLE - New
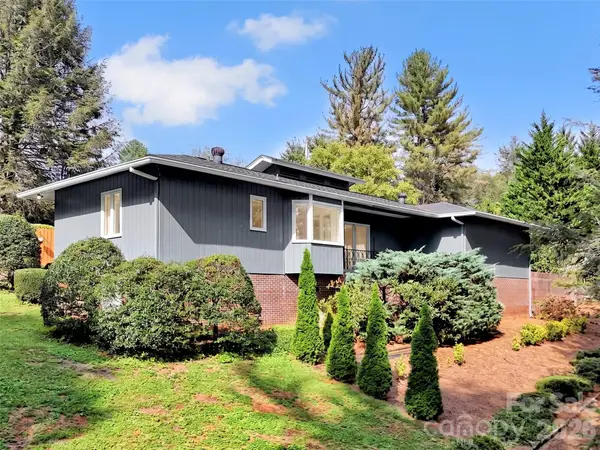 $260,000Active1 beds 2 baths900 sq. ft.
354 Woodside Circle, Waynesville, NC 28786
MLS# 4427555Listed by: BETTER HOMES AND GARDENS REAL ESTATE HERITAGE - New
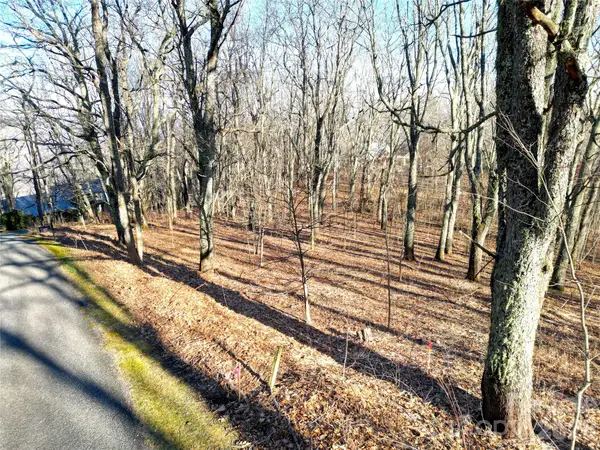 $99,500Active0.98 Acres
114 Eagle View Circle, Waynesville, NC 28786
MLS# 4428244Listed by: LUKE PERISICH - New
 $39,000Active0.34 Acres
0 Bent Oak Drive #6, Waynesville, NC 28786
MLS# 4407018Listed by: KELLER WILLIAMS GREAT SMOKIES - New
 $39,000Active0.37 Acres
0 Eagles Nest Road #5, Waynesville, NC 28786
MLS# 4428496Listed by: KELLER WILLIAMS GREAT SMOKIES - New
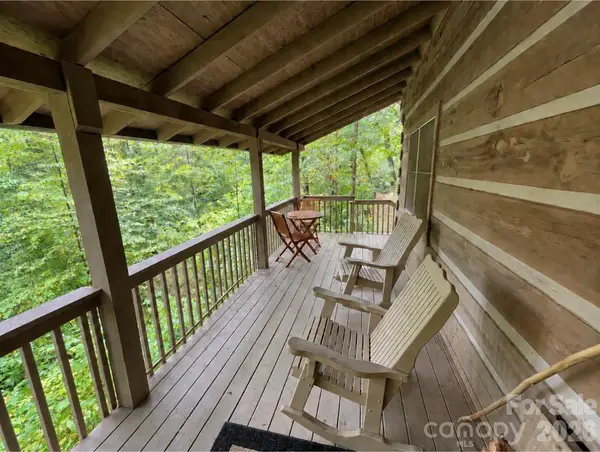 $269,000Active1 beds 1 baths1,020 sq. ft.
100 Creek Bend Road, Waynesville, NC 28785
MLS# 4427168Listed by: RE/MAX EXECUTIVE - New
 $47,700Active0.53 Acres
00 Quail Mountain Lane #23, Waynesville, NC 28786
MLS# 4428056Listed by: MCGOVERN PROPERTY MANAGEMENT, INC. - New
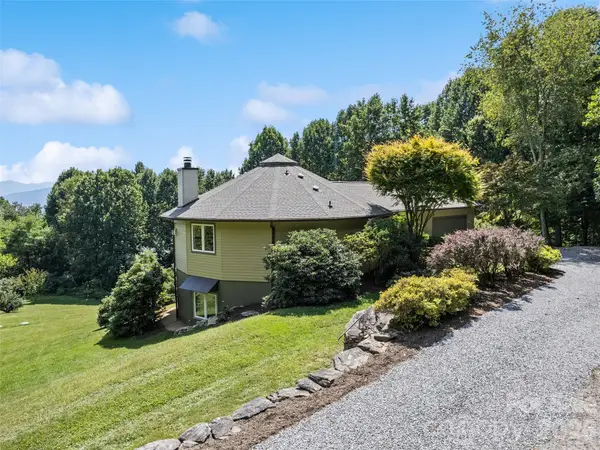 $750,000Active3 beds 3 baths2,781 sq. ft.
555 Live Oak Loop, Waynesville, NC 28785
MLS# 4428160Listed by: HOWARD HANNA BEVERLY-HANKS WAYNESVILLE - New
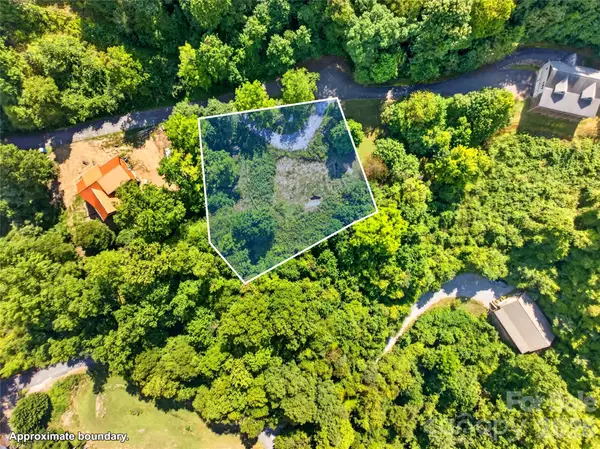 $149,000Active0.65 Acres
514 Shadyside Drive #11, Waynesville, NC 28785
MLS# 4425474Listed by: WALNUT COVE REALTY/ALLEN TATE/BEVERLY-HANKS


Protect your home and budget from life's surprises with an Assurant Home Warranty, backed by a partner that supports you through every step of homeownership. Explore Plans.
© 2023 - 2026 ERA Franchise Systems LLC. All rights reserved. ERA Franchise Systems LLC fully supports the principles of the Fair Housing Act and the Equal Opportunity Act. ERA, ERA Real Estate powered, and their respective logos are registered service marks of ERA Franchise Systems LLC. Each office is independently owned and operated.