
59 Nazarene Way, Waynesville, NC 28785
Local realty services provided by:ERA Live Moore
Listed by: molly messer schick, marlyn dickinson
Office: re/max executive
MLS#:4400319
Source:CH
59 Nazarene Way,Waynesville, NC 28785
$229,001
- 2 Beds
- 2 Baths
- 1,043 sq. ft.
- Condominium
- Active
Price summary
- Price:$229,001
- Price per sq. ft.:$219.56
- Monthly HOA dues:$225
About this home
MOTIVATED Seller based on their timeline. Bringing the price down to an unbelievable deal for this unit! Enjoy easy living in this nicely maintained 2 bedroom, 2 bathroom condo in the rarely available, desirable community of Junaluska View, featuring a ground level entrance and a desirable one level floor plan. Just minutes to Lake Junaluska and all it has to offer and minutes to Downtown Waynesville. The spacious, light-filled living and dining areas flow effortlessly into the kitchen, where large windows bring in abundant natural light and glass sliders to look onto your private front porch. Designed with comfort and privacy in mind, both bedrooms feature their own ensuite bathrooms, making this home ideal for full time living, guests, or roommates. The generous primary suite opens to a private elevated back porch where you can relax and take in the beautiful mountain views. Additional highlights include a private storage room conveniently located off the porch, low maintenance living, and a functional layout that offers comfort and accessibility. Whether you’re looking for a primary residence or a vacation getaway this move in ready condo offers the perfect combination of convenience, privacy, and scenic mountain charm.
The community is currently going through a face lift. Shorty all buildings will match with newly installed siding....
Contact an agent
Home facts
- Year built:1996
- Subdivision & Development:Junaluska View
- Listing ID #:4400319
- Updated:August 19, 2026 at 03:30 PM
Rooms and interior
- Bedrooms:2
- Total bathrooms:2
- Full bathrooms:2
- Flooring:Carpet, Laminate
- Kitchen Description:Dishwasher, Electric Oven, Refrigerator
- Living area:1,043 sq. ft.
Heating and cooling
- Cooling:Heat Pump
- Heating:Heat Pump
Structure and exterior
- Year built:1996
- Building area:1,043 sq. ft.
- Lot area:0.01 Acres
- Construction Materials:Vinyl
- Exterior Features:Lawn Maintenance
- Foundation Description:Crawl Space
Schools
- High school:Unspecified
- Elementary school:Unspecified
Utilities
- Sewer:Public Sewer
Finances and disclosures
- Price:$229,001
- Price per sq. ft.:$219.56
Features and amenities
- Amenities:Open Floorplan, Walk-In Pantry
Parking
- Parking description:Parking Lot
 Listings courtesy of Canopy MLS as distributed by MLS GRID. Copyright 2021 Canopy MLS. All rights reserved. Canopy MLS, provides content displayed here (“provided content”) on an “as is” basis and makes no representations or warranties regarding the provided content, including, but not limited to those of non-infringement, timeliness, accuracy, or completeness. Individuals and companies using information presented are responsible for verification and validation of information they utilize and present to their customers and clients. Canopy MLS will not be liable for any damage or loss resulting from use of the provided content or the products available through Portals, IDX, VOW, and/or Syndication. Recipients of this information shall not resell, redistribute, reproduce, modify, or otherwise copy any portion thereof without the expressed written consent of Canopy MLS.
New listings near 59 Nazarene Way
- Coming Soon
 $348,000Coming Soon2 beds 2 baths
729 Joe Carver Road, Waynesville, NC 28785
MLS# 4401487Listed by: KELLER WILLIAMS GREAT SMOKIES - Coming Soon
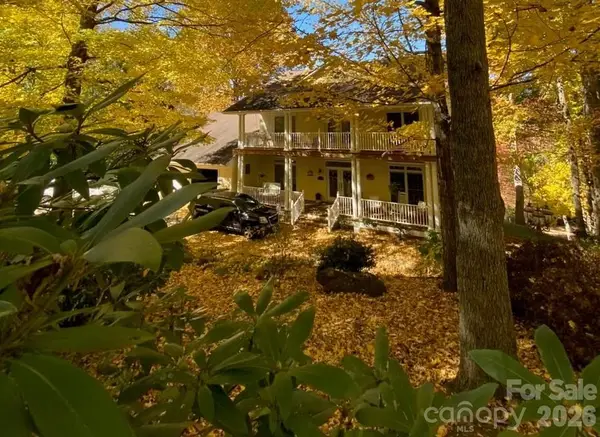 $950,000Coming Soon4 beds 4 baths
719 April Park #25, Waynesville, NC 28786
MLS# 4414470Listed by: SOUTHERN SKY REALTY - Coming Soon
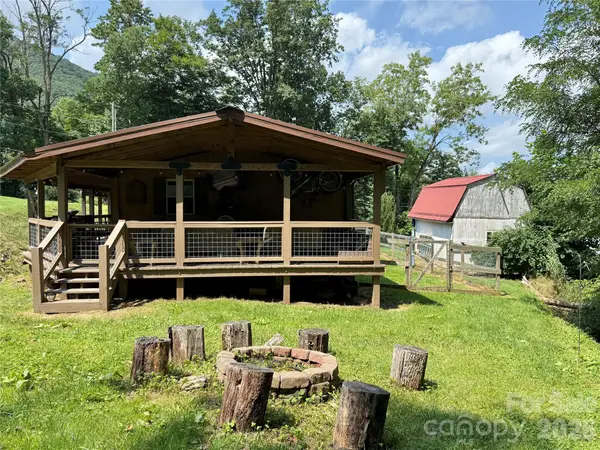 $319,000Coming Soon2 beds 2 baths
433 Little Cove Road, Waynesville, NC 28786
MLS# 4409550Listed by: DASH CAROLINA - New
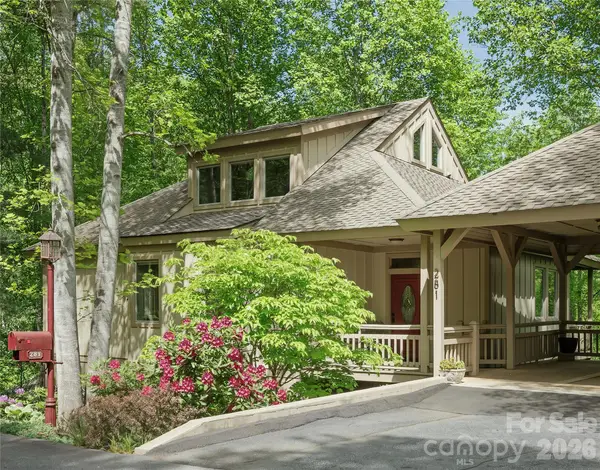 $625,000Active3 beds 4 baths2,246 sq. ft.
281 Bob White Loop, Waynesville, NC 28786
MLS# 4414207Listed by: PREFERRED PROPERTIES - New
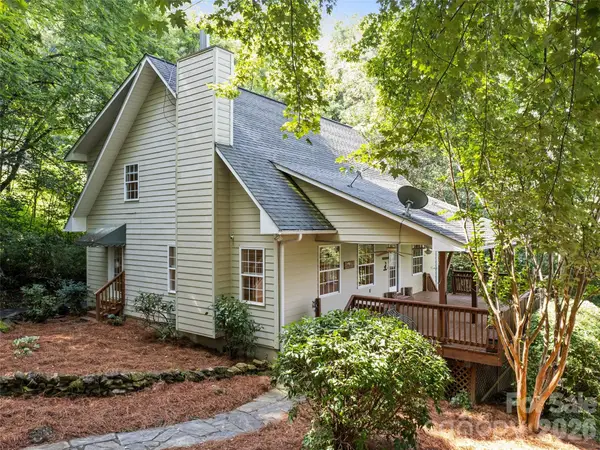 $550,000Active3 beds 4 baths2,470 sq. ft.
154 Presidential Drive, Waynesville, NC 28786
MLS# 4415483Listed by: HOWARD HANNA BEVERLY-HANKS WAYNESVILLE - New
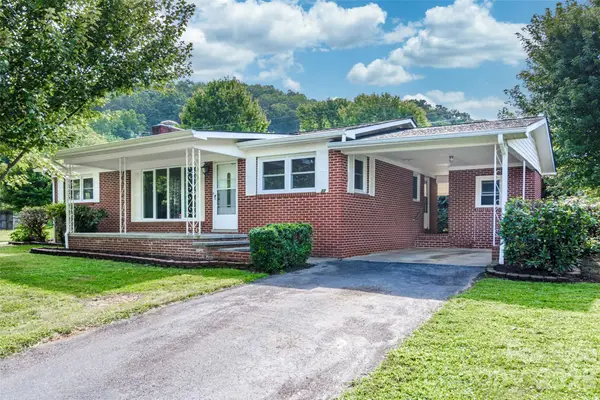 $329,000Active3 beds 2 baths1,233 sq. ft.
32 Kathy Drive, Waynesville, NC 28786
MLS# 4411160Listed by: ASHEVILLE REAL ESTATE SERVICE - New
 $77,000Active2.2 Acres
Lot #69 Twisted Trail #69, Waynesville, NC 28786
MLS# 4414865Listed by: HOWARD HANNA BEVERLY-HANKS WAYNESVILLE - New
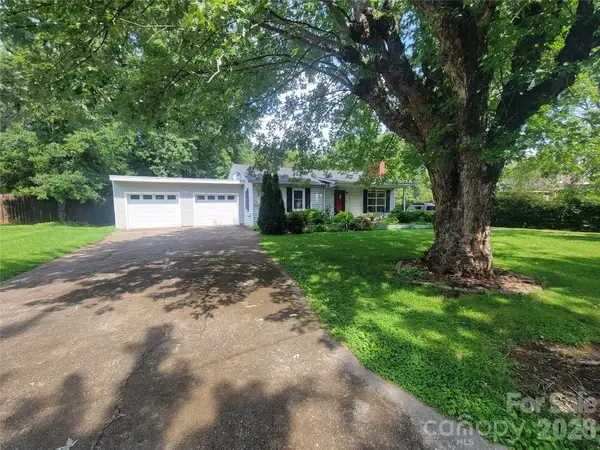 $325,000Active3 beds 1 baths1,200 sq. ft.
678 Brown Avenue, Waynesville, NC 28786
MLS# 4414713Listed by: MCGOVERN PROPERTY MANAGEMENT, INC. - New
 $400,000Active3 beds 1 baths1,768 sq. ft.
28 R And K Drive, Waynesville, NC 28786
MLS# 4414029Listed by: COLDWELL BANKER ADVANTAGE - New
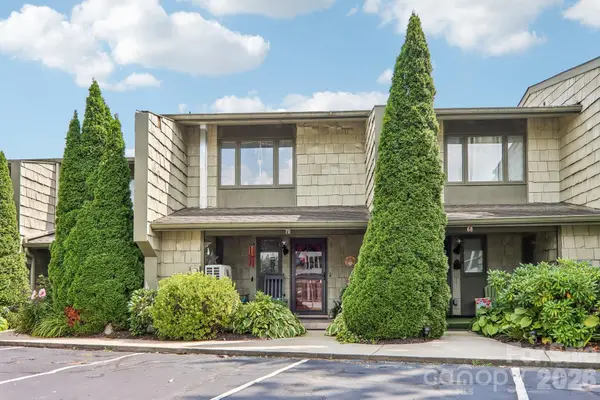 $312,500Active2 beds 3 baths1,152 sq. ft.
70 Ninevah Road, Waynesville, NC 28786
MLS# 4414516Listed by: DRG HOMES & LAND


Protect your home and budget from life's surprises with an Assurant Home Warranty, backed by a partner that supports you through every step of homeownership. Explore Plans.
© 2023 - 2026 ERA Franchise Systems LLC. All rights reserved. ERA Franchise Systems LLC fully supports the principles of the Fair Housing Act and the Equal Opportunity Act. ERA, ERA Real Estate powered, and their respective logos are registered service marks of ERA Franchise Systems LLC. Each office is independently owned and operated.