
67 Mistletoe Ridge, Waynesville, NC 28786
Local realty services provided by:ERA Live Moore
Listed by: bruce mcgovern
Office: mcgovern property management, inc.
MLS#:4424771
Source:CH
67 Mistletoe Ridge,Waynesville, NC 28786
$225,000
- 2 Beds
- 2 Baths
- 1,498 sq. ft.
- Single family
- Active
Price summary
- Price:$225,000
- Price per sq. ft.:$150.2
About this home
Welcome to 67 Mistletoe Ridge, a log cabin opportunity tucked on a private 1.43-acre rolling lot in the mountains of Waynesville. With winter views, peaceful surroundings, and easy access to both Waynesville and Sylva by nearby four-lane road, this property offers the setting so many buyers are looking for in Western North Carolina.
Inside, the home offers a comfortable 2-bedroom, 2-bath layout with cathedral ceilings in the living room, a fully appointed kitchen, adjoining dining area, main-level laundry, and a main-level primary bedroom with full bath featuring a tub/shower. The upper-level loft includes a second primary suite with its own full bath with a tub, creating flexibility for guests, family, or a private owner’s retreat. Outdoor features include a deck for enjoying the mountain setting, storage areas, and a detached one-car carport. This home does need interior and exterior work, and that has been taken into consideration in the pricing. For the buyer with vision, this is a chance to bring your ideas, make improvements over time, and create the mountain cabin retreat you have been dreaming of—complete with log exterior character, wood floors, metal roof and privacy....
Contact an agent
Home facts
- Year built:2003
- Subdivision & Development:None
- Listing ID #:4424771
- Updated:September 17, 2026 at 05:14 PM
Rooms and interior
- Bedrooms:2
- Total bathrooms:2
- Full bathrooms:2
- Flooring:Laminate, Tile, Wood
- Kitchen Description:Electric Oven, Electric Range, Refrigerator
- Living area:1,498 sq. ft.
Heating and cooling
- Heating:Baseboard
Structure and exterior
- Roof:Metal
- Year built:2003
- Building area:1,498 sq. ft.
- Lot area:1.43 Acres
- Lot Features:Private, Rolling Slope
- Architectural Style:Cabin
- Construction Materials:Log
- Foundation Description:Crawl Space
Schools
- High school:Tuscola
- Elementary school:Hazelwood
Utilities
- Water:Well
- Sewer:Septic (At Site)
Finances and disclosures
- Price:$225,000
- Price per sq. ft.:$150.2
Features and amenities
- Laundry features:Main Level
Parking
- Carport spaces:1
 Listings courtesy of Canopy MLS as distributed by MLS GRID. Copyright 2021 Canopy MLS. All rights reserved. Canopy MLS, provides content displayed here (“provided content”) on an “as is” basis and makes no representations or warranties regarding the provided content, including, but not limited to those of non-infringement, timeliness, accuracy, or completeness. Individuals and companies using information presented are responsible for verification and validation of information they utilize and present to their customers and clients. Canopy MLS will not be liable for any damage or loss resulting from use of the provided content or the products available through Portals, IDX, VOW, and/or Syndication. Recipients of this information shall not resell, redistribute, reproduce, modify, or otherwise copy any portion thereof without the expressed written consent of Canopy MLS.
New listings near 67 Mistletoe Ridge
- Coming Soon
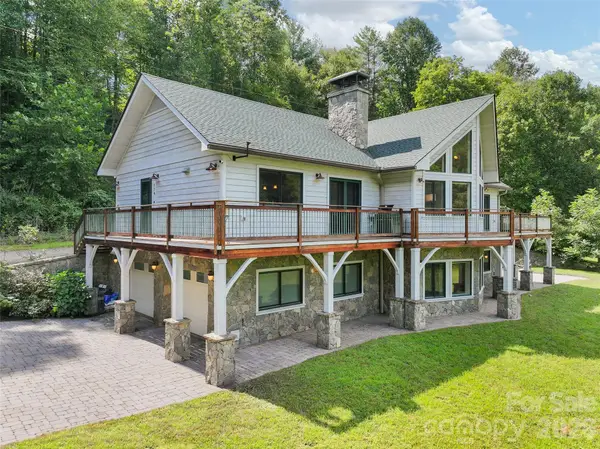 $1,225,000Coming Soon6 beds 5 baths2,618 sq. ft.
174 Marina Cove, Waynesville, NC 28785
MLS# 4423653Listed by: KELLER WILLIAMS GREAT SMOKIES - New
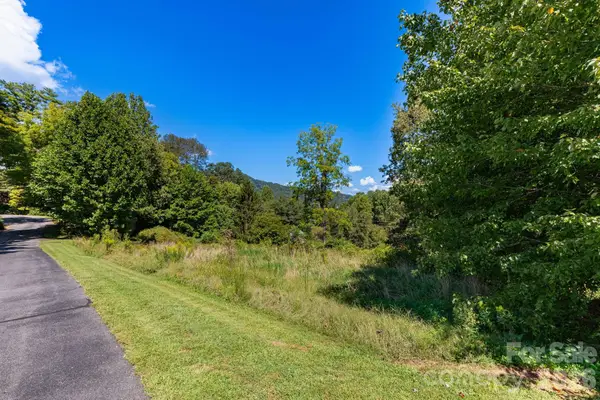 $100,000Active0.68 Acres
9999 Foxfire Estates Circle, Waynesville, NC 28785
MLS# 4421475Listed by: KELLER WILLIAMS PROFESSIONALS - New
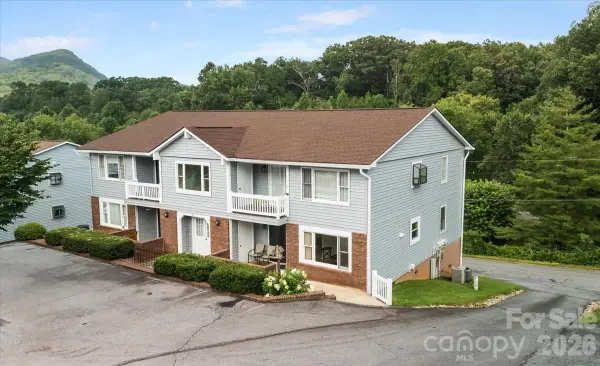 $245,000Active2 beds 2 baths1,081 sq. ft.
75 Nazarene Way #2, Waynesville, NC 28785
MLS# 4424848Listed by: SOUTHERN SKY REALTY - Open Wed, 10am to 3pmNew
 $525,000Active2 beds 2 baths1,747 sq. ft.
313 Depot Street, Waynesville, NC 28786
MLS# 4423010Listed by: KELLER WILLIAMS GREAT SMOKIES - New
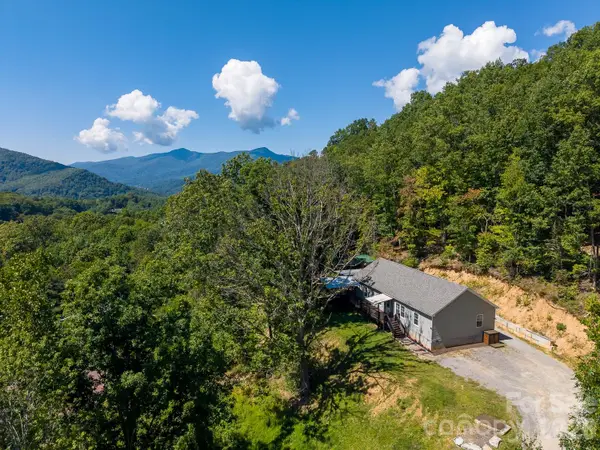 $510,000Active3 beds 2 baths1,913 sq. ft.
Address Withheld By Seller, Waynesville, NC 28786
MLS# 4414527Listed by: KELLER WILLIAMS GREAT SMOKIES - New
 $389,000Active3 beds 3 baths2,069 sq. ft.
87 Willow Road #A-6, Waynesville, NC 28786
MLS# 4421273Listed by: RE/MAX EXECUTIVE - New
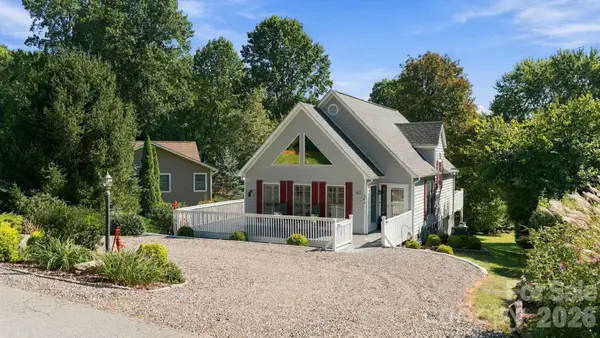 $450,000Active3 beds 2 baths1,439 sq. ft.
65 Airish Lane, Waynesville, NC 28785
MLS# 4422647Listed by: KELLER WILLIAMS GREAT SMOKIES - New
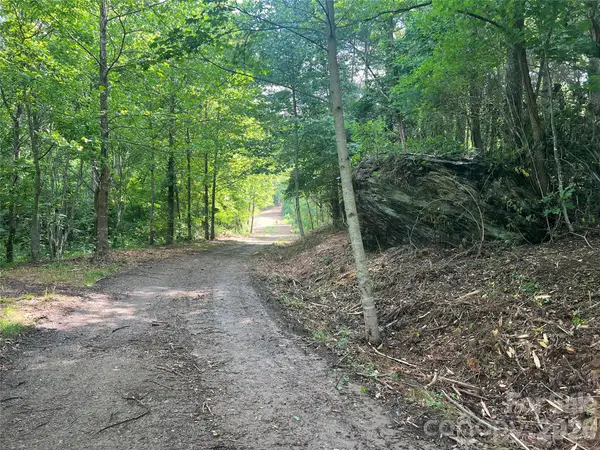 Listed by ERA$595,000Active31.28 Acres
000 Compromise Drive, Waynesville, NC 28785
MLS# 4423554Listed by: ERA SUNBURST REALTY - New
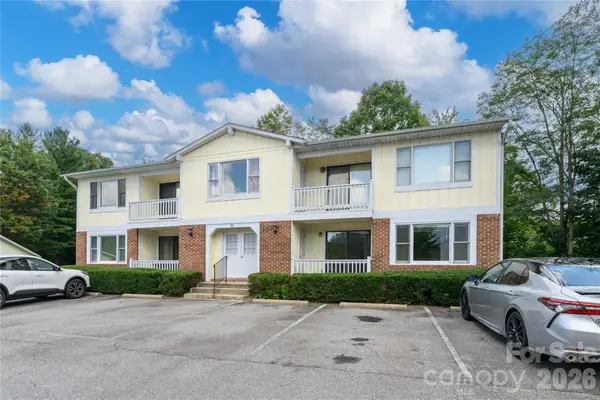 $247,000Active2 beds 2 baths1,021 sq. ft.
82 Nazarene Way, Waynesville, NC 28785
MLS# 4423566Listed by: RE/MAX EXECUTIVE


Protect your home and budget from life's surprises with an Assurant Home Warranty, backed by a partner that supports you through every step of homeownership. Explore Plans.
© 2023 - 2026 ERA Franchise Systems LLC. All rights reserved. ERA Franchise Systems LLC fully supports the principles of the Fair Housing Act and the Equal Opportunity Act. ERA, ERA Real Estate powered, and their respective logos are registered service marks of ERA Franchise Systems LLC. Each office is independently owned and operated.