
729 Joe Carver Road, Waynesville, NC 28785
Local realty services provided by:ERA Live Moore
Listed by: ron breese, landen stevenson
Office: keller williams great smokies
MLS#:4401487
Source:CH
729 Joe Carver Road,Waynesville, NC 28785
$348,000
- 2 Beds
- 2 Baths
- - sq. ft.
- Single family
- Coming Soon
Price summary
- Price:$348,000
About this home
Escape to the warmth and tranquility of this beautifully appointed 2BD/2BA log cabin, perfectly situated in a peaceful rural setting while remaining conveniently close to area amenities and outdoor adventures. Nestled on a beautifully fenced lot with a gently sloping wooded area and a natural stream, this charming retreat offers a wonderful blend of rustic character, comfort, and mountain living. Step inside to an inviting open-concept floor plan filled with natural light, featuring beautiful hardwood flooring, vaulted T&G ceiling, shiplap walls, and stone gas-log fireplace that creates the perfect gathering place. The spacious kitchen offers ample counter space and flows seamlessly into the dining and living areas. The generous primary suite features a walk-in closet and wonderful bathroom. A second bedroom, full hall bath, and convenient laundry room complete the main level. Outside, the covered and screened rocking-chair porch is ideal for morning coffee, evening gatherings, or simply enjoying the peaceful surroundings. A rare find almost level fenced in yard, garden space, outdoor space next to the stream perfect for picnics, attached and detached carport and ample driveway parking complete this impressive mountain oasis! Conveniently located this cabin puts you within easy reach of hiking, fishing, whitewater rafting, skiing, elk watching, golfing, shopping, dining, I-40, and the vibrant charm of downtown Waynesville and Maggie Valley. Come experience the peaceful beauty and timeless appeal of log-cabin living in the mountains of Western North Carolina!...
Contact an agent
Home facts
- Year built:1996
- Subdivision & Development:None
- Listing ID #:4401487
- Updated:August 17, 2026 at 02:30 PM
Rooms and interior
- Bedrooms:2
- Total bathrooms:2
- Full bathrooms:2
- Flooring:Vinyl, Wood
- Kitchen Description:Dishwasher, Gas Oven, Gas Range, Microwave, Refrigerator
Heating and cooling
- Cooling:Heat Pump
- Heating:Heat Pump
Structure and exterior
- Year built:1996
- Lot Features:Level
- Architectural Style:Cabin
- Construction Materials:Log
- Foundation Description:Crawl Space
Schools
- High school:Tuscola
- Elementary school:Jonathan Valley
Utilities
- Water:Shared Well
- Sewer:Septic (At Site)
Finances and disclosures
- Price:$348,000
Features and amenities
- Laundry features:Main Level
- Amenities:Garden Tub, Open Floorplan, Walk-In Closet(s)
Parking
- Parking description:Driveway
- Carport spaces:2
 Listings courtesy of Canopy MLS as distributed by MLS GRID. Copyright 2021 Canopy MLS. All rights reserved. Canopy MLS, provides content displayed here (“provided content”) on an “as is” basis and makes no representations or warranties regarding the provided content, including, but not limited to those of non-infringement, timeliness, accuracy, or completeness. Individuals and companies using information presented are responsible for verification and validation of information they utilize and present to their customers and clients. Canopy MLS will not be liable for any damage or loss resulting from use of the provided content or the products available through Portals, IDX, VOW, and/or Syndication. Recipients of this information shall not resell, redistribute, reproduce, modify, or otherwise copy any portion thereof without the expressed written consent of Canopy MLS.
New listings near 729 Joe Carver Road
- New
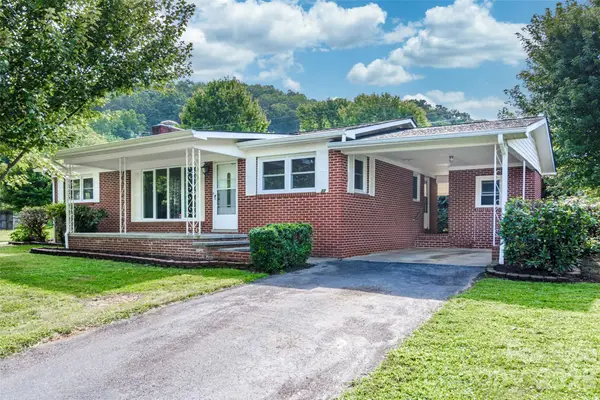 $329,000Active3 beds 2 baths1,233 sq. ft.
32 Kathy Drive, Waynesville, NC 28786
MLS# 4411160Listed by: ASHEVILLE REAL ESTATE SERVICE - New
 $77,000Active2.2 Acres
Lot #69 Twisted Trail #69, Waynesville, NC 28786
MLS# 4414865Listed by: HOWARD HANNA BEVERLY-HANKS WAYNESVILLE - Coming Soon
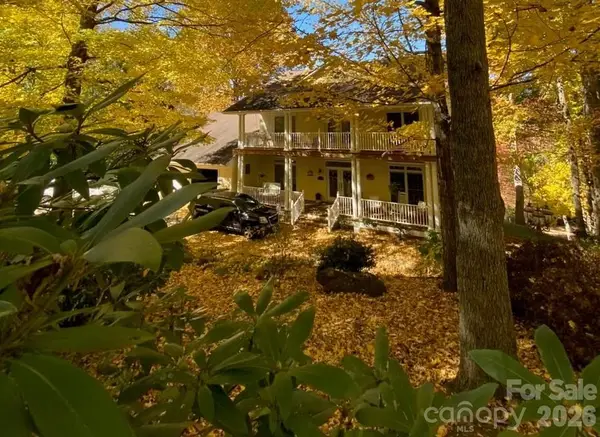 $950,000Coming Soon4 beds 4 baths
719 April Park #25, Waynesville, NC 28786
MLS# 4414470Listed by: SOUTHERN SKY REALTY - New
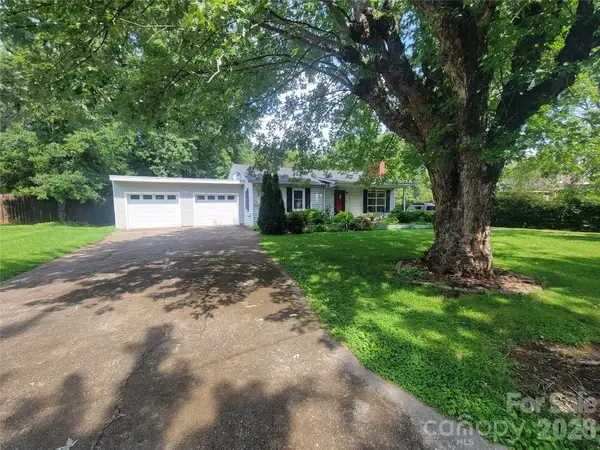 $325,000Active3 beds 1 baths1,200 sq. ft.
678 Brown Avenue, Waynesville, NC 28786
MLS# 4414713Listed by: MCGOVERN PROPERTY MANAGEMENT, INC. - New
 $400,000Active3 beds 1 baths1,768 sq. ft.
28 R And K Drive, Waynesville, NC 28786
MLS# 4414029Listed by: COLDWELL BANKER ADVANTAGE - Coming Soon
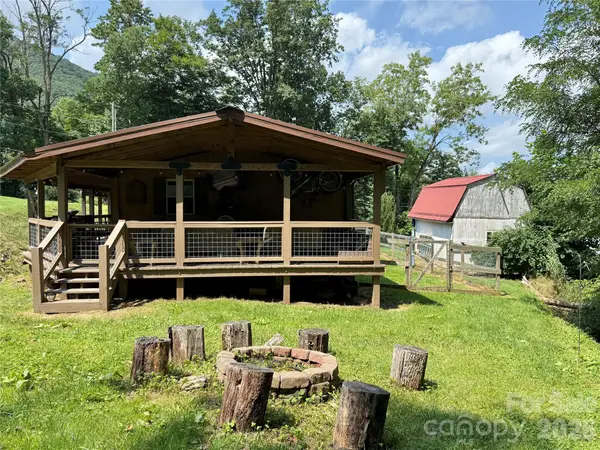 $319,000Coming Soon2 beds 2 baths
433 Little Cove Road, Waynesville, NC 28786
MLS# 4409550Listed by: DASH CAROLINA - New
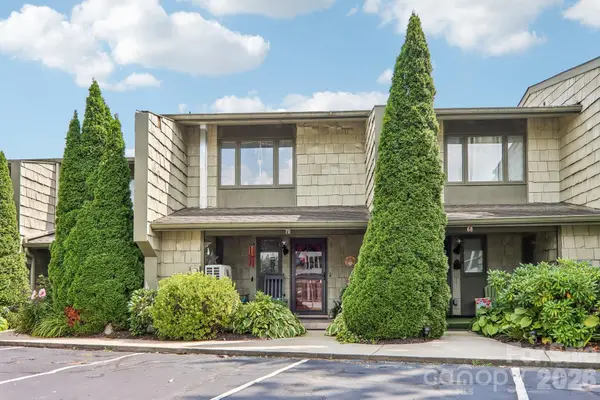 $312,500Active2 beds 3 baths1,152 sq. ft.
70 Ninevah Road, Waynesville, NC 28786
MLS# 4414516Listed by: DRG HOMES & LAND - New
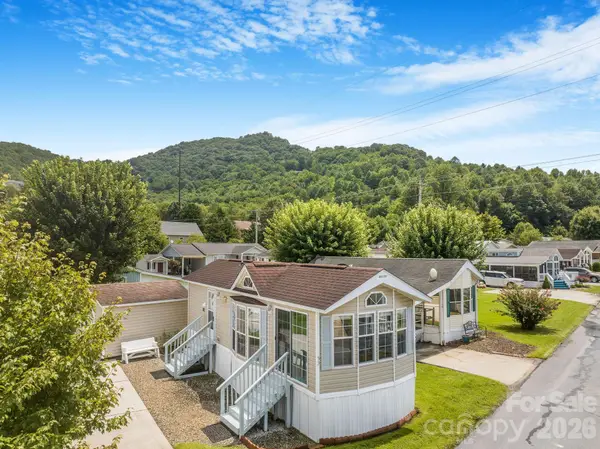 $139,000Active1 beds 1 baths425 sq. ft.
53 Strollers Lane, Waynesville, NC 28785
MLS# 4413806Listed by: TOWN AND MOUNTAIN REALTY - New
 $315,000Active2 beds 2 baths1,568 sq. ft.
25 Caldwell Road, Waynesville, NC 28786
MLS# 4414496Listed by: KELLER WILLIAMS GREAT SMOKIES


Protect your home and budget from life's surprises with an Assurant Home Warranty, backed by a partner that supports you through every step of homeownership. Explore Plans.
© 2023 - 2026 ERA Franchise Systems LLC. All rights reserved. ERA Franchise Systems LLC fully supports the principles of the Fair Housing Act and the Equal Opportunity Act. ERA, ERA Real Estate powered, and their respective logos are registered service marks of ERA Franchise Systems LLC. Each office is independently owned and operated.