
76 Patriot Drive, Waynesville, NC 28786
Local realty services provided by:ERA Live Moore
Listed by: melanie hoffman, t.r. hoffman
Office: wnc real estate store inc
MLS#:4418358
Source:CH
76 Patriot Drive,Waynesville, NC 28786
$385,000
- 3 Beds
- 2 Baths
- 1,728 sq. ft.
- Single family
- Active
Price summary
- Price:$385,000
- Price per sq. ft.:$222.8
About this home
Looking for a stunning view with a prime location? This property is the perfect fit! Nestled in picturesque Waynesville, it offers easy access to the Great Smoky Mountain Expressway. The quiet, secluded neighborhood on a private street provides a peaceful retreat, while the incredible view will make you feel like singing “Almost Heaven… Western NC” and offering that incredible view without any significant elevation changes.
The one-level home features an open concept floor plan with a great usable flow for a 3/2 home plan. It has three spacious bedrooms, each with generous closet spaces, including a walk-in closet in the primary bedroom and the secondary bedroom. The primary bedroom also includes a large en-suite bathroom with a clawfoot tub, a separate shower, and a second expansive walk-in closet forming your perfect oasis.
The home chef will love the well-appointed kitchen with generous counter space and a breakfast island. Ample storage offers a hidden pantry, a storage closet in the dining area and plenty of room to maneuver. The living room, kitchen, and dining area are open concept creating a shared space for gathering.
The expansive covered deck provides space for entertaining guests, with a stunning mountain view that will entice you to spend time there and never want to leave.
So many great features: dedicated laundry room, a drop zone, one car detached garage, two storage buildings, a covered carport, above ground pool with a deck and passive solar heating system, multiple parking for vehicles, well maintained house and property with a level yard at the front door.
This is one of those places where you’ll never want to leave. It offers the perfect blend of comfort, convenience, and stunning view, making it an ideal choice for those seeking a mountain home. Schedule your showing today.
Some furnishings negotiable....
Contact an agent
Home facts
- Year built:2016
- Subdivision & Development:None
- Listing ID #:4418358
- Updated:September 05, 2026 at 11:33 AM
Rooms and interior
- Bedrooms:3
- Total bathrooms:2
- Full bathrooms:2
- Flooring:Carpet, Vinyl
- Kitchen Description:Dishwasher, Electric Range, Microwave, Self Cleaning Oven
- Living area:1,728 sq. ft.
Heating and cooling
- Cooling:Central Air, Heat Pump
- Heating:Heat Pump
- Central air:Yes
Structure and exterior
- Year built:2016
- Building area:1,728 sq. ft.
- Lot area:1.04 Acres
- Lot Features:Corner Lot, Level, Sloped, Views, Wooded
- Architectural Style:Ranch
- Construction Materials:Vinyl
- Exterior Features:Storage
- Foundation Description:Crawl Space
- Levels:1 Story
Schools
- High school:Unspecified
- Elementary school:Unspecified
Utilities
- Water:Shared Well
- Sewer:Septic (At Site)
Finances and disclosures
- Price:$385,000
- Price per sq. ft.:$222.8
Features and amenities
- Laundry features:Laundry Room
- Amenities:Breakfast Bar, Open Floorplan, Walk-In Closet(s)
Parking
- Garage:Yes
- Garage spaces:1
- Carport spaces:1
 Listings courtesy of Canopy MLS as distributed by MLS GRID. Copyright 2021 Canopy MLS. All rights reserved. Canopy MLS, provides content displayed here (“provided content”) on an “as is” basis and makes no representations or warranties regarding the provided content, including, but not limited to those of non-infringement, timeliness, accuracy, or completeness. Individuals and companies using information presented are responsible for verification and validation of information they utilize and present to their customers and clients. Canopy MLS will not be liable for any damage or loss resulting from use of the provided content or the products available through Portals, IDX, VOW, and/or Syndication. Recipients of this information shall not resell, redistribute, reproduce, modify, or otherwise copy any portion thereof without the expressed written consent of Canopy MLS.
New listings near 76 Patriot Drive
- New
 $625,000Active3 beds 3 baths1,793 sq. ft.
201 Kadire Drive, Waynesville, NC 28785
MLS# 4420299Listed by: KELLER WILLIAMS PROFESSIONALS - New
 $625,000Active3 beds 3 baths1,748 sq. ft.
185 Kadire Drive, Waynesville, NC 28785
MLS# 4420272Listed by: KELLER WILLIAMS PROFESSIONALS - New
 $339,500Active3 beds 2 baths1,290 sq. ft.
115 Knoll Ridge Lane, Waynesville, NC 28785
MLS# 4420737Listed by: RE/MAX EXECUTIVE - New
 $289,900Active3 beds 2 baths1,386 sq. ft.
93 Valley View Circle, Waynesville, NC 28786
MLS# 4421787Listed by: PATTON & BELOTE REALTY - New
 $78,900Active5.86 Acres
433 Rockmont Road, Waynesville, NC 28785
MLS# 4421473Listed by: HOWARD HANNA BEVERLY-HANKS WAYNESVILLE - New
 $317,000Active3 beds 3 baths1,375 sq. ft.
31 Clear Creek Lane, Waynesville, NC 28785
MLS# 4420696Listed by: EPIQUE INC. - New
 $50,000Active0.04 Acres
00 Aldersgate Road #14, Waynesville, NC 28786
MLS# 4421248Listed by: KELLER WILLIAMS GREAT SMOKIES - New
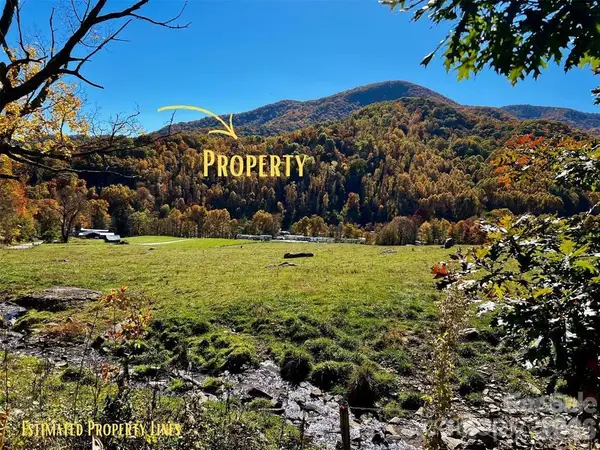 $80,000Active10.37 Acres
0000 Hemphill Road #3, Waynesville, NC 28785
MLS# 4420171Listed by: KELLER WILLIAMS PROFESSIONALS - New
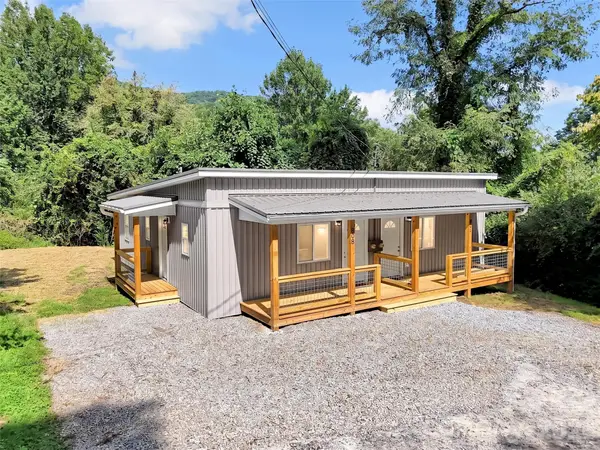 $325,000Active4 beds 2 baths1,424 sq. ft.
80 Mcelroy Street, Waynesville, NC 28786
MLS# 4420052Listed by: HOWARD HANNA BEVERLY-HANKS WAYNESVILLE


Protect your home and budget from life's surprises with an Assurant Home Warranty, backed by a partner that supports you through every step of homeownership. Explore Plans.
© 2023 - 2026 ERA Franchise Systems LLC. All rights reserved. ERA Franchise Systems LLC fully supports the principles of the Fair Housing Act and the Equal Opportunity Act. ERA, ERA Real Estate powered, and their respective logos are registered service marks of ERA Franchise Systems LLC. Each office is independently owned and operated.