
82 Sunburst Drive, Waynesville, NC 28786
Local realty services provided by:ERA Live Moore
Listed by: ron breese, landen stevenson
Office: keller williams great smokies
MLS#:4401494
Source:CH
82 Sunburst Drive,Waynesville, NC 28786
$594,000
- 3 Beds
- 4 Baths
- 2,681 sq. ft.
- Single family
- Active
Price summary
- Price:$594,000
- Price per sq. ft.:$221.56
About this home
Experience the perfect blend of peaceful country living and modern comfort, just minutes from vibrant Main Street Waynesville. Immaculately maintained and beautifully updated, this exceptional three-bedroom, three-full-bath home offers a private, park-like setting on a quiet lot. The large backyard provides plenty of room for gardening, pets to enjoy and family recreation. Timeless board-and-batten siding, inviting front and rear decks, and a spacious lower-level patio create wonderful spaces for outdoor entertaining and relaxation.
Step inside to a freshly painted, light-filled interior with an open-concept floor plan. The vaulted great room is the heart of the home, highlighted by exposed beams, a dramatic wall of windows and a stunning floor-to-ceiling stone fireplace. The well-appointed eat-in kitchen offers granite countertops, stainless steel appliances, abundant cabinetry and generous workspace for everyday living and entertaining.
The main level includes a comfortable guest bedroom and full bath, along with a private primary suite featuring a beautifully tiled bathroom. A loft overlooking the great room provides an ideal space for a home office, reading nook or creative retreat.
The thoughtfully designed lower level functions as a full apartment, making it an excellent option for an investor, private guest quarters or multigenerational living. The home could also work well as a two-family-style residence, with the upper and lower levels conveniently connected by staircase and convenient chair lift. This separate living area includes a spacious family room with a second fireplace, an impressive full kitchen, a large bedroom, an updated full bath, a versatile bonus room, a laundry room, a powder room and direct access to the covered patio and attached carport.
Offering a wonderful balance of rustic mountain character and modern convenience, this move-in-ready home provides flexible living options, peaceful outdoor space and a rare opportunity to enjoy country living while remaining close to shopping, dining and everything downtown Waynesville has to offer....
Contact an agent
Home facts
- Year built:1978
- Subdivision & Development:None
- Listing ID #:4401494
- Updated:September 03, 2026 at 01:12 PM
Rooms and interior
- Bedrooms:3
- Total bathrooms:4
- Full bathrooms:3
- Half bathrooms:1
- Flooring:Tile, Vinyl, Wood
- Kitchen Description:Dishwasher, Electric Oven, Electric Range, Refrigerator
- Basement:Yes
- Living area:2,681 sq. ft.
Heating and cooling
- Cooling:Ductless, Heat Pump
- Heating:Ductless, Heat Pump
Structure and exterior
- Year built:1978
- Building area:2,681 sq. ft.
- Lot area:1.01 Acres
- Lot Features:Level, Wooded
- Construction Materials:Wood
- Foundation Description:Basement
Schools
- High school:Pisgah
- Elementary school:Bethel
Utilities
- Water:Well
- Sewer:Septic (At Site)
Finances and disclosures
- Price:$594,000
- Price per sq. ft.:$221.56
Features and amenities
- Laundry features:In Basement, Laundry Room
- Amenities:Walk-In Closet(s)
Parking
- Parking description:Driveway
- Carport spaces:1
 Listings courtesy of Canopy MLS as distributed by MLS GRID. Copyright 2021 Canopy MLS. All rights reserved. Canopy MLS, provides content displayed here (“provided content”) on an “as is” basis and makes no representations or warranties regarding the provided content, including, but not limited to those of non-infringement, timeliness, accuracy, or completeness. Individuals and companies using information presented are responsible for verification and validation of information they utilize and present to their customers and clients. Canopy MLS will not be liable for any damage or loss resulting from use of the provided content or the products available through Portals, IDX, VOW, and/or Syndication. Recipients of this information shall not resell, redistribute, reproduce, modify, or otherwise copy any portion thereof without the expressed written consent of Canopy MLS.
New listings near 82 Sunburst Drive
- Coming Soon
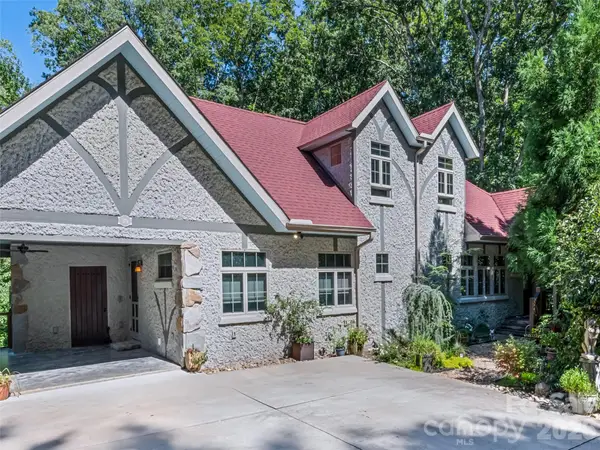 $825,000Coming Soon3 beds 3 baths3,678 sq. ft.
379 Holston Village Road, Waynesville, NC 28786
MLS# 4419327Listed by: HOWARD HANNA BEVERLY-HANKS WAYNESVILLE - New
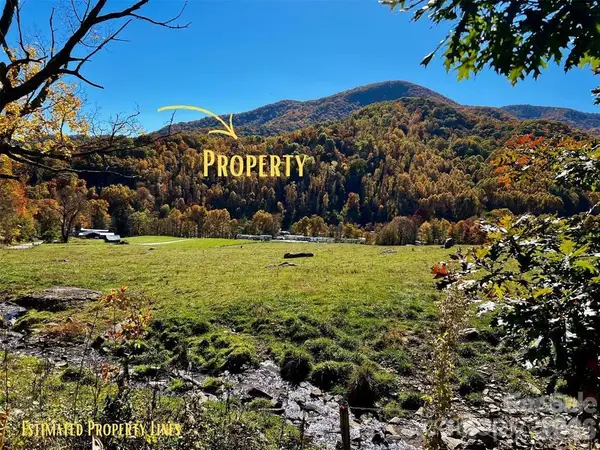 $80,000Active10.37 Acres
0000 Hemphill Road #3, Waynesville, NC 28785
MLS# 4420171Listed by: KELLER WILLIAMS PROFESSIONALS - New
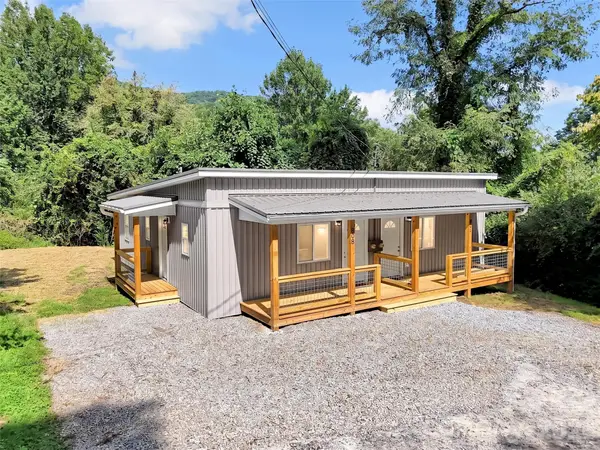 $325,000Active4 beds 2 baths1,424 sq. ft.
80 Mcelroy Street, Waynesville, NC 28786
MLS# 4420052Listed by: HOWARD HANNA BEVERLY-HANKS WAYNESVILLE - New
 $318,000Active3 beds 2 baths1,214 sq. ft.
220 Powderhorn Drive, Waynesville, NC 28786
MLS# 4419186Listed by: SOUTHERN SKY REALTY - New
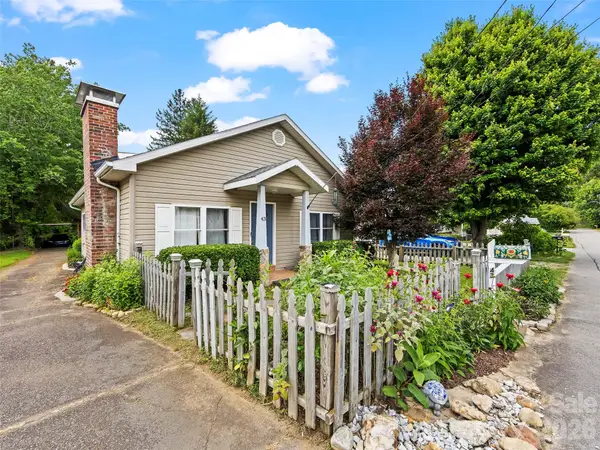 $320,000Active3 beds 1 baths1,304 sq. ft.
43 Avery Street, Waynesville, NC 28786
MLS# 4420099Listed by: HOWARD HANNA BEVERLY-HANKS WAYNESVILLE - New
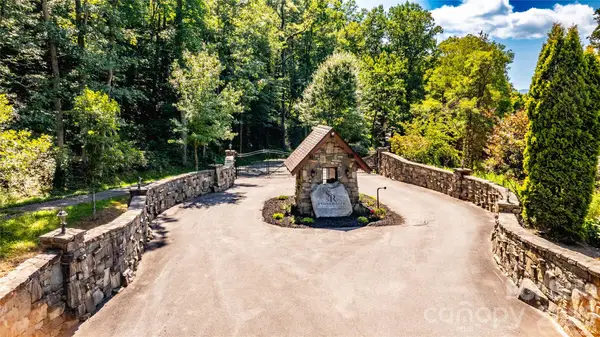 $200,000Active0.75 Acres
19 Estate Drive #21, Waynesville, NC 28786
MLS# 4420190Listed by: ASHEVILLE LUXURY BROKERS - New
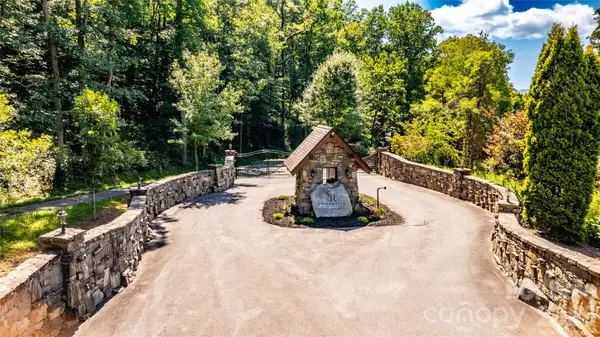 $250,000Active1.01 Acres
19 Estate Drive #39, Waynesville, NC 28786
MLS# 4420000Listed by: ASHEVILLE LUXURY BROKERS 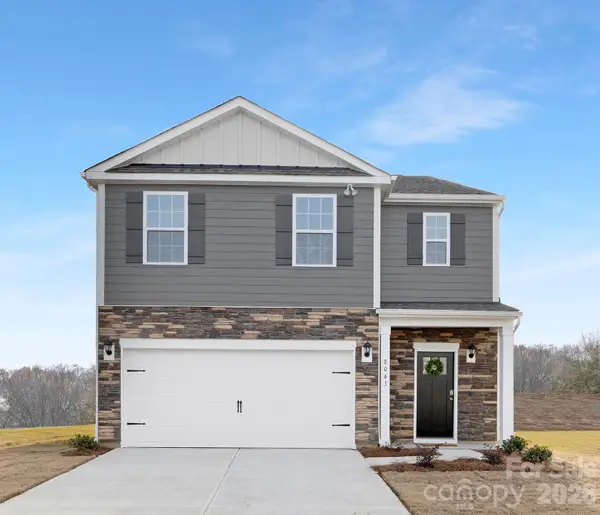 $383,490Pending5 beds 3 baths2,368 sq. ft.
81 Laurel Pointe Drive, Waynesville, NC 28785
MLS# 4420003Listed by: DR HORTON INC $274,900Active0.52 Acres
30 Farmer Branch Lane #2, Waynesville, NC 28786
MLS# 4357399Listed by: ROCK REALTY, INC.- New
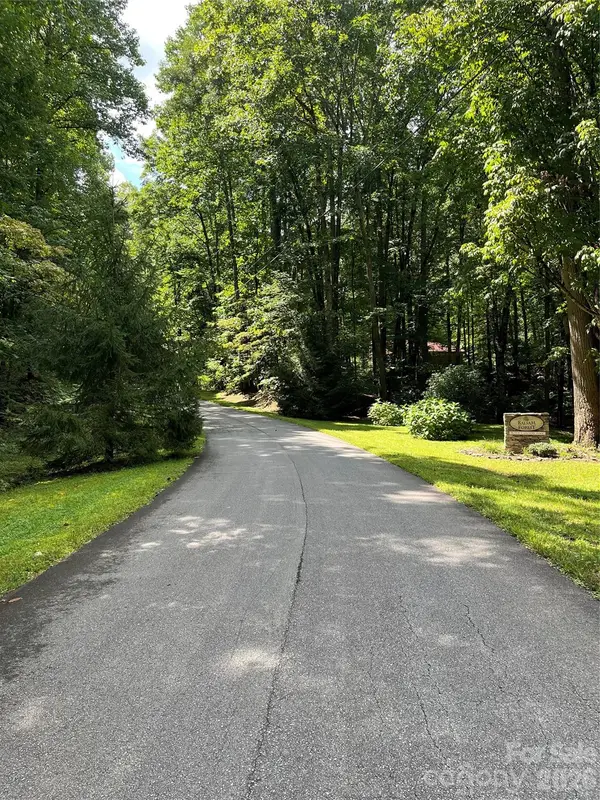 $42,000Active1.31 Acres
99999 Trillium End Lane #40, Waynesville, NC 28786
MLS# 4419842Listed by: ASHEVILLE REALTY GROUP


Protect your home and budget from life's surprises with an Assurant Home Warranty, backed by a partner that supports you through every step of homeownership. Explore Plans.
© 2023 - 2026 ERA Franchise Systems LLC. All rights reserved. ERA Franchise Systems LLC fully supports the principles of the Fair Housing Act and the Equal Opportunity Act. ERA, ERA Real Estate powered, and their respective logos are registered service marks of ERA Franchise Systems LLC. Each office is independently owned and operated.