
87 Willow Road #A-6, Waynesville, NC 28786
Local realty services provided by:ERA Sunburst Realty
Listed by: marlyn dickinson, lyn donley
Office: re/max executive
MLS#:4421273
Source:CH
87 Willow Road #A-6,Waynesville, NC 28786
$389,000
- 3 Beds
- 3 Baths
- 2,069 sq. ft.
- Condominium
- Active
Price summary
- Price:$389,000
- Price per sq. ft.:$188.01
- Monthly HOA dues:$469
About this home
Welcome to easy mountain living in this inviting, light-filled end-unit condo with beautiful mountain and golf course views. The spacious open floor plan main-level living area features a wood-burning fireplace that opens to a covered porch, perfect for relaxing and enjoying the view. The well-designed kitchen has granite counters, generous workspace, plus a comfortable eating area. The primary suite includes a walk-in shower, ample closet space, and porch access. A second bedroom and bath complete the upper level. Downstairs, a large, bright, comfortable family room with a second wood-burning fireplace, an additional primary suite, and a covered porch provide wonderful space for guests or extended family. A one-car carport, plus an additional parking spot in front of the condo. are included. Amenities include a community pool and clubhouse. Just minutes from downtown Waynesville, this welcoming condo offers comfort, flexibility, and scenic surroundings. Get ready to enjoy uncomplicated living! Minimum rental-3 months....
Contact an agent
Home facts
- Year built:1983
- Subdivision & Development:The Greens
- Listing ID #:4421273
- Updated:September 14, 2026 at 01:28 PM
Rooms and interior
- Bedrooms:3
- Total bathrooms:3
- Full bathrooms:3
- Flooring:Carpet, Tile, Vinyl
- Kitchen Description:Dishwasher
- Basement:Yes
- Living area:2,069 sq. ft.
Heating and cooling
- Cooling:Heat Pump
- Heating:Heat Pump
Structure and exterior
- Year built:1983
- Building area:2,069 sq. ft.
- Lot area:0.03 Acres
- Construction Materials:Vinyl
- Foundation Description:Basement, Crawl Space
Schools
- High school:Tuscola
- Elementary school:Hazelwood
Utilities
- Sewer:Public Sewer
Finances and disclosures
- Price:$389,000
- Price per sq. ft.:$188.01
Features and amenities
- Laundry features:Main Level
 Listings courtesy of Canopy MLS as distributed by MLS GRID. Copyright 2021 Canopy MLS. All rights reserved. Canopy MLS, provides content displayed here (“provided content”) on an “as is” basis and makes no representations or warranties regarding the provided content, including, but not limited to those of non-infringement, timeliness, accuracy, or completeness. Individuals and companies using information presented are responsible for verification and validation of information they utilize and present to their customers and clients. Canopy MLS will not be liable for any damage or loss resulting from use of the provided content or the products available through Portals, IDX, VOW, and/or Syndication. Recipients of this information shall not resell, redistribute, reproduce, modify, or otherwise copy any portion thereof without the expressed written consent of Canopy MLS.
New listings near 87 Willow Road #A-6
- Coming Soon
 $669,000Coming Soon3 beds 3 baths2,178 sq. ft.
100 Loafer Lane, Waynesville, NC 28785
MLS# 4423967Listed by: HOWARD HANNA BEVERLY-HANKS WAYNESVILLE - New
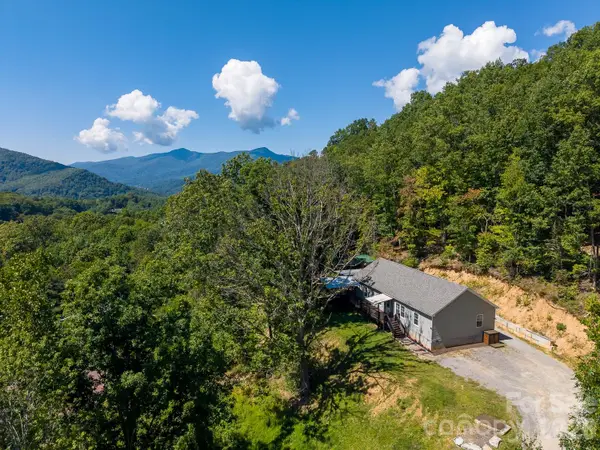 $510,000Active3 beds 2 baths1,913 sq. ft.
Address Withheld By Seller, Waynesville, NC 28786
MLS# 4414527Listed by: KELLER WILLIAMS GREAT SMOKIES - New
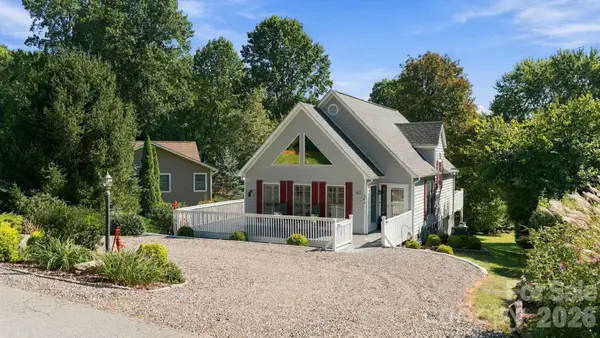 $450,000Active3 beds 2 baths1,439 sq. ft.
65 Airish Lane, Waynesville, NC 28785
MLS# 4422647Listed by: KELLER WILLIAMS GREAT SMOKIES - New
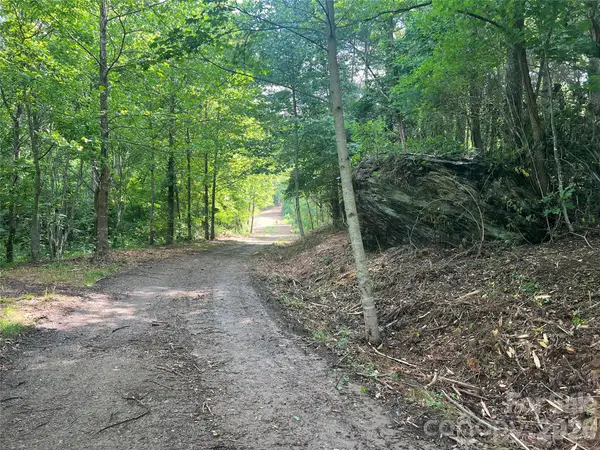 Listed by ERA$595,000Active31.28 Acres
000 Compromise Drive, Waynesville, NC 28785
MLS# 4423554Listed by: ERA SUNBURST REALTY - New
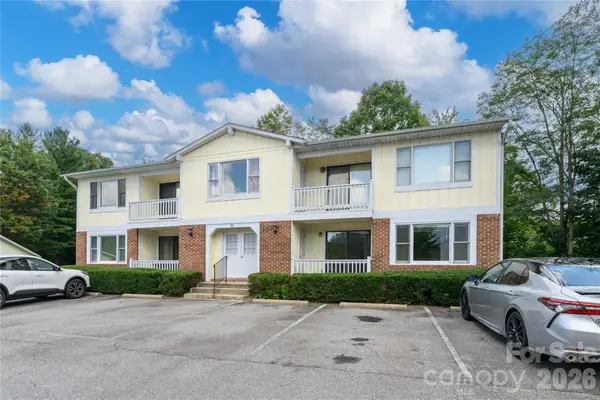 $247,000Active2 beds 2 baths1,021 sq. ft.
82 Nazarene Way, Waynesville, NC 28785
MLS# 4423566Listed by: RE/MAX EXECUTIVE - New
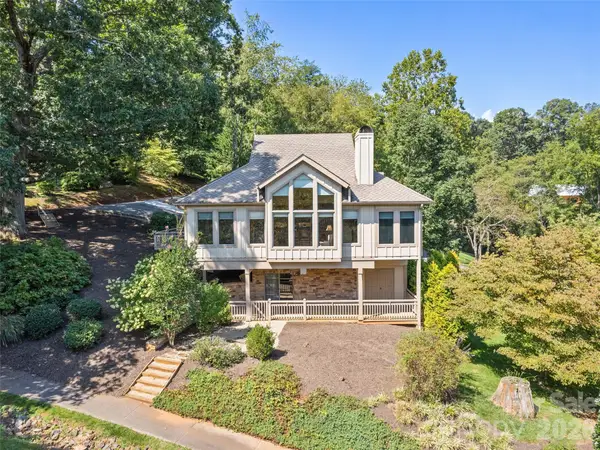 $699,900Active3 beds 4 baths2,409 sq. ft.
18 Covey Trail, Waynesville, NC 28786
MLS# 4423852Listed by: HOWARD HANNA BEVERLY-HANKS WAYNESVILLE - New
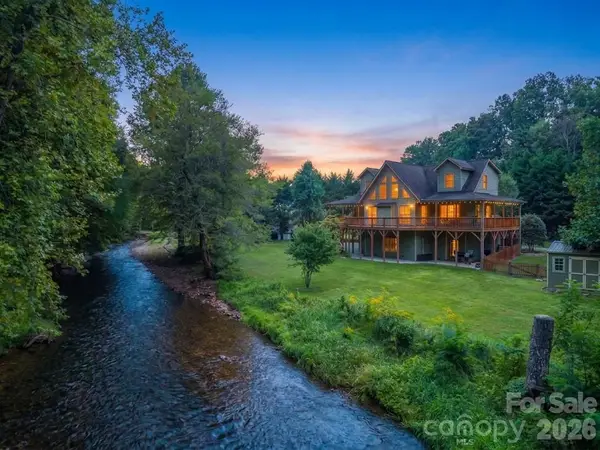 $724,900Active3 beds 3 baths2,426 sq. ft.
79 Rapid Waters Way, Waynesville, NC 28785
MLS# 4423830Listed by: HOWARD HANNA BEVERLY-HANKS WAYNESVILLE - Open Sun, 1 to 3pmNew
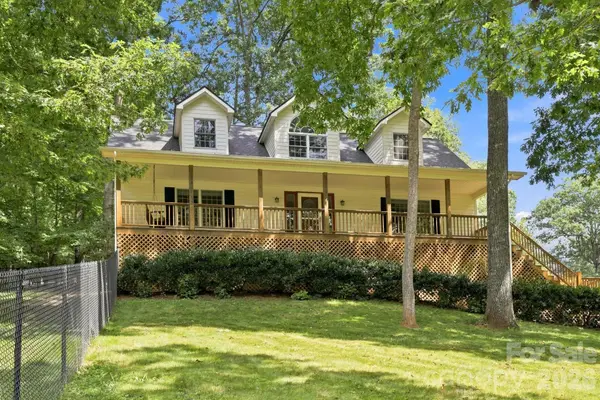 $590,000Active3 beds 4 baths2,367 sq. ft.
95 Holly Ridge Road, Waynesville, NC 28786
MLS# 4423119Listed by: KELLER WILLIAMS GREAT SMOKIES - New
 $224,900Active2 beds 2 baths924 sq. ft.
204 Kudzu Loop, Waynesville, NC 28786
MLS# 4422736Listed by: MCGOVERN PROPERTY MANAGEMENT, INC.


Protect your home and budget from life's surprises with an Assurant Home Warranty, backed by a partner that supports you through every step of homeownership. Explore Plans.
© 2023 - 2026 ERA Franchise Systems LLC. All rights reserved. ERA Franchise Systems LLC fully supports the principles of the Fair Housing Act and the Equal Opportunity Act. ERA, ERA Real Estate powered, and their respective logos are registered service marks of ERA Franchise Systems LLC. Each office is independently owned and operated.