
90 Summitt Street, Waynesville, NC 28786
Local realty services provided by:ERA Live Moore
Listed by: troy london, cricket benfer
Office: asheville luxury brokers
MLS#:4368440
Source:CH
90 Summitt Street,Waynesville, NC 28786
$584,000
- 3 Beds
- 2 Baths
- 1,514 sq. ft.
- Single family
- Active
Price summary
- Price:$584,000
- Price per sq. ft.:$385.73
About this home
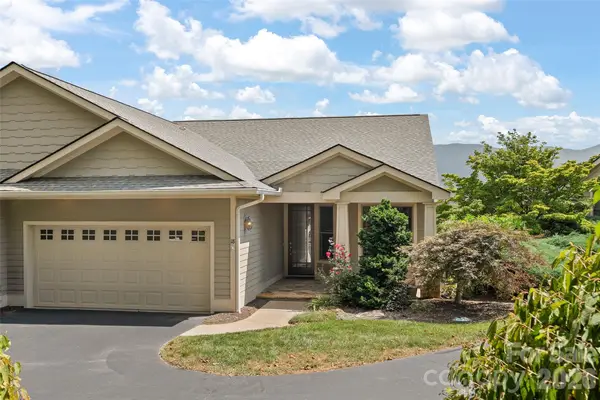
No HOA, no restrictions — short-term rental eligible (Airbnb/VRBO). Single story, 3-bed, 2-bath new construction (2023) with year-round mountain views, walking distance to downtown Waynesville, and city water and sewer.
1,514 sq ft of open floor plan living with vaulted tongue-and-groove ceilings, wood beams, hardwood and marble flooring, and a gas/propane fireplace. The kitchen features granite countertops, a black Italian marble backsplash, custom knotty alder cabinetry, farmhouse sink, kitchen island, pantry, and stainless steel appliances — all included, along with washer, dryer, and refrigerator. Split bedroom floor plan. Primary suite with vaulted ceilings, en-suite walk-in shower, walk-in closet, and built-ins. Second bath with shower-tub combo. Vessel sinks in both baths. Tankless water heater. Recessed lighting throughout. Metal roof.
Outside: covered deck with tongue-and-groove ceilings and recessed lighting, west-facing fire pit with Blue Ridge and Smoky Mountain sunset views, natural stone pathway, perennial low-maintenance landscaping, and fenced backyard. Corner lot with parking for 4 vehicles.
Half a mile to downtown Waynesville's restaurants, shops, and events. 30 minutes to Asheville, 40 minutes to AVL Airport. 40 Minutes to Cherokee Casino/Hotel, 40 Minutes to Bryson City. GREAT location in Haywood County!...
Contact an agent
Home facts
- Year built:2023
- Subdivision & Development:Brookmont
- Listing ID #:4368440
- Updated:September 23, 2026 at 01:22 PM
Rooms and interior
- Bedrooms:3
- Total bathrooms:2
- Full bathrooms:2
- Flooring:Marble, Wood
- Kitchen Description:Convection Oven, Dishwasher, Disposal, Electric Oven, Electric Range, Exhaust Hood, Plumbed For Ice Maker, Self Cleaning Oven
- Living area:1,514 sq. ft.
Heating and cooling
- Cooling:Heat Pump
- Heating:Heat Pump
- Central air:Yes
Structure and exterior
- Roof:Metal
- Year built:2023
- Building area:1,514 sq. ft.
- Lot area:0.2 Acres
- Lot Features:Cleared, Corner Lot, Sloped, Views
- Architectural Style:Modern
- Construction Materials:Wood
- Exterior Features:Fire Pit
- Foundation Description:Crawl Space
Schools
- High school:Tuscola
- Elementary school:Junaluska
Utilities
- Sewer:Public Sewer
Finances and disclosures
- Price:$584,000
- Price per sq. ft.:$385.73
Features and amenities
- Laundry features:Dryer, Main Level, Washer
- Amenities:Open Floorplan, Walk-In Closet(s)
Parking
- Parking description:Driveway
 Listings courtesy of Canopy MLS as distributed by MLS GRID. Copyright 2021 Canopy MLS. All rights reserved. Canopy MLS, provides content displayed here (“provided content”) on an “as is” basis and makes no representations or warranties regarding the provided content, including, but not limited to those of non-infringement, timeliness, accuracy, or completeness. Individuals and companies using information presented are responsible for verification and validation of information they utilize and present to their customers and clients. Canopy MLS will not be liable for any damage or loss resulting from use of the provided content or the products available through Portals, IDX, VOW, and/or Syndication. Recipients of this information shall not resell, redistribute, reproduce, modify, or otherwise copy any portion thereof without the expressed written consent of Canopy MLS.
New listings near 90 Summitt Street
- Coming SoonOpen Sun, 2 to 4pm
 $775,000Coming Soon4 beds 2 baths2,434 sq. ft.
609 Auburn Road, Waynesville, NC 28786
MLS# 4426843Listed by: HOWARD HANNA BEVERLY-HANKS WAYNESVILLE - New
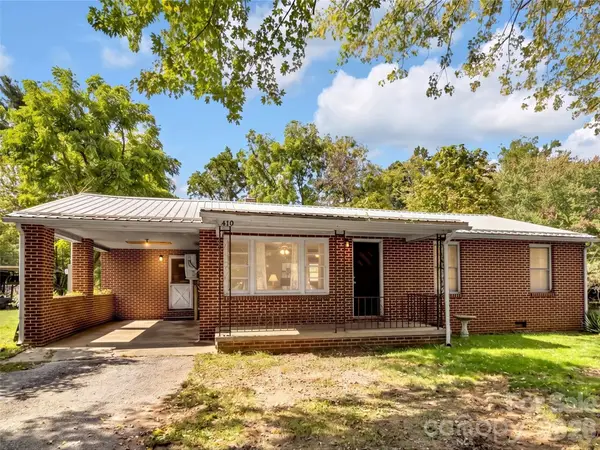 $250,000Active3 beds 1 baths1,226 sq. ft.
410 Westwood Circle, Waynesville, NC 28786
MLS# 4426361Listed by: KELLER WILLIAMS GREAT SMOKIES - New
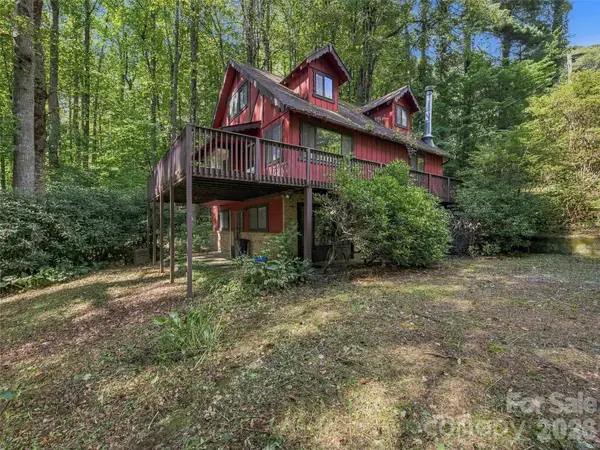 $300,000Active3 beds 3 baths1,435 sq. ft.
151 Tiger Lily Lane, Waynesville, NC 28786
MLS# 4426270Listed by: RE/MAX EXECUTIVE - New
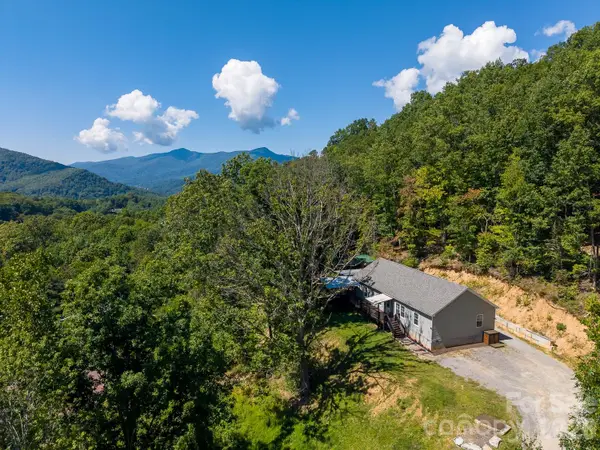 $510,000Active3 beds 2 baths1,913 sq. ft.
207 Little Horse Road, Waynesville, NC 28786
MLS# 4414527Listed by: KELLER WILLIAMS GREAT SMOKIES - New
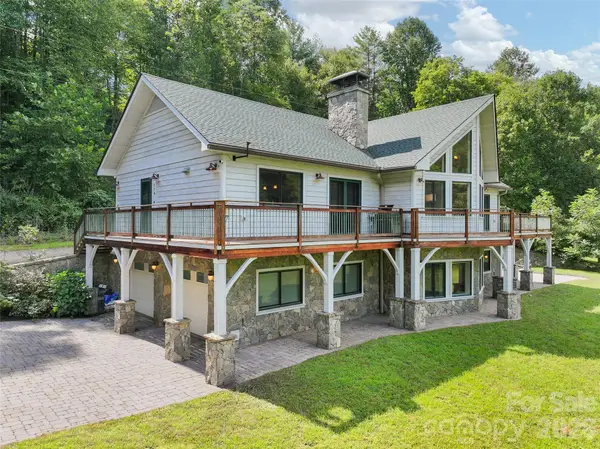 $925,000Active3 beds 3 baths2,618 sq. ft.
174b Marina Cove, Waynesville, NC 28785
MLS# 4425258Listed by: KELLER WILLIAMS GREAT SMOKIES - New
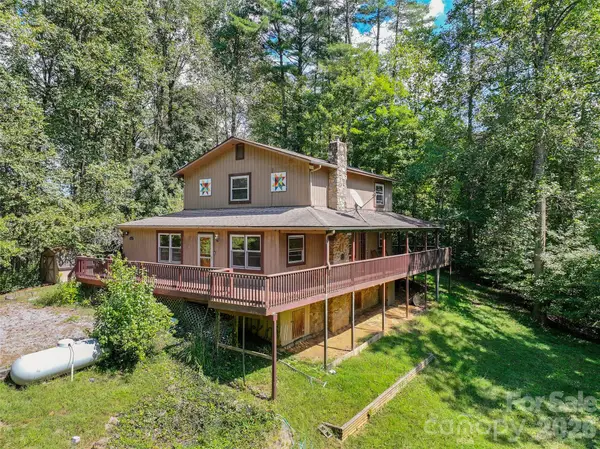 $385,000Active3 beds 2 baths1,897 sq. ft.
885 Rustic Heights Road, Waynesville, NC 28785
MLS# 4426982Listed by: HOWARD HANNA BEVERLY-HANKS WAYNESVILLE - New
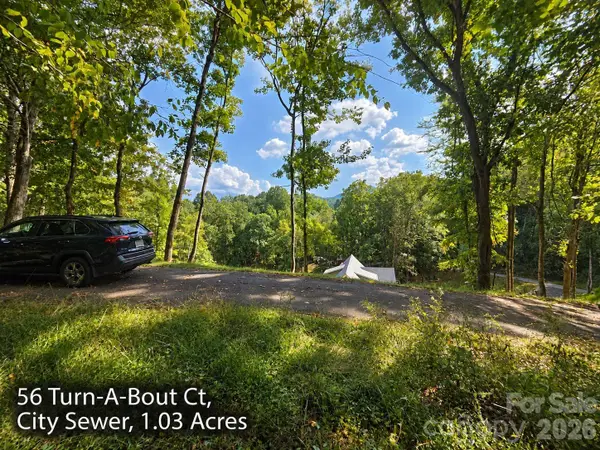 $83,000Active1.91 Acres
250 & 300 Turn-a-bout Court, Waynesville, NC 28785
MLS# 4427004Listed by: RE/MAX EXECUTIVE - New
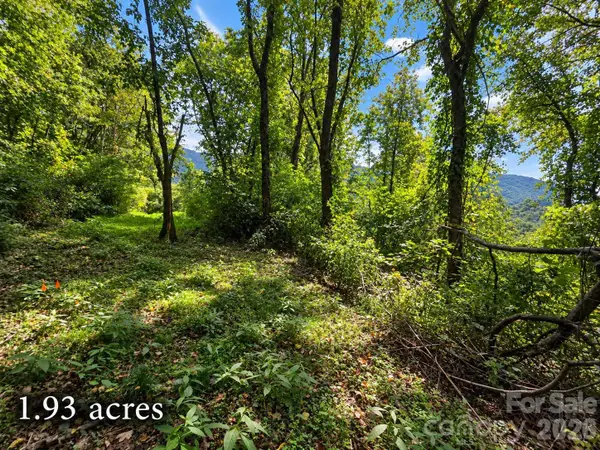 $39,000Active1.93 Acres
81 Dove Crest Lane #18 & 33, Waynesville, NC 28786
MLS# 4426609Listed by: RE/MAX EXECUTIVE - New
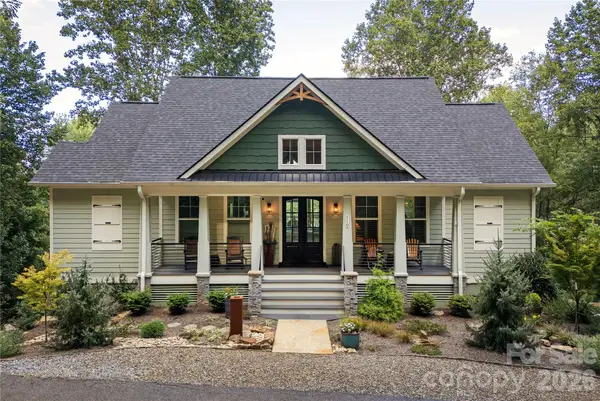 $1,050,000Active3 beds 3 baths2,532 sq. ft.
110 Quail Mountain Lane, Waynesville, NC 28786
MLS# 4424241Listed by: PREFERRED PROPERTIES - New
 $895,000Active3 beds 4 baths2,845 sq. ft.
18 Champion Court, Waynesville, NC 28786
MLS# 4426171Listed by: KELLER WILLIAMS GREAT SMOKIES


Protect your home and budget from life's surprises with an Assurant Home Warranty, backed by a partner that supports you through every step of homeownership. Explore Plans.
© 2023 - 2026 ERA Franchise Systems LLC. All rights reserved. ERA Franchise Systems LLC fully supports the principles of the Fair Housing Act and the Equal Opportunity Act. ERA, ERA Real Estate powered, and their respective logos are registered service marks of ERA Franchise Systems LLC. Each office is independently owned and operated.